


Directions
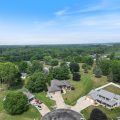
Armstrong Road East to EMS T6 Lane- Head North on T6 to EMS T6A- Head left to end of street- Home on cul de sac.






































Armstrong Road East to EMS T6 Lane- Head North on T6 to EMS T6A- Head left to end of street- Home on cul de sac.
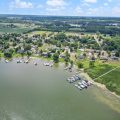
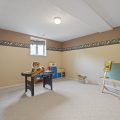
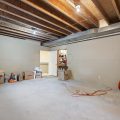
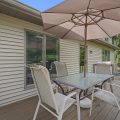
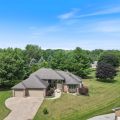
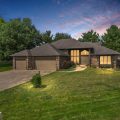
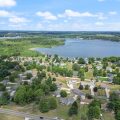
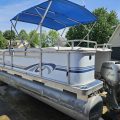
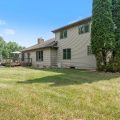
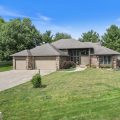
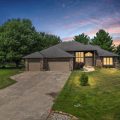
Welcome to 46 EMS T6A Lane, where spacious living and the sought-after Lake Tippecanoe lifestyle come together! Situated on over half an acre in Lakeside Development, this home offers the perfect combination of space, versatility, and access to the water. Enjoy lake access to James Lake, commonly known as Little Tippy, with connection to Lake Tippecanoe —opening the door to days spent boating, fishing, swimming, and making memories on one of Northern Indiana’s most popular lake systems. Inside, you’ll find a spacious and functional layout with multiple living areas designed for both everyday comfort and entertaining. The main level features a grand great room with vaulted ceilings and fireplace as well as , a dining area filled with natural light, a kitchen with all appliances, a dedicated spacious home office, a laundry area just off the garage, and a generously sized primary bedroom suite. The laundry area includes electric hookups, and the washer and dryer stay with the home for added convenience. The kitchen is a blank slate for you to update to just what you want! There is also a half bath on this level of the home. Upstairs, additional bedrooms provide plenty of room for family or guests, while the lower level offers even more possibilities with a large family room, Custom Finished theater room complete with screen, projector and other equipment, and bonus space ideal for a game room, playroom, or hobby area. A fireplace adds warmth and character, and the attached three-car garage provides ample space for vehicles, storage, and lake gear. Home is adjacent to the community park, with tennis courts and Pavilion free for use by residents.- short walk to community beach for lake access swimming, Kayaking or boating- -Garage has 40 amp outlet for EV charging. Whether you’re searching for a year-round residence or a home near the water, this property offers a fantastic opportunity to enjoy generous living space, a spacious lot, and the recreational lifestyle that makes the Lake Tippecanoe and Little Tippy area such a special place to call home. Pontoon boat with Honda engine included with this home (See Listing Agent for Details) Lakeside has amenities in it’s tennis courts, playground, swimming beach and a pier space which are all available thru the association if you want to do some boating. It is a great neighborhood and a great place to call home! Year round residents or seasonal residents all welcome here!
Last updated: August 25 2026, 5:03 AM
Listing courtesy of: Deb Paton Showley, Coldwell Banker Real Estate Group
IDX information provided by the Indiana Regional MLS. IDX information is provided exclusively for consumers’ personal, non-commercial use and may not be used for any purpose other than to identify prospective properties consumers may be interested in purchasing. Data is deemed reliable but is not guaranteed accurate by the MLS. Listings displayed on this website may be subject to prior sale or removal from sale; availability of any listing should always be independently verified.
Number of Payments
Monthly Payments
$