







Directions
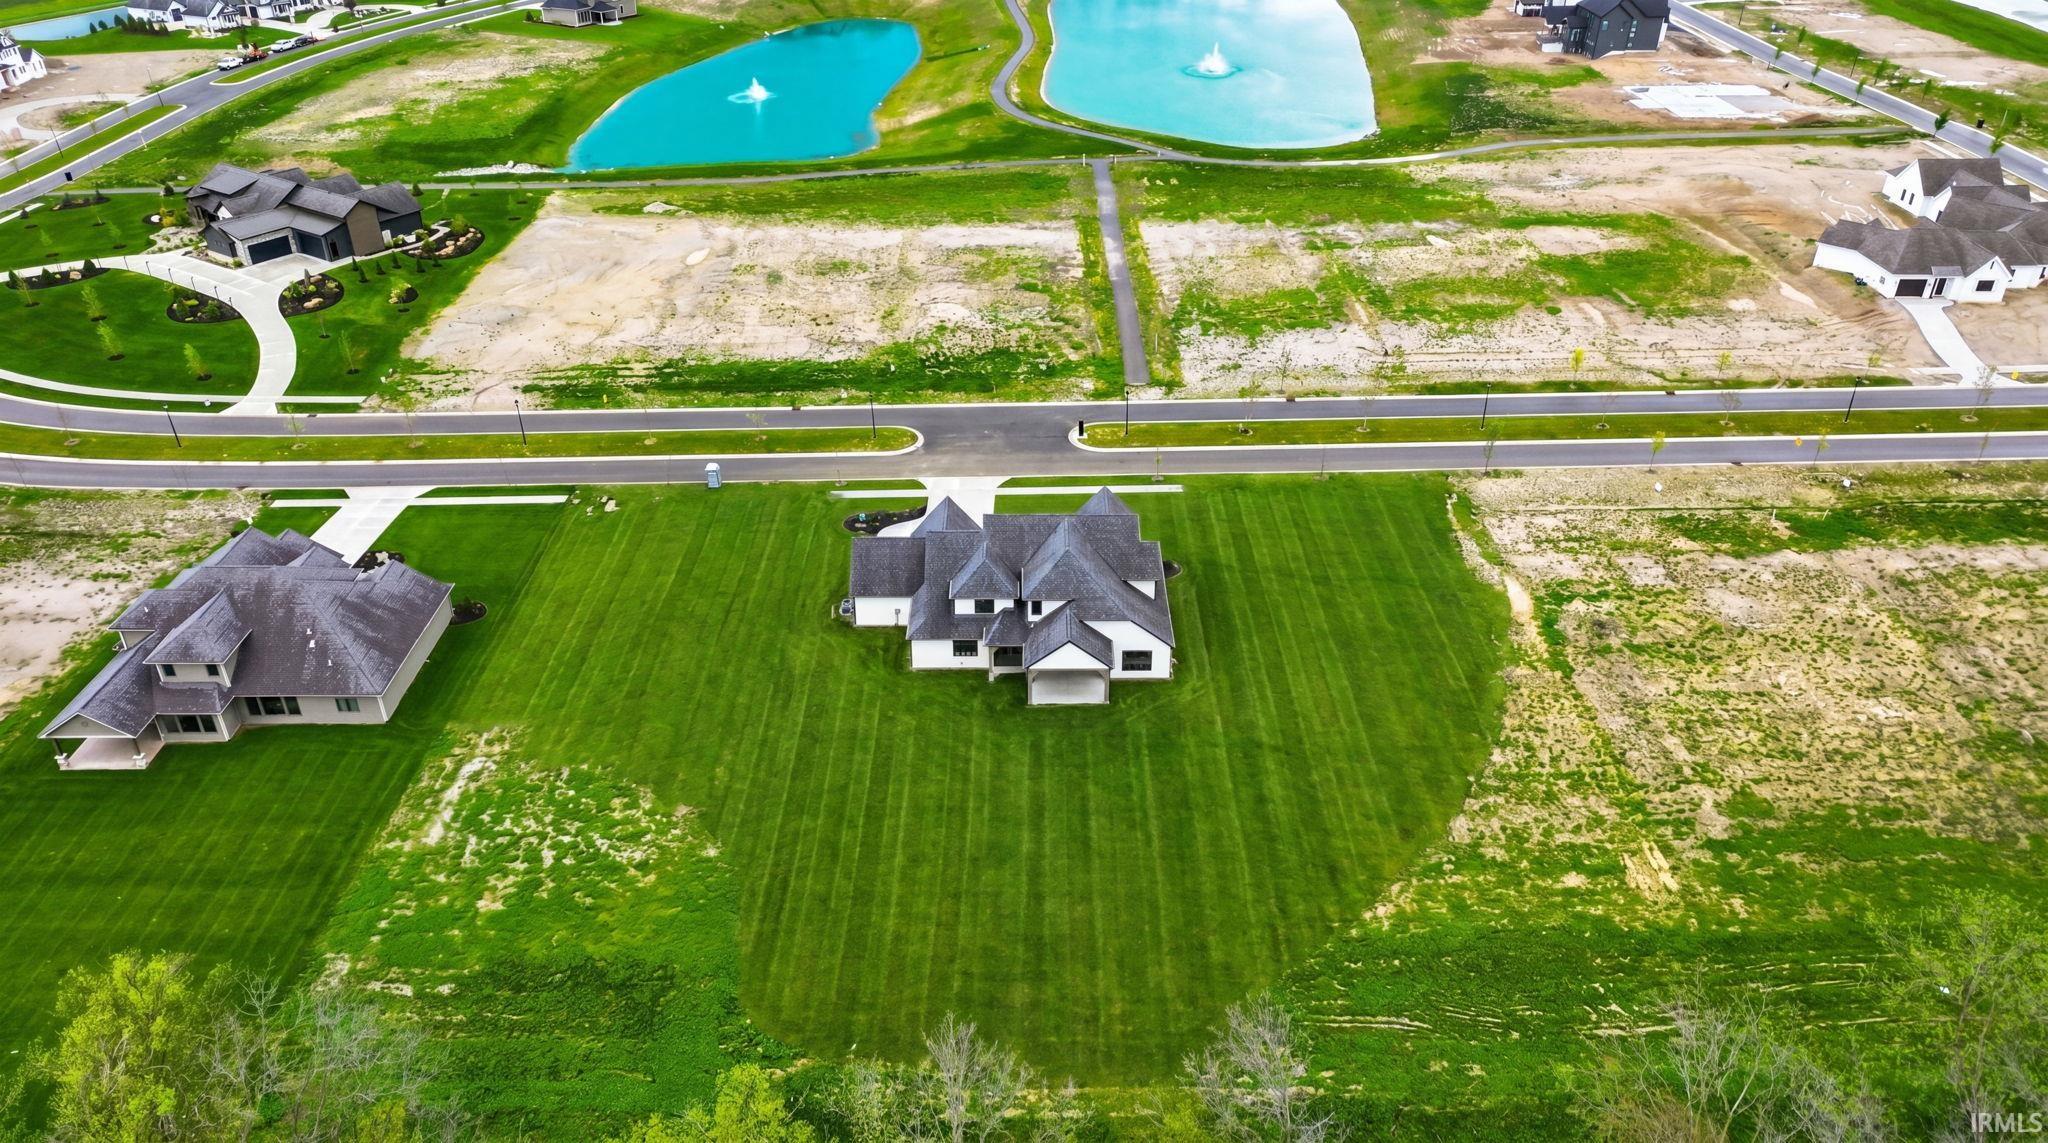
Traveling on N. Clinton, turn east onto Brooks Rd. near the overpass. Directional signs in place. Neighborhood is located between Wallen and Diebold Road





















Traveling on N. Clinton, turn east onto Brooks Rd. near the overpass. Directional signs in place. Neighborhood is located between Wallen and Diebold Road
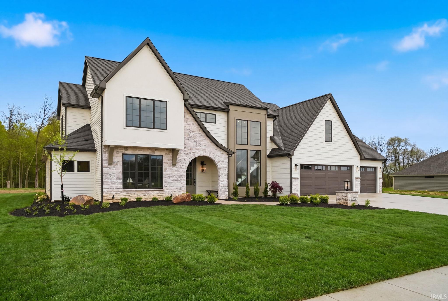
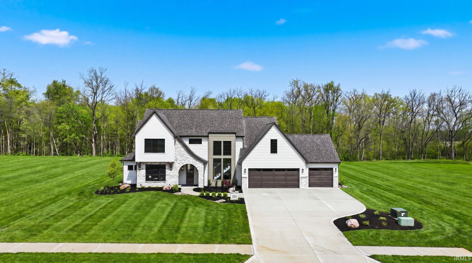
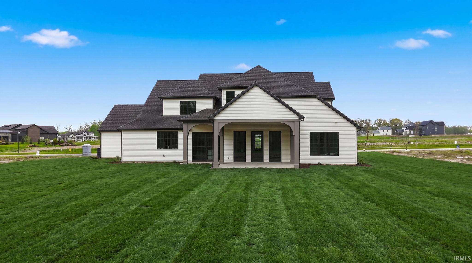
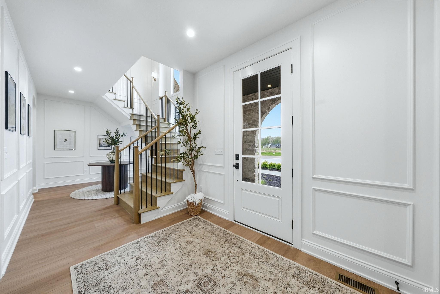
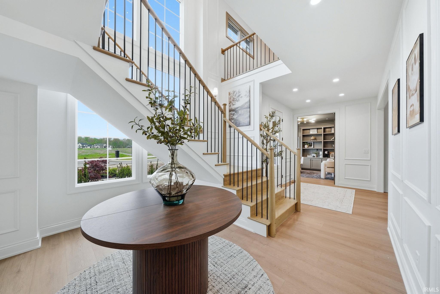
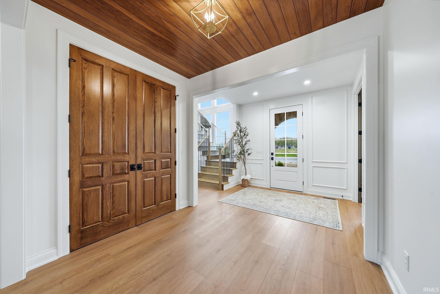
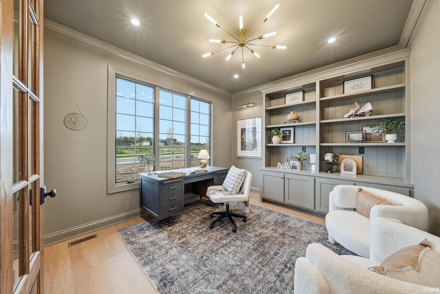
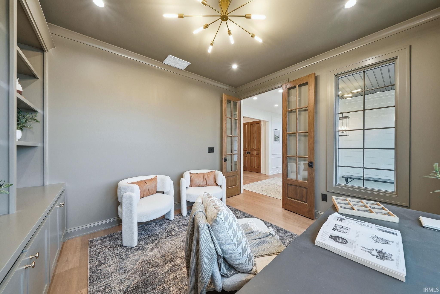
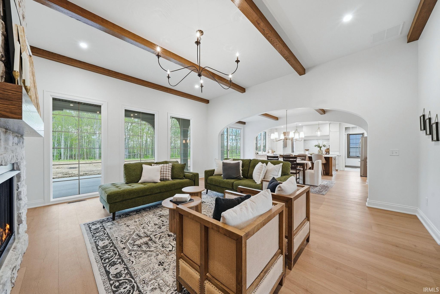
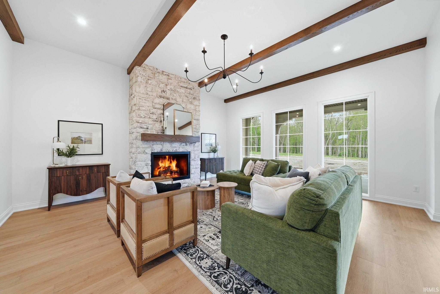
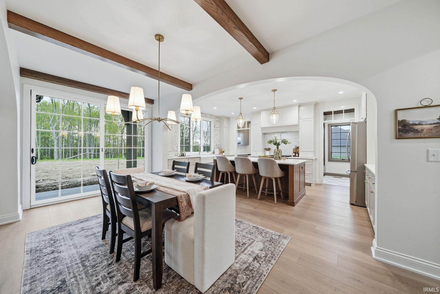
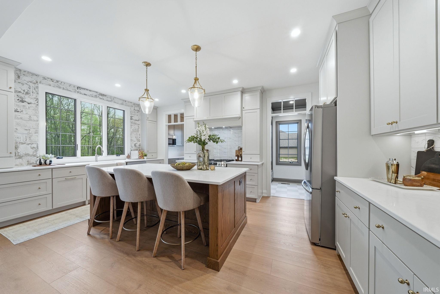
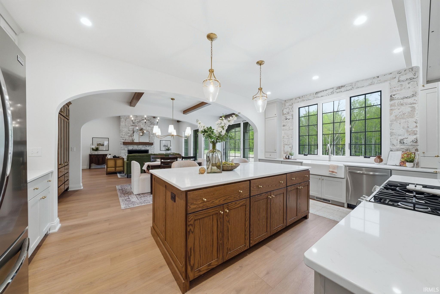
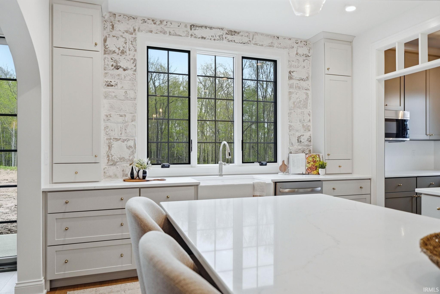
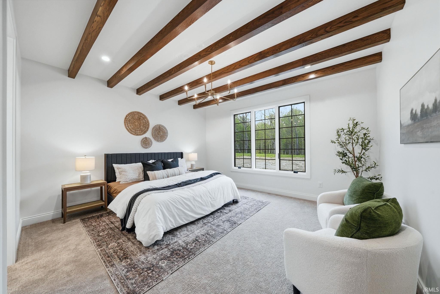
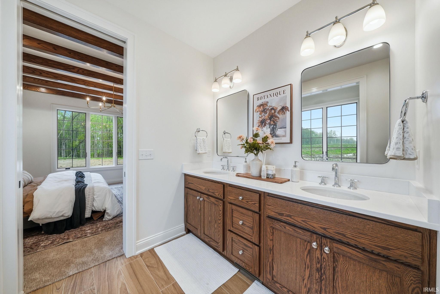
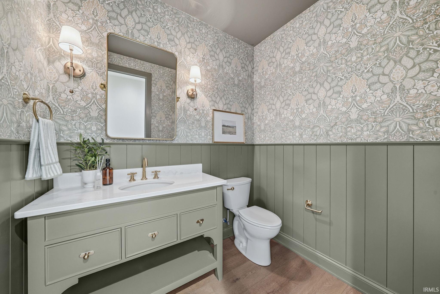
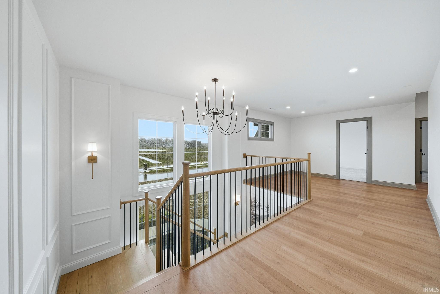
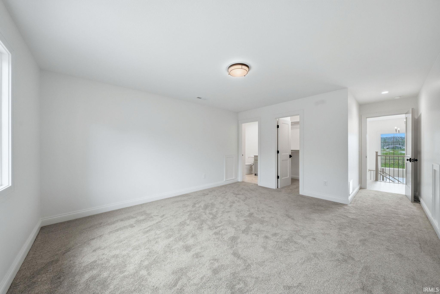
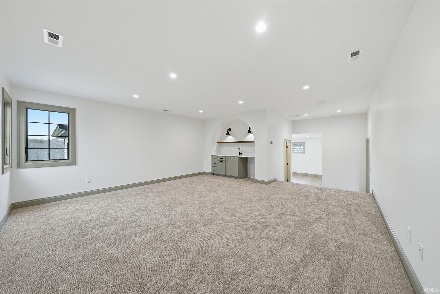
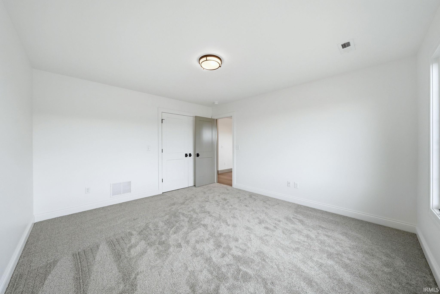
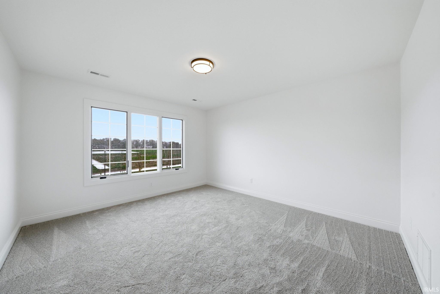
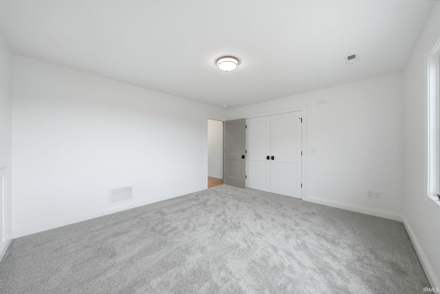
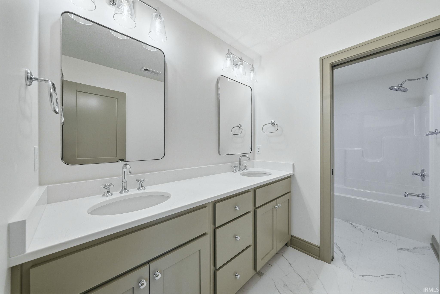
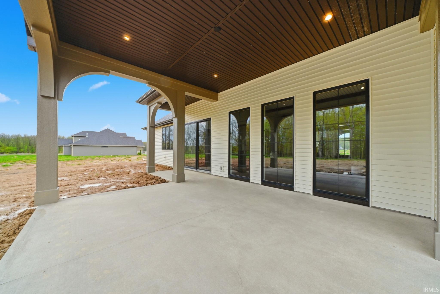
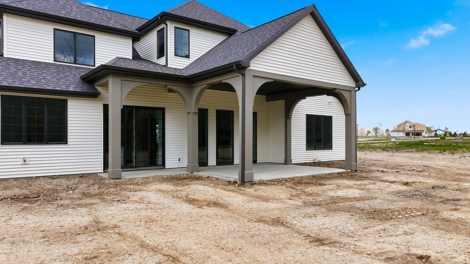
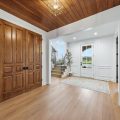
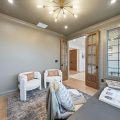
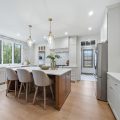
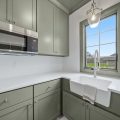
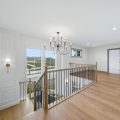
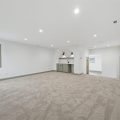
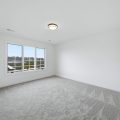
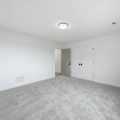
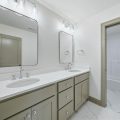
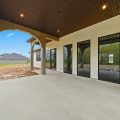
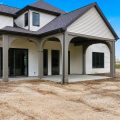
Step into elevated living with this stunning new construction home, custom built by Slattery Builders, thoughtfully designed with both luxury and functionality in mind. Featuring four spacious bedrooms and three and a half baths, this home offers the perfect blend of comfort, style, and modern convenience. From the moment you enter, you’re greeted by an impressive foyer showcasing exquisite woodwork, detailed wainscoting, and rich wood accents. A showstopping staircase serves as a true focal point, enhanced by large windows that flood the space with natural light and create a bright, airy first impression. The inviting home office provides a cozy retreat, complete with built-in bookcases—ideal for working from home or enjoying a quiet reading space. The heart of the home is the breathtaking family room, highlighted by striking ceiling beams and a dramatic floor-to-ceiling stone fireplace. Expansive windows continue the theme of light-filled living while offering serene views of the backyard. Just beyond, a covered back patio creates the perfect setting for outdoor relaxation or entertaining. The kitchen is truly a standout feature, designed to impress and inspire. A striking stone accent wall frames the windows overlooking the backyard, creating a warm and visually stunning focal point. The sink is perfectly positioned to take in these views, making everyday moments feel special. A large island offers ample space for cooking, gathering, and entertaining, while a butler’s pantry adds both convenience and extra storage. The main-level primary suite is a true sanctuary, featuring a spa-like bathroom with a soaking tub, separate shower, and a generously sized walk-in closet. Upstairs, you’ll find additional bedrooms along with a versatile hangout space complete with a wet bar—perfect for entertaining guests or creating a secondary living area. Located in a desirable new subdivision, this home combines thoughtful design, high-end finishes, and flexible living spaces to meet the needs of today’s lifestyle.
Last updated: May 25 2026, 12:01 PM
Listing courtesy of: Johanna Pardon, Mike Thomas Assoc., Inc
IDX information provided by the Indiana Regional MLS. IDX information is provided exclusively for consumers’ personal, non-commercial use and may not be used for any purpose other than to identify prospective properties consumers may be interested in purchasing. Data is deemed reliable but is not guaranteed accurate by the MLS. Listings displayed on this website may be subject to prior sale or removal from sale; availability of any listing should always be independently verified.
Number of Payments
Monthly Payments
$