Images

Slider image thumbail number 1
Slider image thumbail number 2
Slider image thumbail number 3
Slider image thumbail number 4
Slider image thumbail number 5
Slider image thumbail number 6
Slider image thumbail number 7
Slider image thumbail number 8
Slider image thumbail number 9
Slider image thumbail number 10
Slider image thumbail number 11
Slider image thumbail number 12
Slider image thumbail number 13
Slider image thumbail number 14
Slider image thumbail number 15
Slider image thumbail number 16
Slider image thumbail number 17
Slider image thumbail number 18
Slider image thumbail number 19
Slider image thumbail number 20
Slider image thumbail number 21
Slider image thumbail number 22
Slider image thumbail number 23
Slider image thumbail number 24
Slider image thumbail number 25
Slider image thumbail number 26
Slider image thumbail number 27
Slider image thumbail number 28
Slider image thumbail number 29
Slider image thumbail number 30
Slider image thumbail number 31
Slider image thumbail number 32
Slider image thumbail number 33
Slider image thumbail number 34
Slider image thumbail number 35
Slider image thumbail number 36
Slider image thumbail number 37
Slider image thumbail number 38
Slider image thumbail number 39
Slider image thumbail number 40
Slider image thumbail number 41
Slider image thumbail number 42
Slider image thumbail number 43
Slider image thumbail number 44
Slider image thumbail number 45
Slider image thumbail number 46
Slider image thumbail number 47
Slider image thumbail number 48
Slider image thumbail number 49
Slider image thumbail number 50

Map

Directions

From Illinois and W Hamilton, head north on W Hamilton. Turn right onto Chestnut Parkway, left onto Hawkins Way, and right onto Royal Crest Drive. House is at the end of the street on the right.
Description

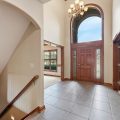
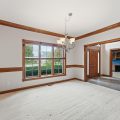
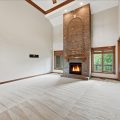
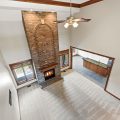
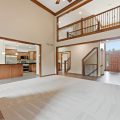
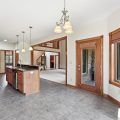
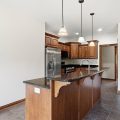
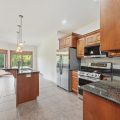
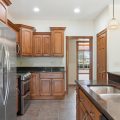
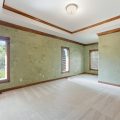
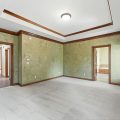
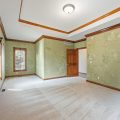
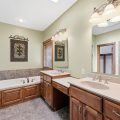
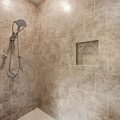
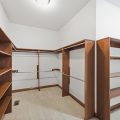
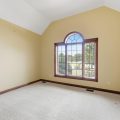
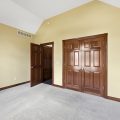
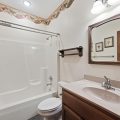
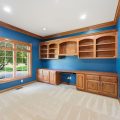
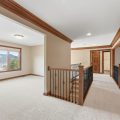
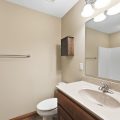
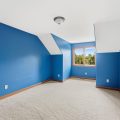
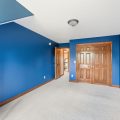
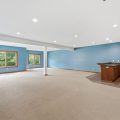
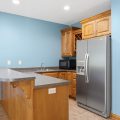
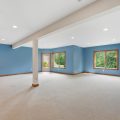
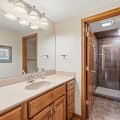
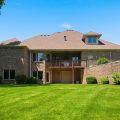
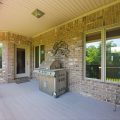
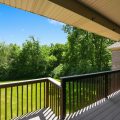
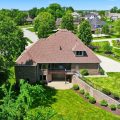
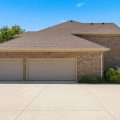
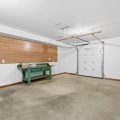
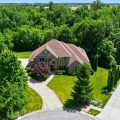
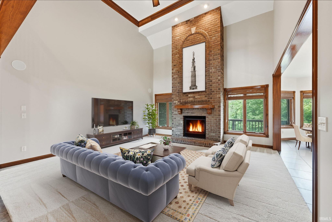
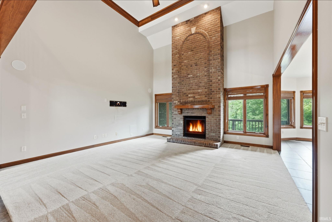
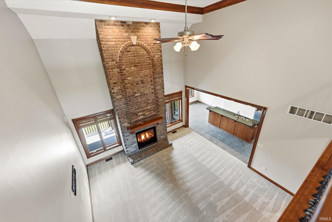
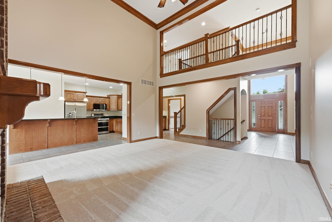
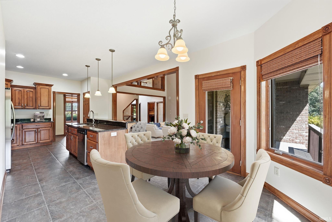
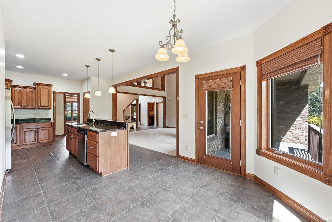
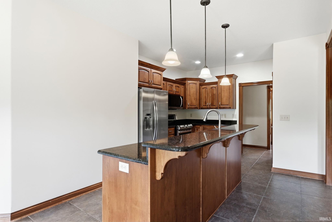
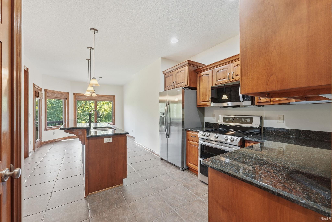
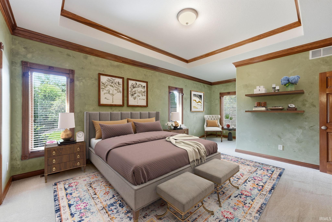
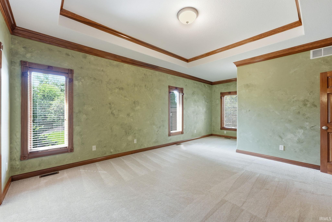
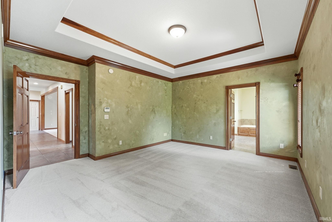
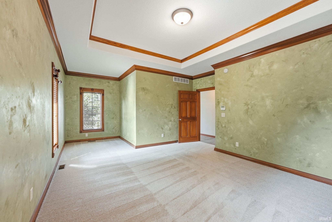
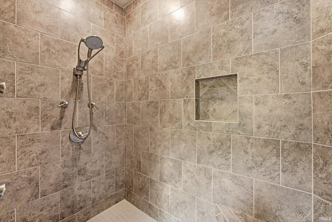
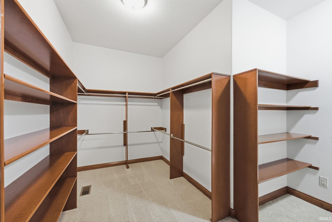
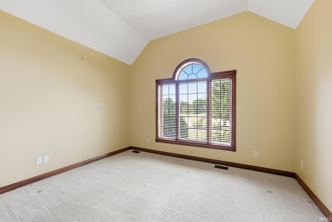
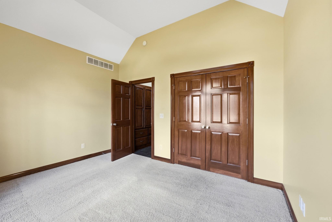
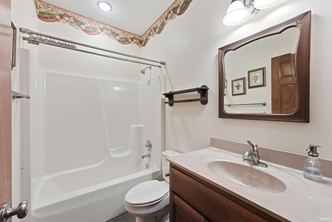
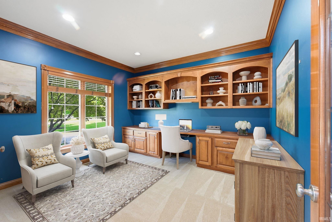
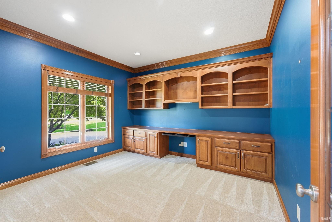
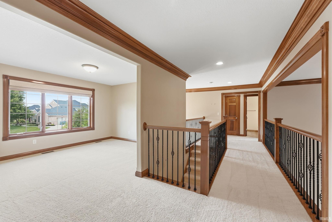
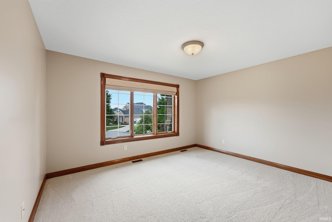
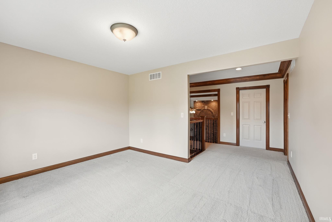
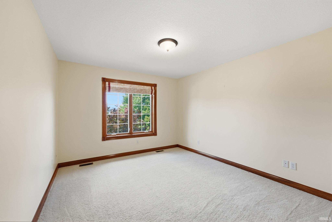
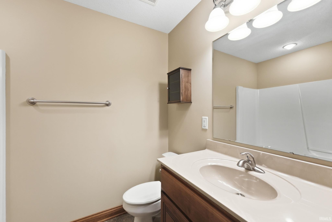
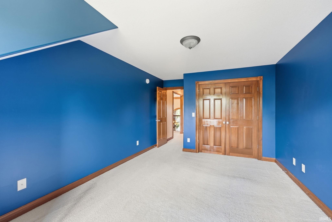
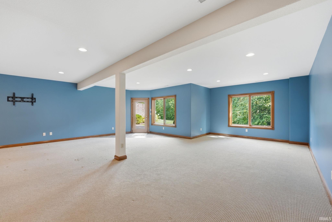
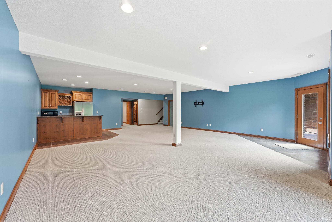
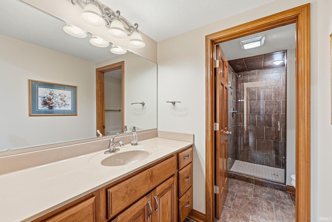
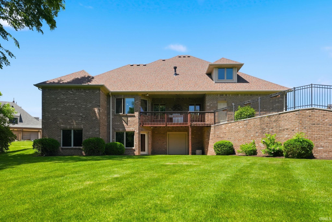
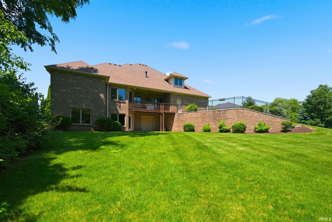
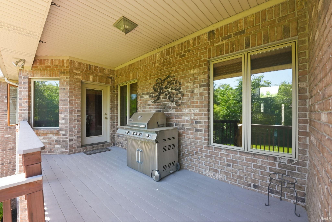
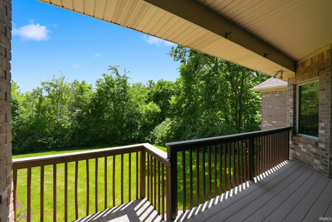
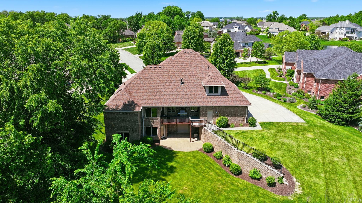
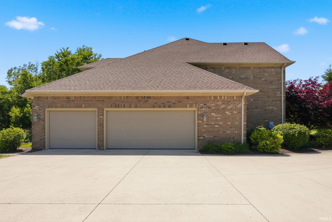
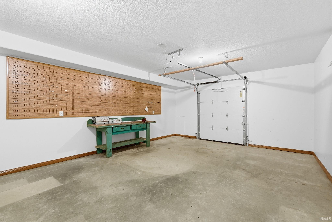
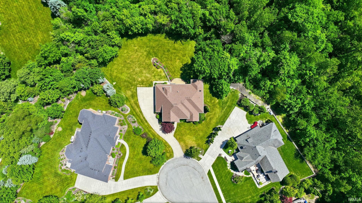
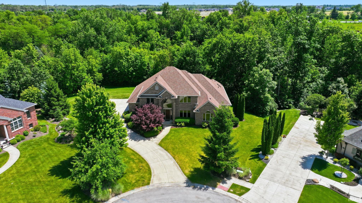
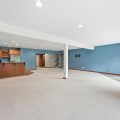
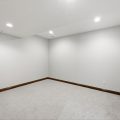
Tucked away on a quiet cul-de-sac in the highly desirable Chestnut Hills community, this beautifully maintained all-brick custom home offers an exceptional combination of space, privacy, and timeless craftsmanship. Situated on a premium 0.63-acre lot backing to mature trees, the setting provides peaceful views and a level of privacy rarely found in Southwest Allen County. Inside, nearly 4,800 square feet of finished living space includes a vaulted great room with a floor-to-ceiling brick fireplace, a spacious kitchen with granite countertops and center island, a custom butler’s pantry, and quality Amish-crafted cabinetry throughout. The thoughtfully designed floor plan offers four bedrooms, four full baths, abundant storage, enlarged walk-in closets, and walk-in attic access. The finished walk-out lower level expands the living space with a large recreation area, full bath, and versatile workshop with garage-door access. A three-car side-load garage, mature landscaping, and access to Chestnut Hills amenities including a pool, tennis courts, and beautifully maintained common areas complete this exceptional offering.
Details

  • Property Details

  • MLS #:
    202632106
  • Price
    $749,900
  • Bedrooms
    4
  • Baths Total
    4
  • Full Baths
    4
  • Half Baths
    0
  • Approx. Lot Size Acres
    0.63
  • Approx. Lot Size SqFt
    27,399
  • Class
    Residential
  • DOM
    27
  • Lot Dimensions
    42x178x261x178
  • New Construction
    No
  • Parcel ID#
    02-11-04-351-001.000-038
  • Property Sub-Type
    Site-Built Home
  • State
    IN
  • Style
    Two Story
  • Subdivision
    Chestnut Hills
  • Total Finished SqFt
    4,778
  • Total SqFt
    5,318
  • Year Built
    2007
  • Zip
    46814-9198
  • Interior Features

  • Amenities
    Ceiling Fan(s), Ceilings-Vaulted, Closet(s) Walk-in, Disposal, Dryer Hook Up Gas/Elec, Garage Door Opener, Jet Tub, Near Walking Trail, Range/Oven Hk Up Gas/Elec, Stand Up Shower
  • Below Grade Finished SqFt
    1,649
  • Cooling
    Central Air
  • Fireplace
    Living/Great Rm
  • Heating
    Gas
  • Other Features

  • Exterior
    Brick
  • Fenced
  • Foundation
    Walk-Out Basement
  • Garage
    3 car
  • Garage Type
    Attached
  • Pool Y/N
    Yes
  • Water Utility
    City
  • Sewer
    City
  • Waterfront Y/N
    No

Last updated: September 9 2026, 3:05 PM

Listing courtesy of: Joelle Ruefer, Encore Sotheby's International Realty

IDX information provided by the Indiana Regional MLS. IDX information is provided exclusively for consumers’ personal, non-commercial use and may not be used for any purpose other than to identify prospective properties consumers may be interested in purchasing. Data is deemed reliable but is not guaranteed accurate by the MLS. Listings displayed on this website may be subject to prior sale or removal from sale; availability of any listing should always be independently verified.

Calculator

Number of Payments

Monthly Payments

$

Similar Listings

All Listings
View all

Listings