





















Images

Slider image thumbail number 1
Slider image thumbail number 2
Slider image thumbail number 3
Slider image thumbail number 4
Slider image thumbail number 5
Slider image thumbail number 6
Slider image thumbail number 7
Slider image thumbail number 8
Slider image thumbail number 9
Slider image thumbail number 10
Slider image thumbail number 11
Slider image thumbail number 12
Slider image thumbail number 13
Slider image thumbail number 14
Slider image thumbail number 15
Slider image thumbail number 16
Slider image thumbail number 17
Slider image thumbail number 18
Slider image thumbail number 19
Slider image thumbail number 20
Slider image thumbail number 21
Slider image thumbail number 22
Slider image thumbail number 23
Slider image thumbail number 24
Slider image thumbail number 25
Slider image thumbail number 26
Slider image thumbail number 27
Slider image thumbail number 28
Slider image thumbail number 29
Slider image thumbail number 30
Slider image thumbail number 31
Slider image thumbail number 32
Slider image thumbail number 33
Slider image thumbail number 34
Slider image thumbail number 35
Slider image thumbail number 36
Slider image thumbail number 37

Map

Directions

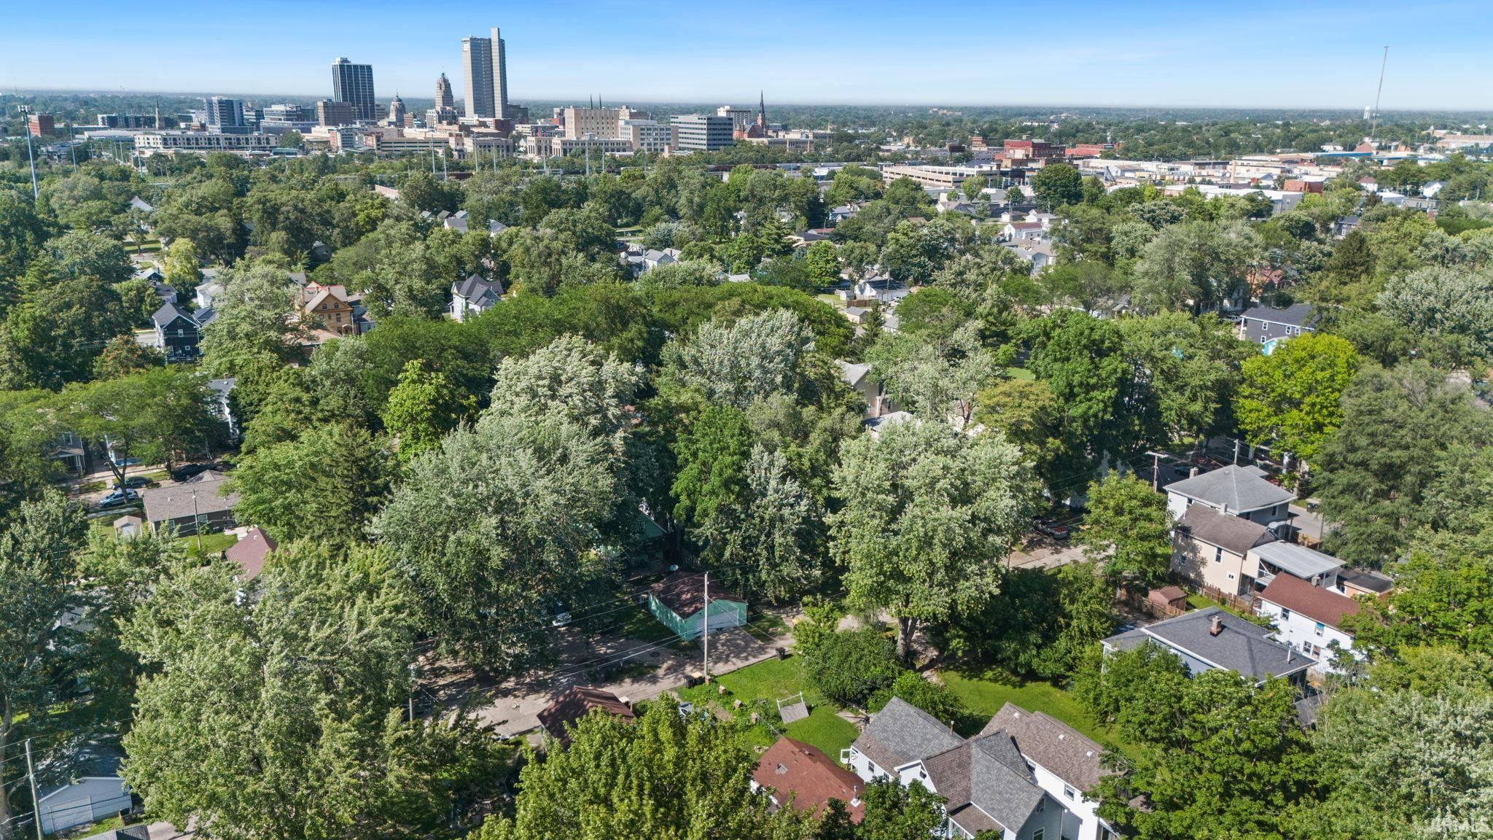
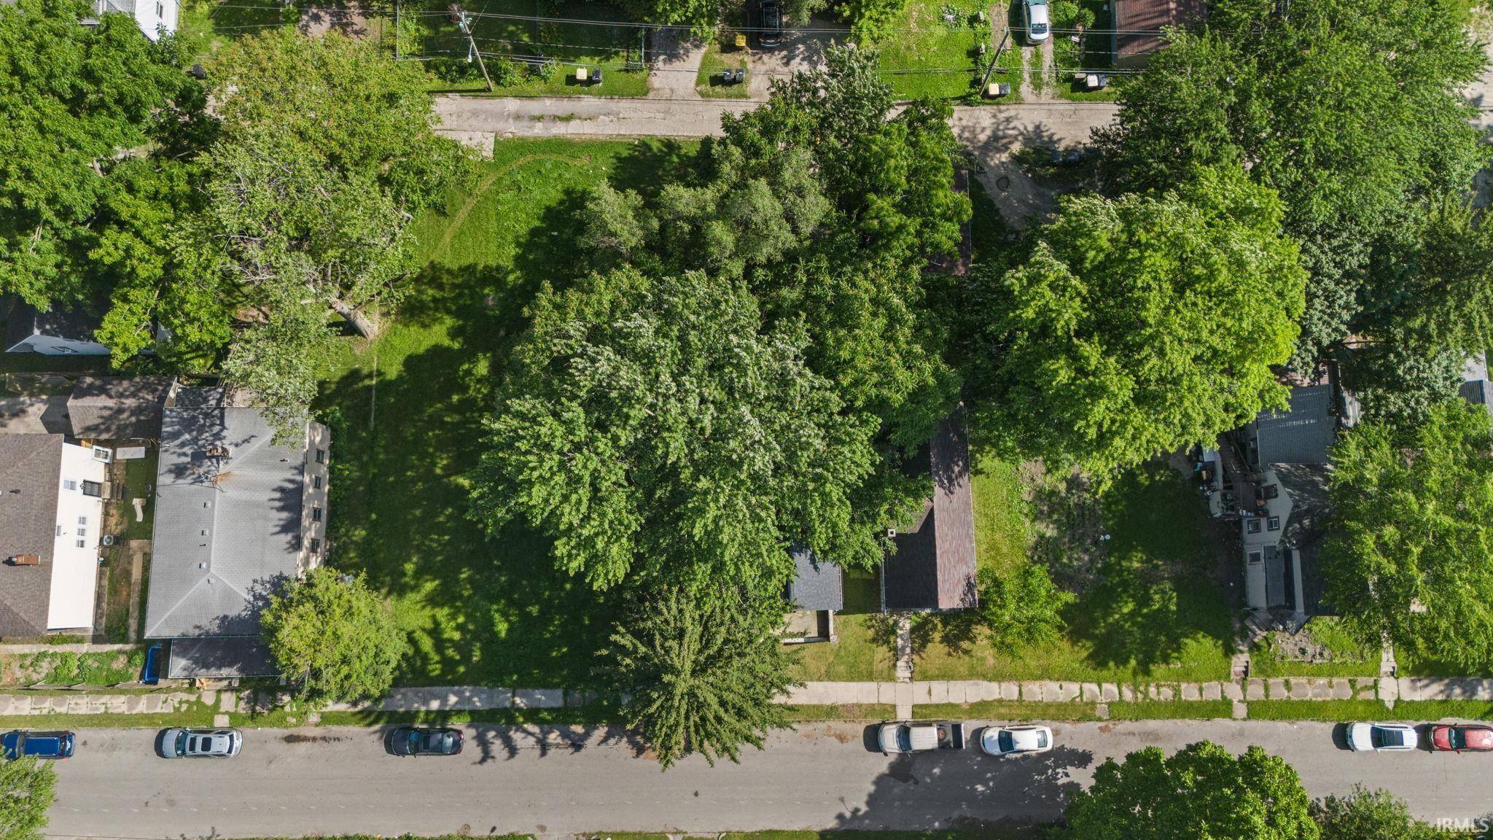
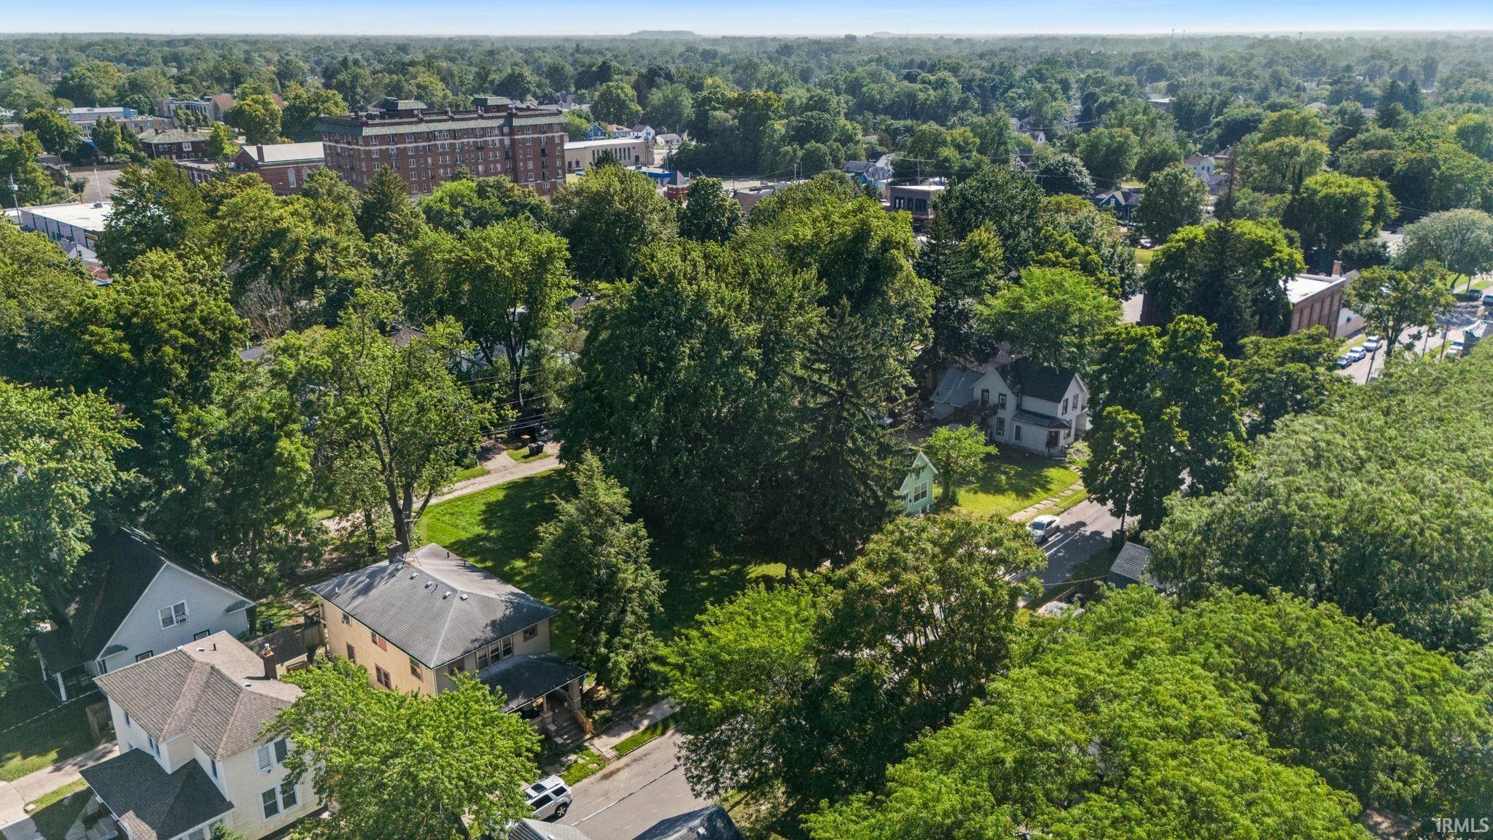
Head south from downtown Fort Wayne on Fairfield Ave toward the south side of the city. Turn left onto Poplar Street just past Brackenridge St. The destination, 421 Poplar St, will be on your right-hand side between Fairfield Ave and Hoagland Ave.

Description

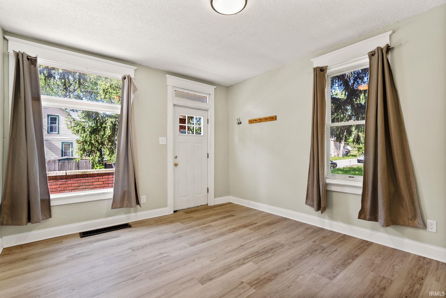
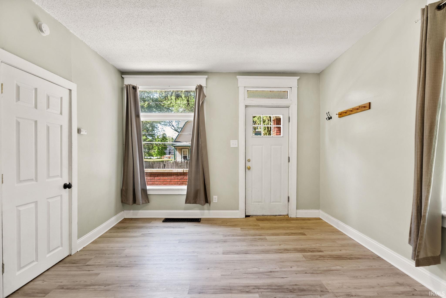
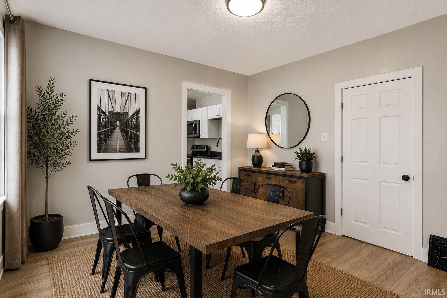
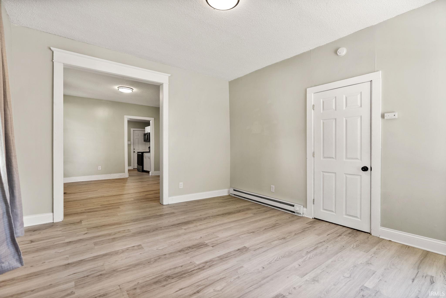
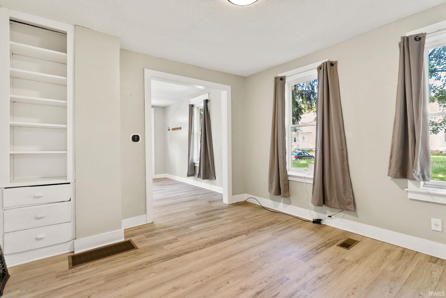
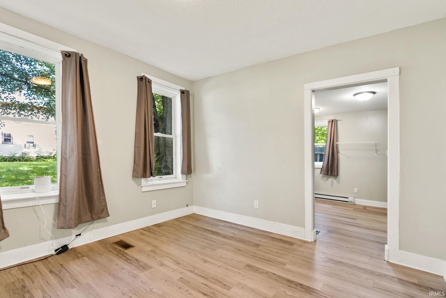
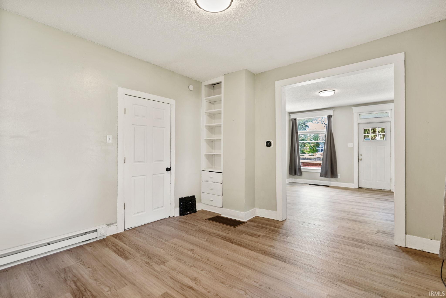
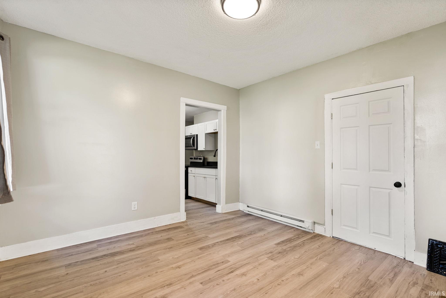
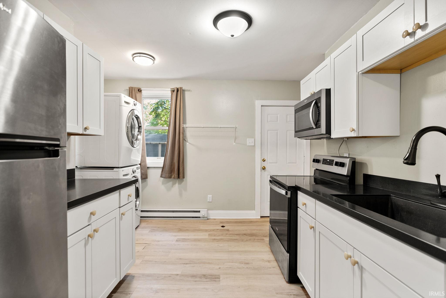
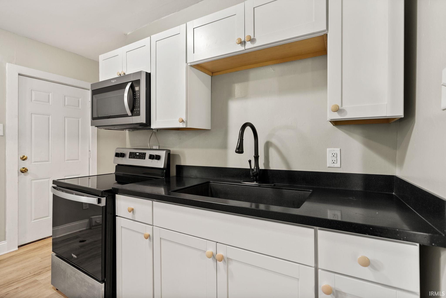
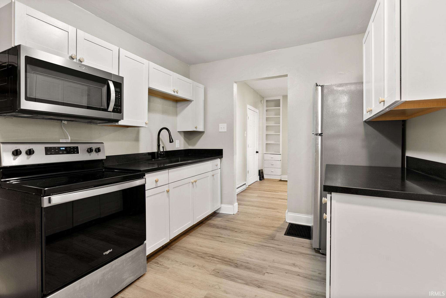
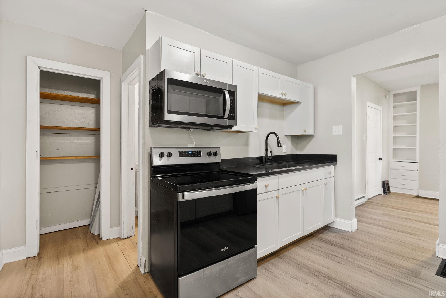
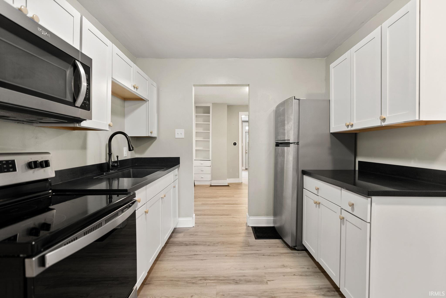
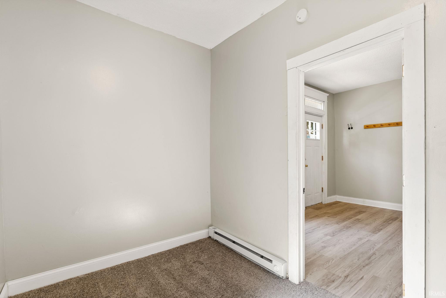
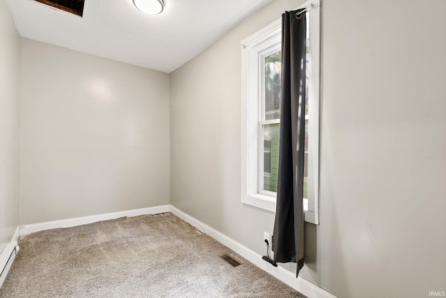
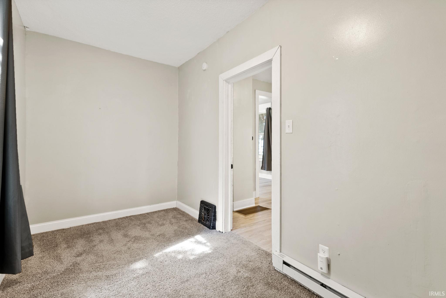
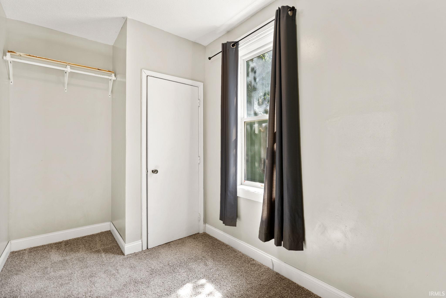
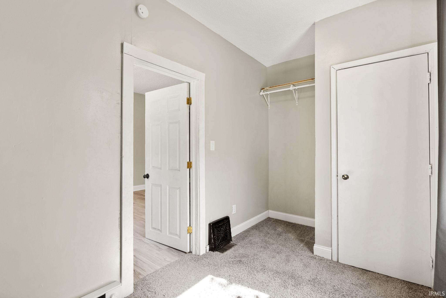
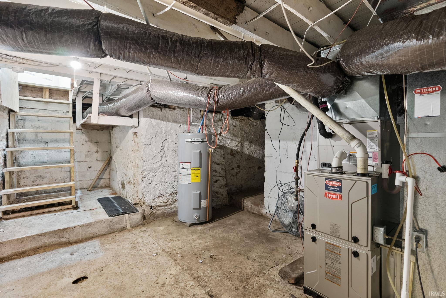
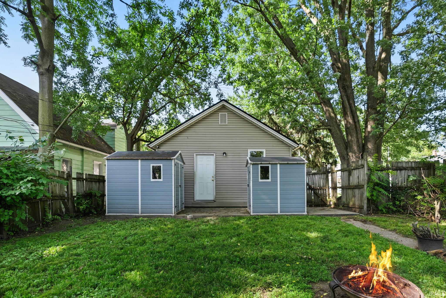
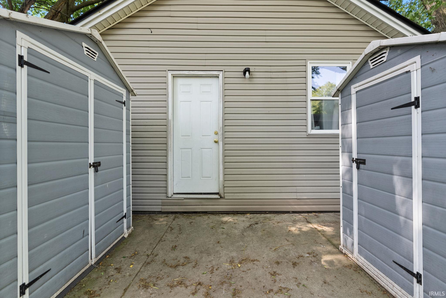
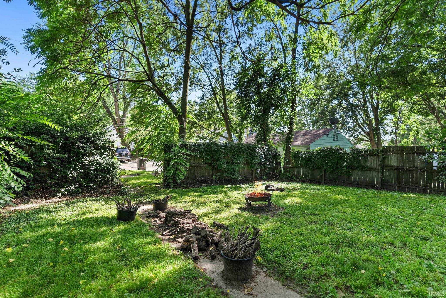
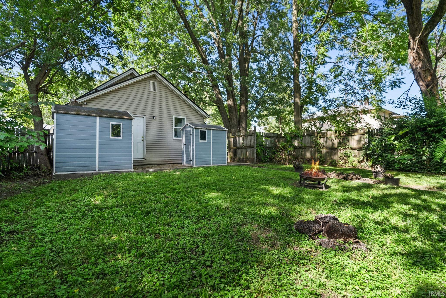
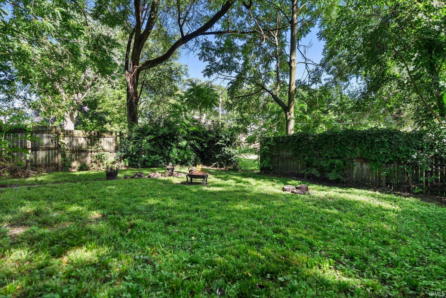
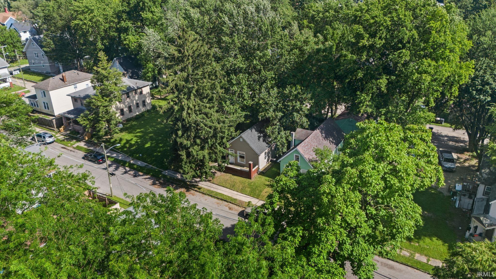
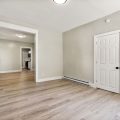
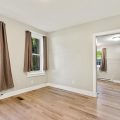
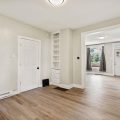
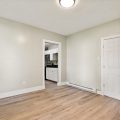
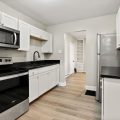
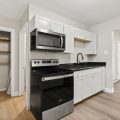
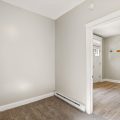
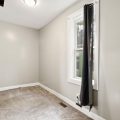
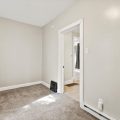
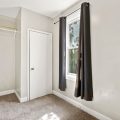
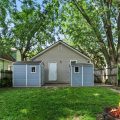
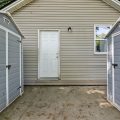
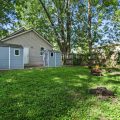
Welcome home to this charming 2-bedroom, 1-bathroom residence offering 826 square feet of comfortable living space, featuring major mechanical updates including a brand-new furnace and AC system, as well as updated electrical and vinyl siding from 2019, plus a new roof installed in 2020. The exterior boasts a cute front porch and a shaded backyard patio equipped with two storage sheds that stay with the home. Additionally, the lot includes rear alley access and ample space to build a future garage if desired.

Video Tour

Details

  • Property Details

  • MLS #:
    202626253
  • Price
    $116,900
  • Bedrooms
    2
  • Baths Total
    1
  • Full Baths
    1
  • Half Baths
    0
  • Approx. Lot Size Acres
    0.17
  • Approx. Lot Size SqFt
    7,410
  • Class
    Residential
  • DOM
    41
  • Lot Dimensions
    57x130
  • New Construction
    No
  • Parcel ID#
    02-12-11-336-011.000-074
  • Property Sub-Type
    Site-Built Home
  • State
    IN
  • Style
    One Story
  • Subdivision
    Maple(s)
  • Total Finished SqFt
    826
  • Total SqFt
    1,386
  • Year Built
    1915
  • Zip
    46802
  • Interior Features

  • Amenities
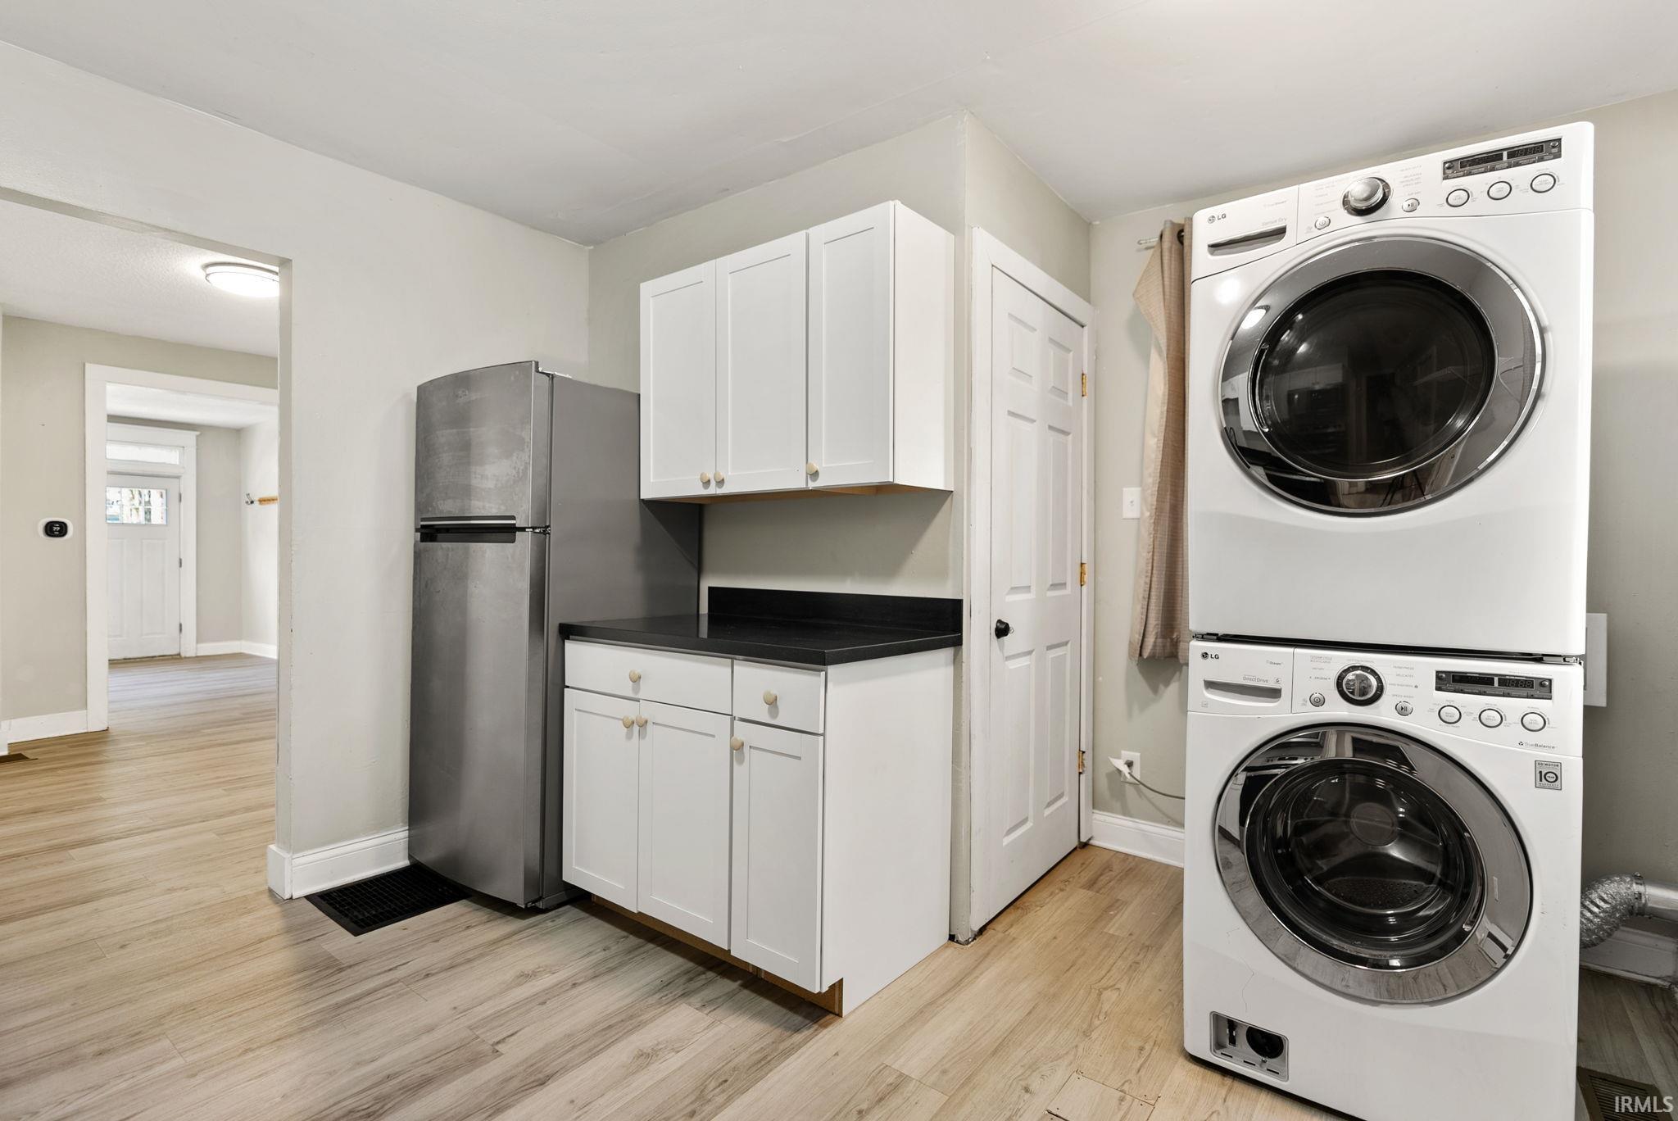
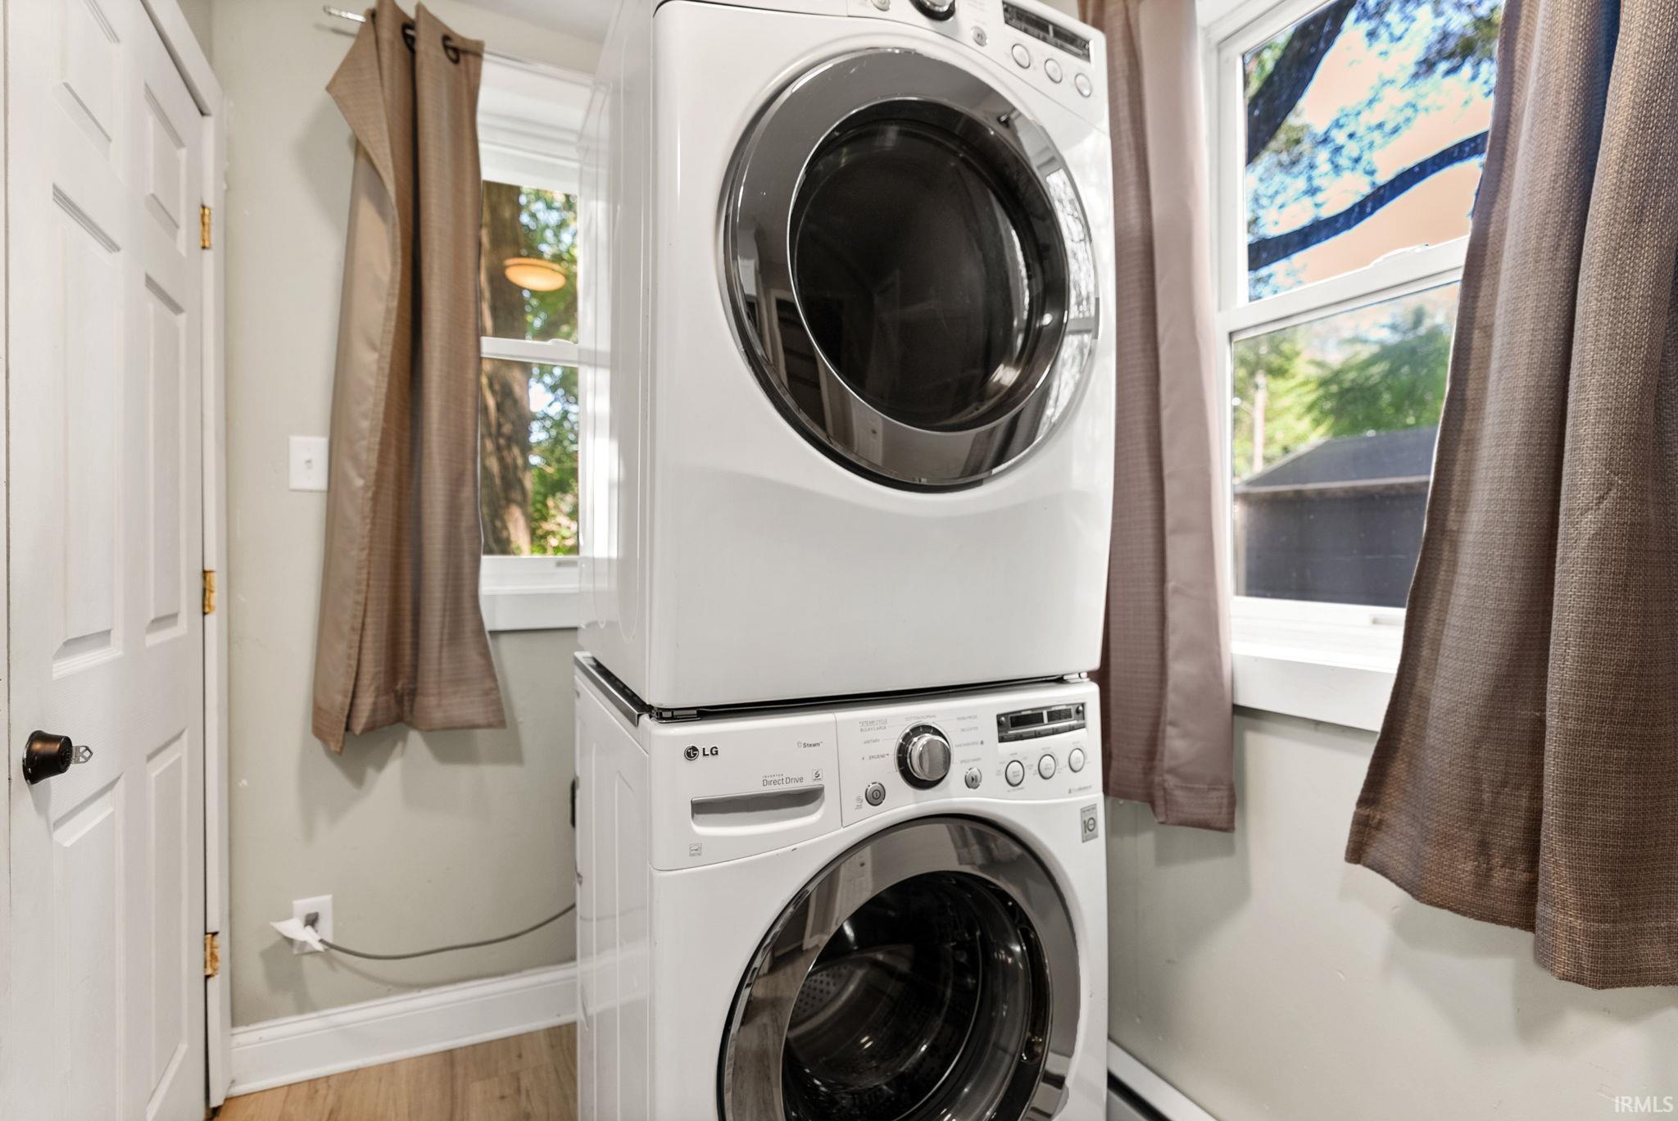
    Built-In Bookcase, Countertops-Stone, Dryer Hook Up Electric, Patio Open, Porch Open, Range/Oven Hook Up Elec, Alarm System-Sec. Cameras, Washer Hook-Up, Other-See Remarks
  • Below Grade Finished SqFt
    0
  • Cooling
    Central Air
  • Fireplace
  • Heating
    Electric, Gas, Baseboard
  • Other Features

  • Exterior
    Brick, Vinyl
  • Fenced
    Wood
  • Foundation
    Crawl, Partial Basement, Unfinished
  • Garage
    No
  • Garage Type
  • Pool Y/N
    No
  • Water Utility
    City
  • Sewer
    City
  • Waterfront Y/N
    No

Last updated: August 19 2026, 5:03 PM

Listing courtesy of: Carla Holbrook, Anthony REALTORS

IDX information provided by the Indiana Regional MLS. IDX information is provided exclusively for consumers’ personal, non-commercial use and may not be used for any purpose other than to identify prospective properties consumers may be interested in purchasing. Data is deemed reliable but is not guaranteed accurate by the MLS. Listings displayed on this website may be subject to prior sale or removal from sale; availability of any listing should always be independently verified.

Calculator

Number of Payments

Monthly Payments

$

Similar Listings

All Listings
View all

Listings