Images

Slider image thumbail number 1
Slider image thumbail number 2
Slider image thumbail number 3
Slider image thumbail number 4
Slider image thumbail number 5
Slider image thumbail number 6
Slider image thumbail number 7
Slider image thumbail number 8
Slider image thumbail number 9
Slider image thumbail number 10
Slider image thumbail number 11
Slider image thumbail number 12
Slider image thumbail number 13
Slider image thumbail number 14
Slider image thumbail number 15
Slider image thumbail number 16
Slider image thumbail number 17
Slider image thumbail number 18
Slider image thumbail number 19
Slider image thumbail number 20
Slider image thumbail number 21
Slider image thumbail number 22
Slider image thumbail number 23
Slider image thumbail number 24
Slider image thumbail number 25
Slider image thumbail number 26
Slider image thumbail number 27
Slider image thumbail number 28
Slider image thumbail number 29
Slider image thumbail number 30
Slider image thumbail number 31
Slider image thumbail number 32
Slider image thumbail number 33
Slider image thumbail number 34
Slider image thumbail number 35
Slider image thumbail number 36

Map

Directions

Google maps

Description

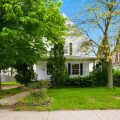
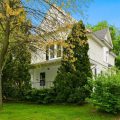
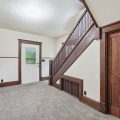
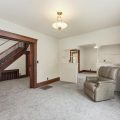
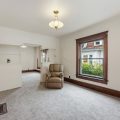
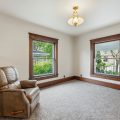
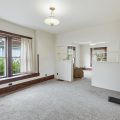
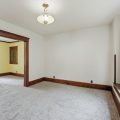
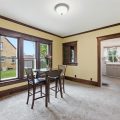
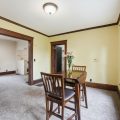
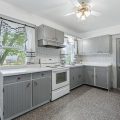
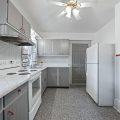
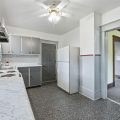
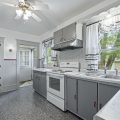
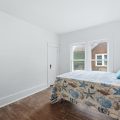
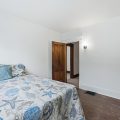
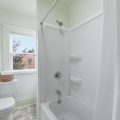
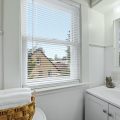
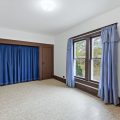
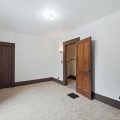
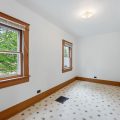
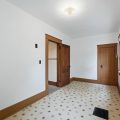
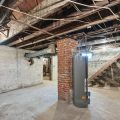
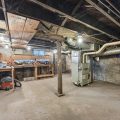
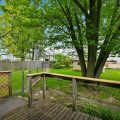
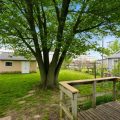
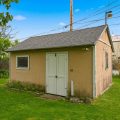
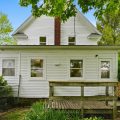
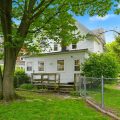
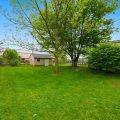
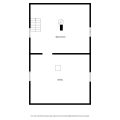
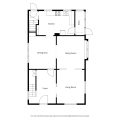
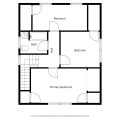
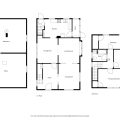
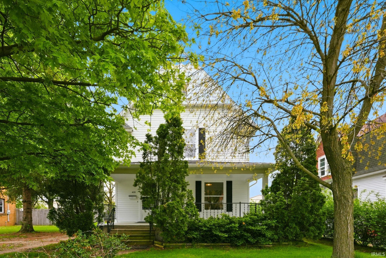
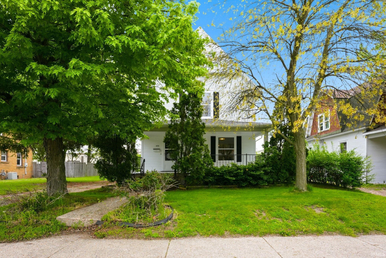
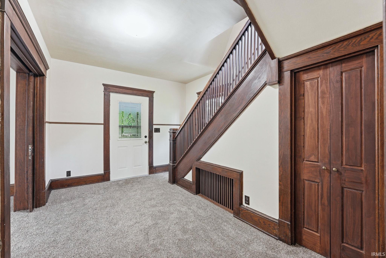
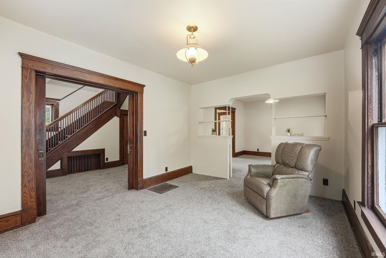
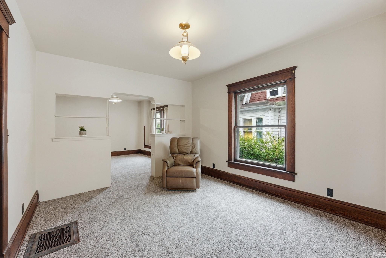
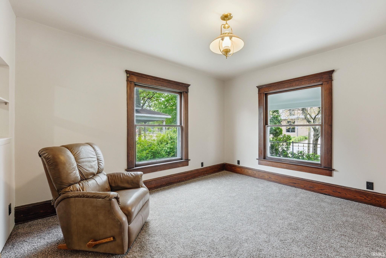
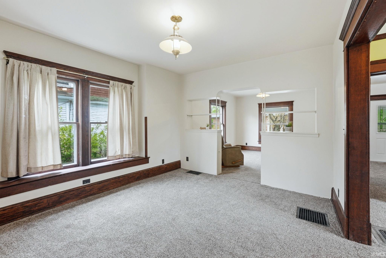
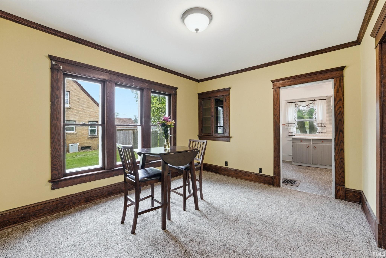
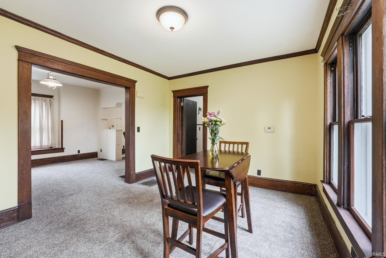
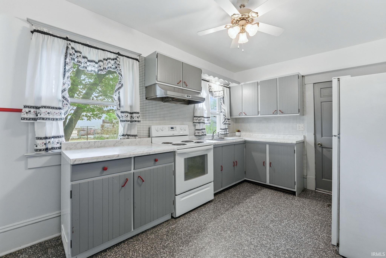
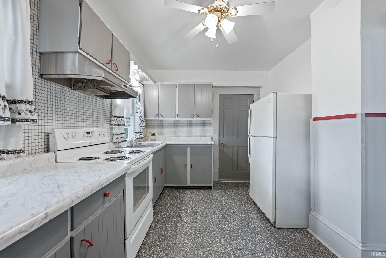
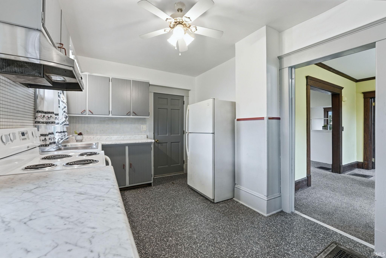
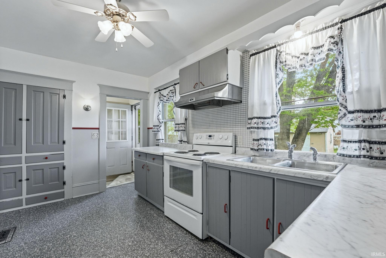
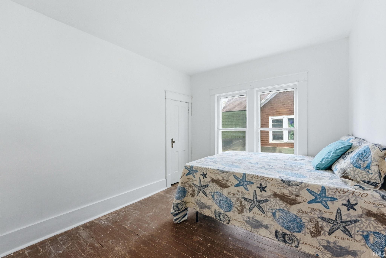
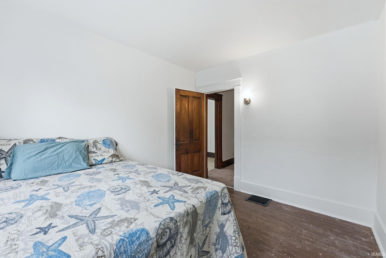
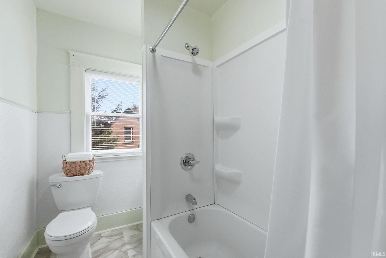
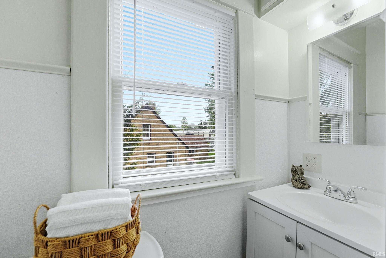
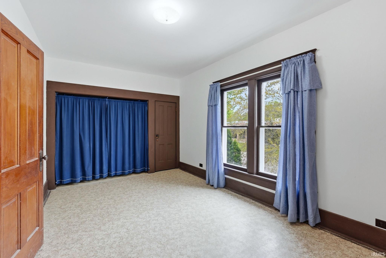
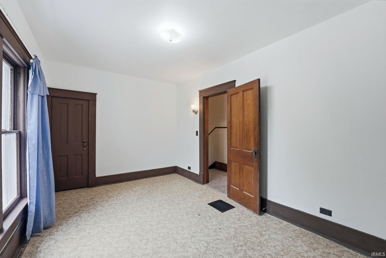
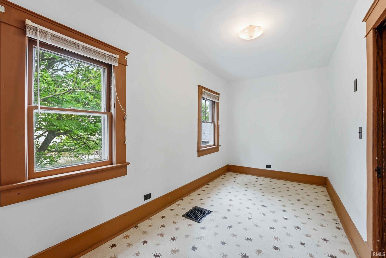
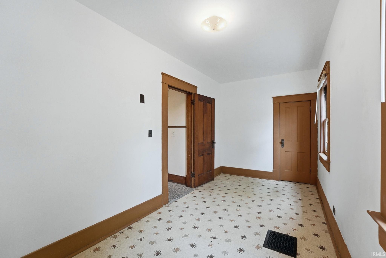
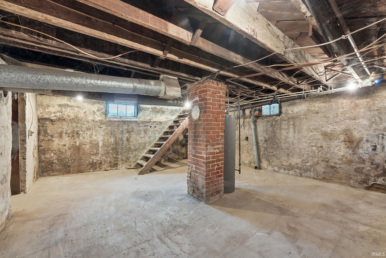
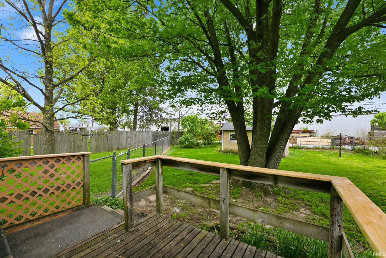
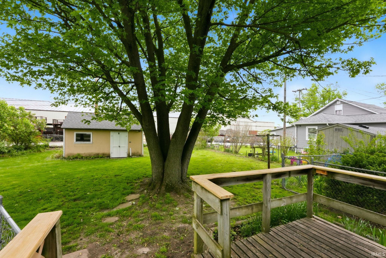
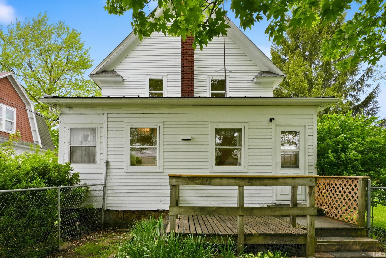
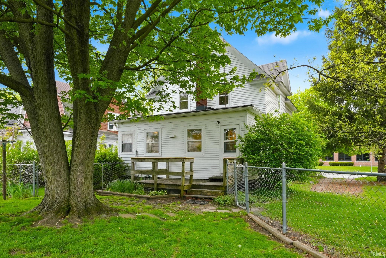
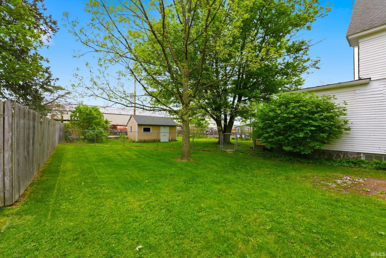
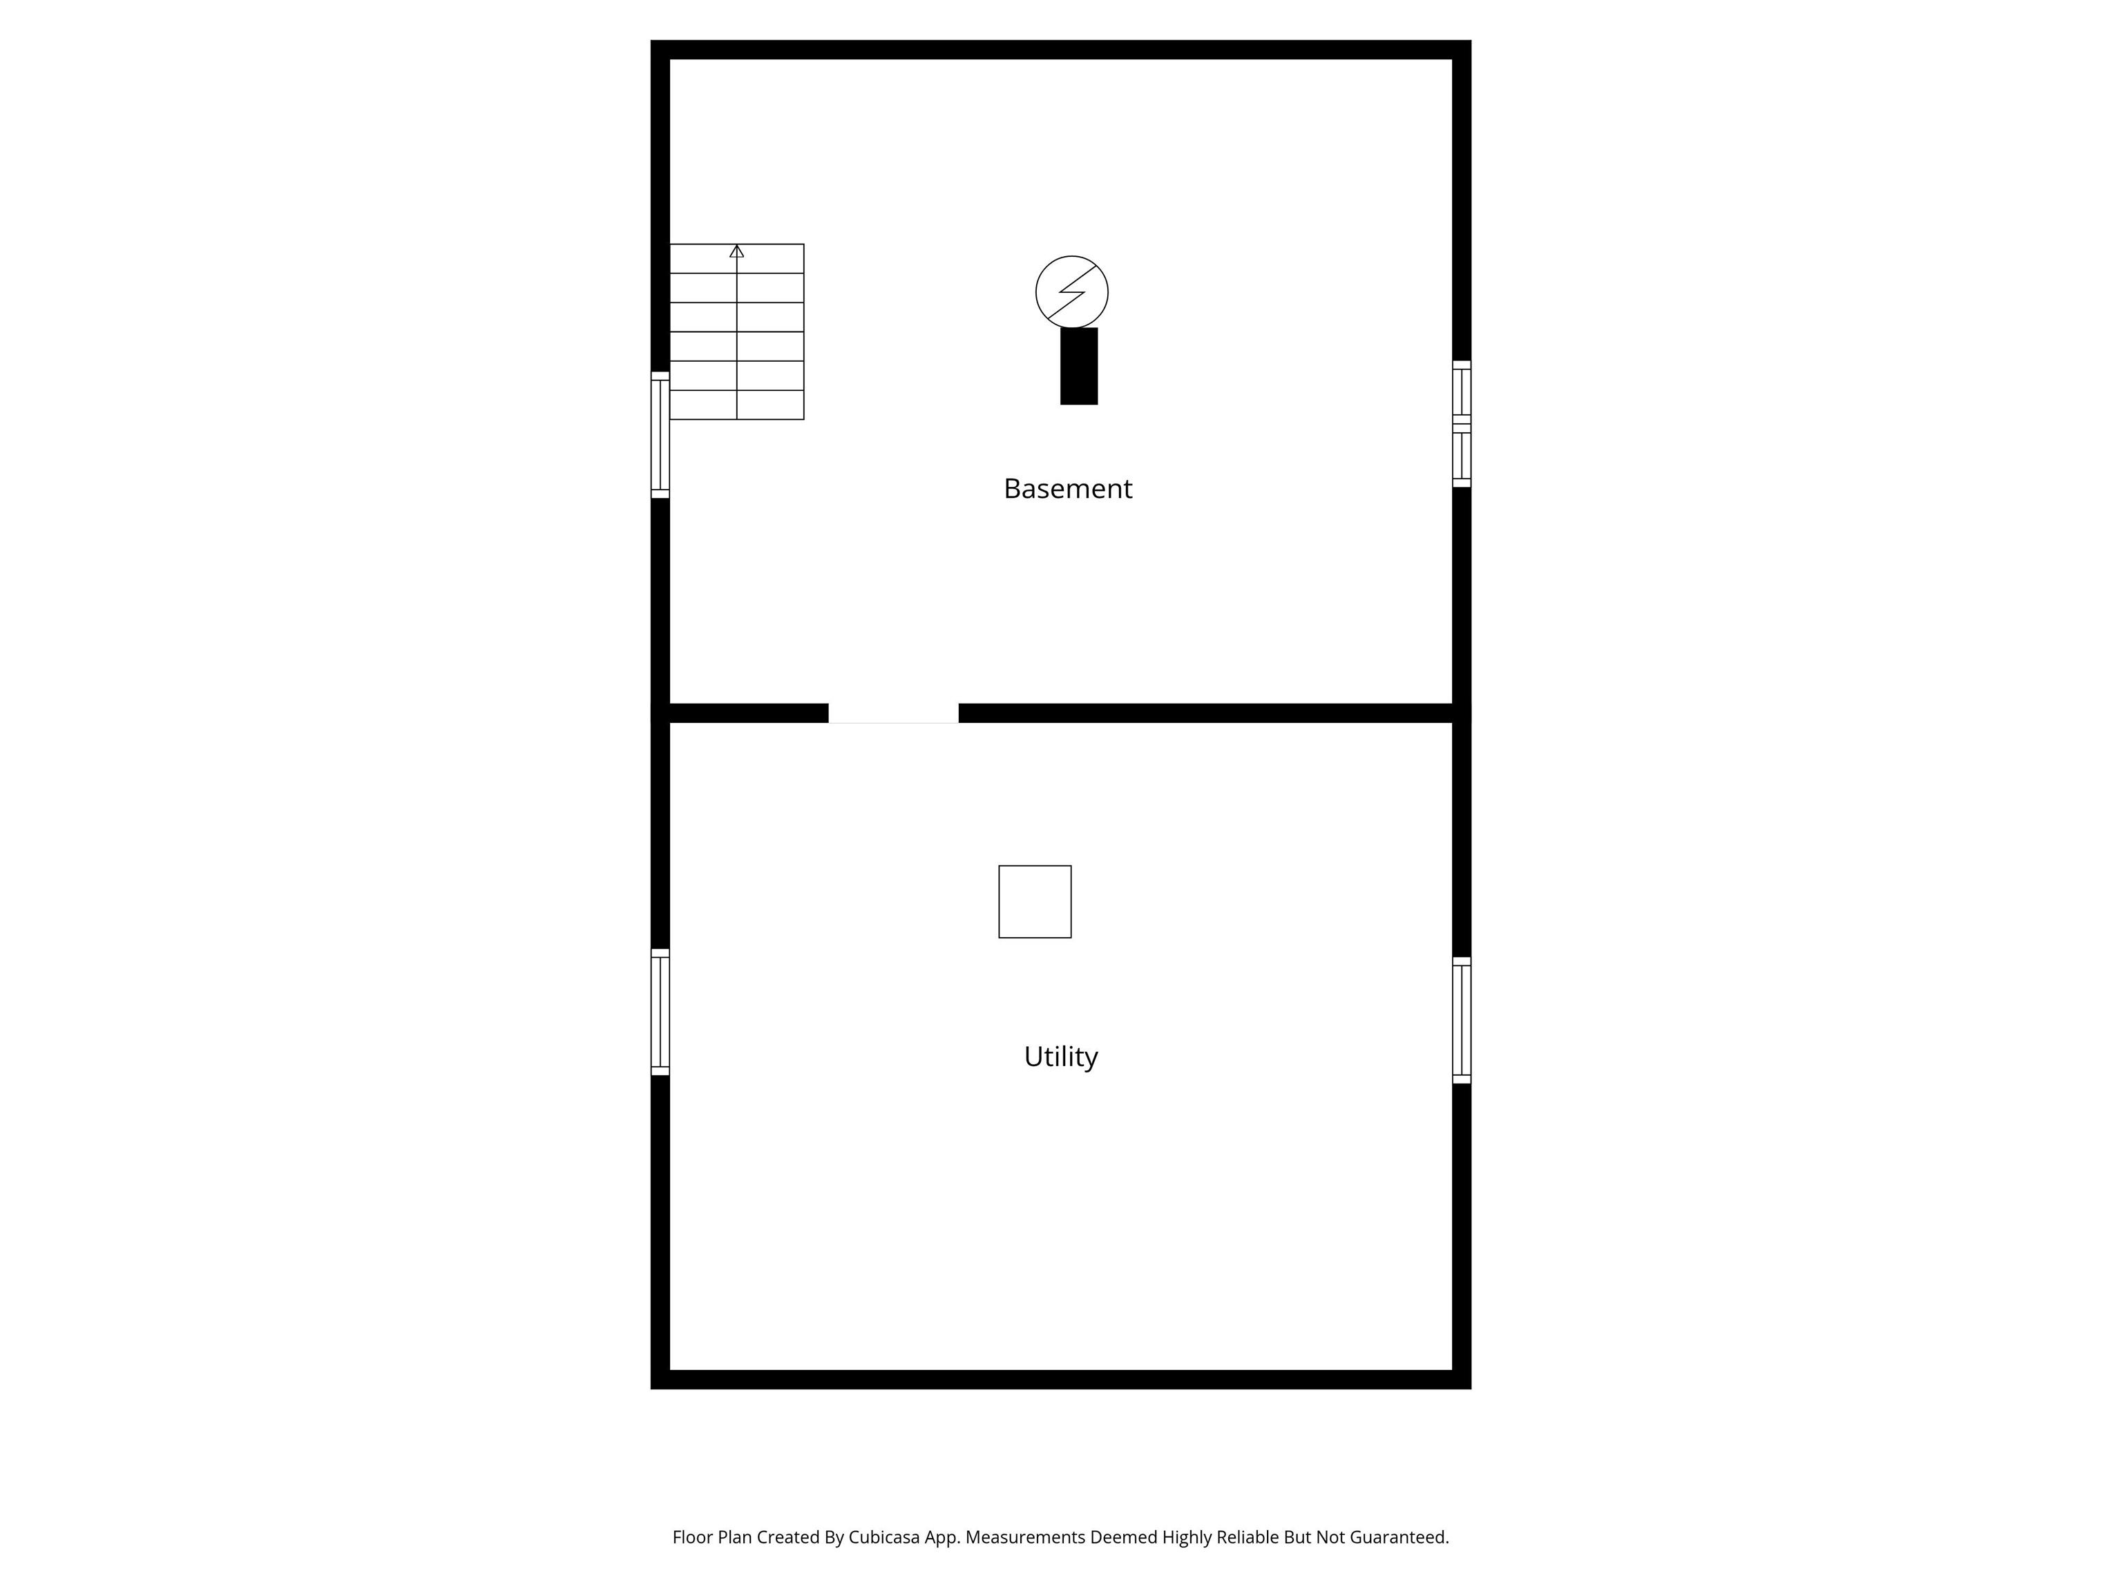
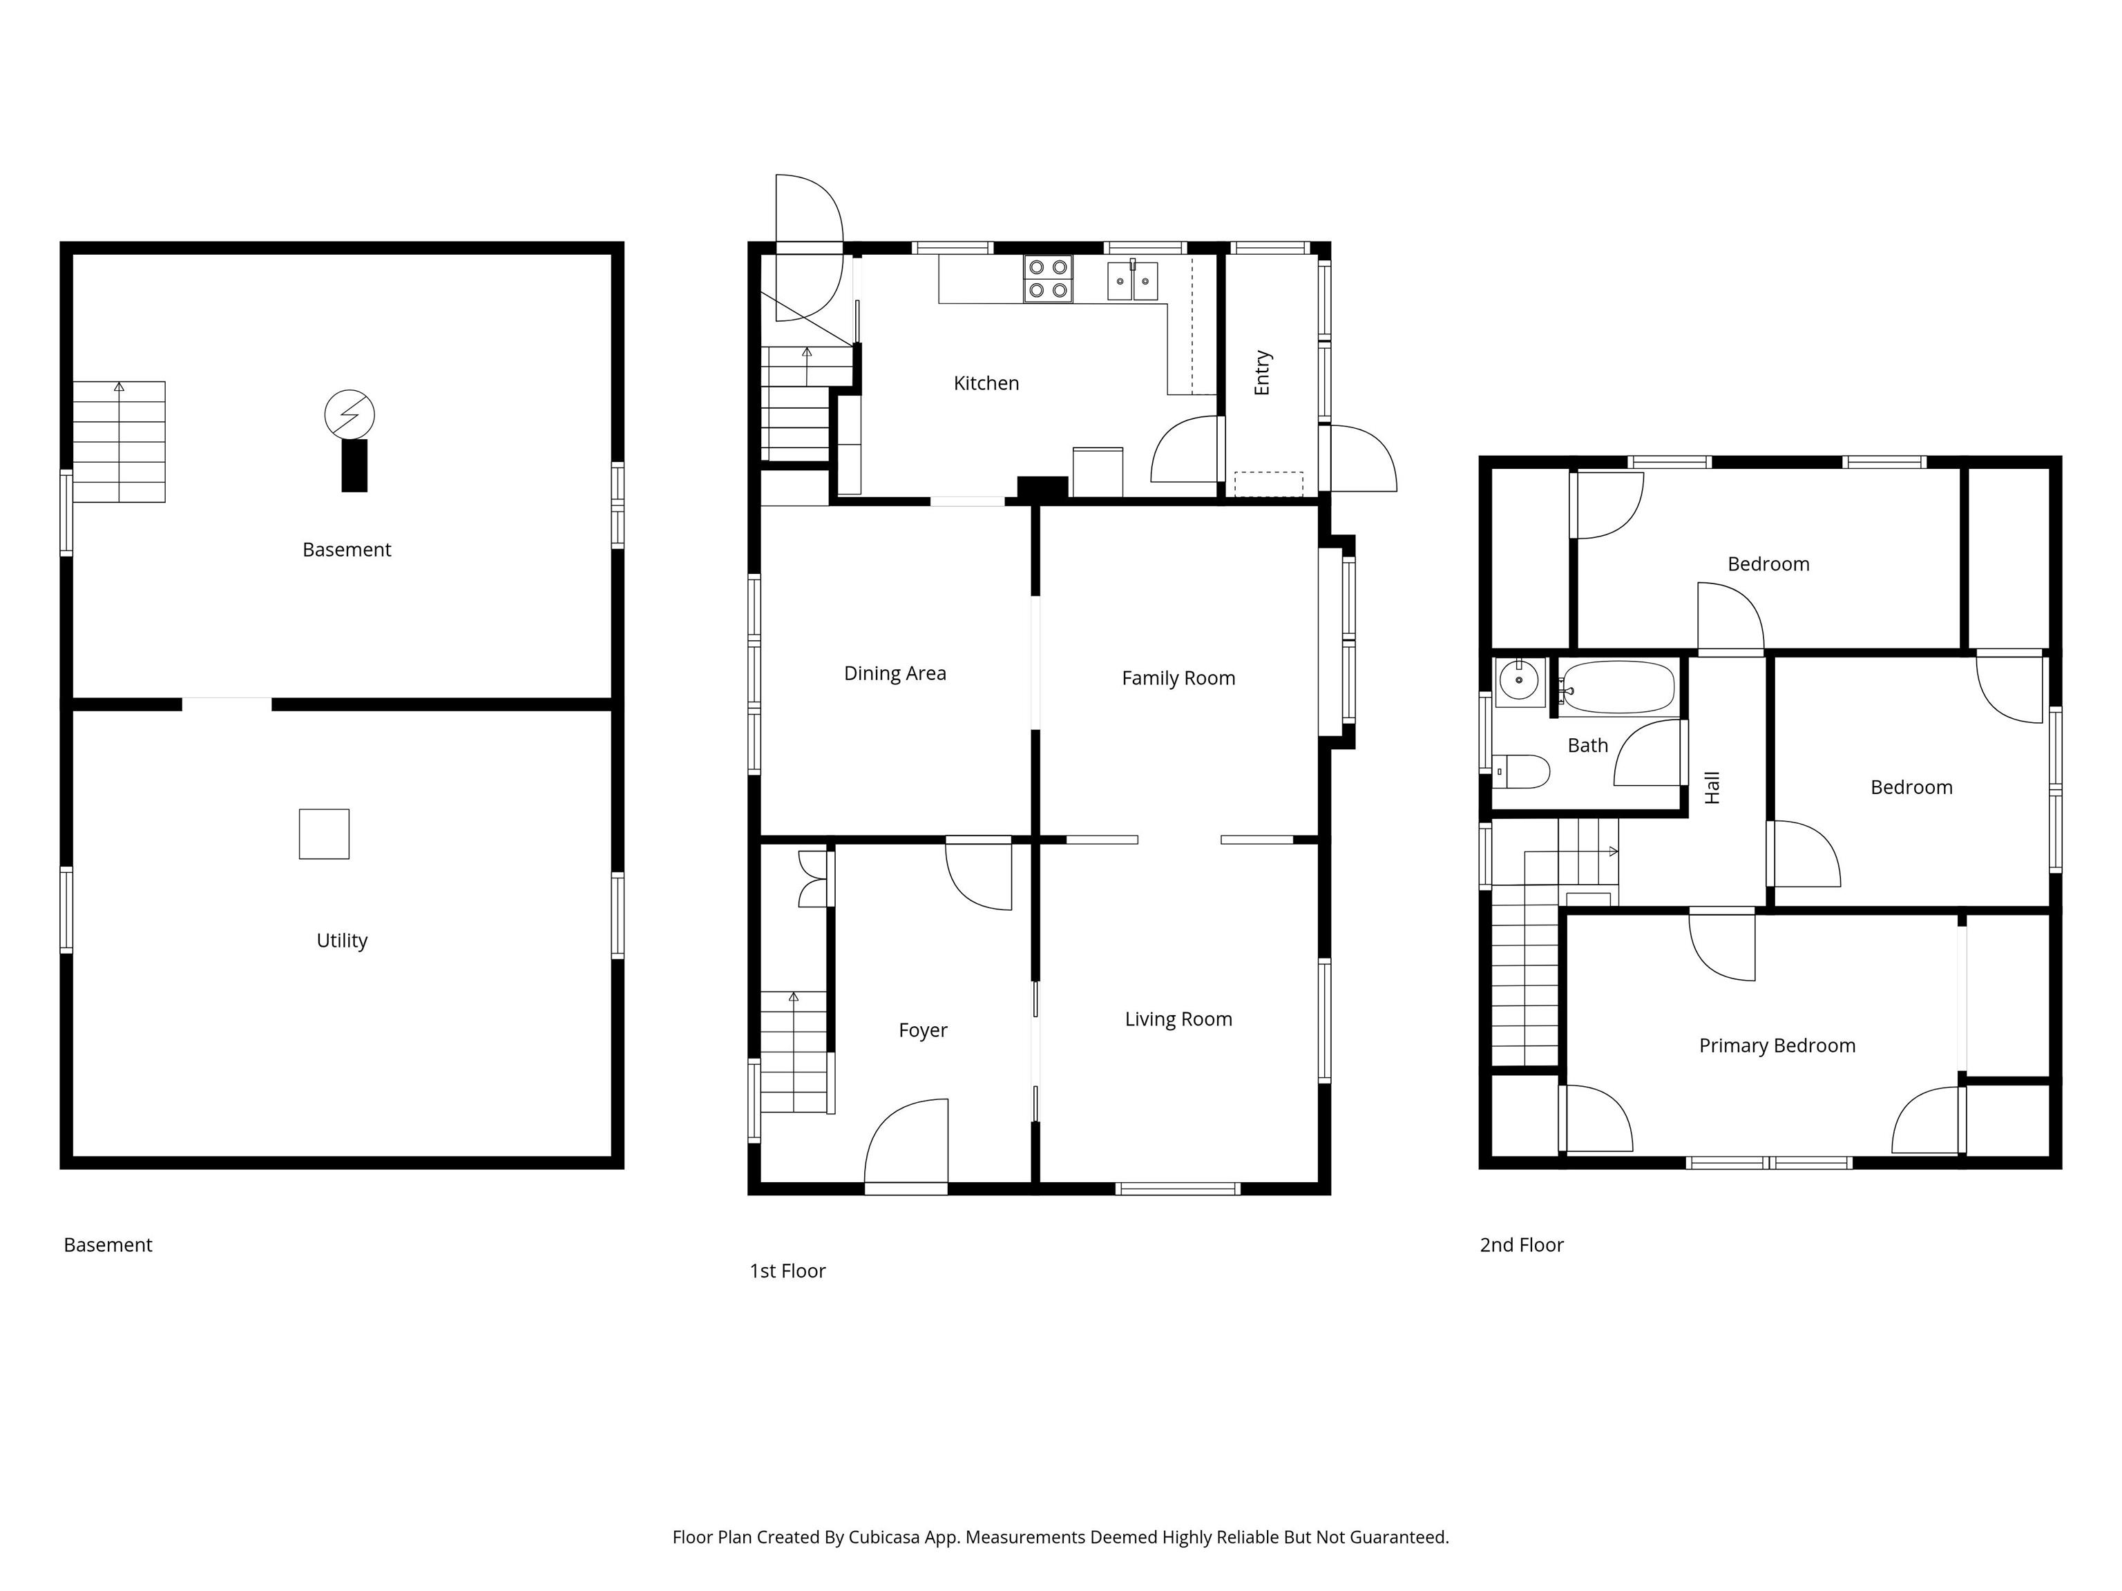
Character & charm meet opportunity at 420 S. 8th Street in Goshen! This classic two-story home showcases stunning original woodwork throughout. The spacious main level features a welcoming foyer, generous living and dining areas with built-in shelving, and an eat-in kitchen with ample cabinet space. Upstairs you’ll find multiple bedrooms with plenty of natural light and closet space. The full unfinished basement offers a blank canvas — ample room for storage or a workshop. Step outside to a large, mature-tree-shaded backyard complete with a wood deck and a detached outbuilding perfect for storage or a hobby space. The lush landscaping and covered front porch give this home incredible curb appeal from the street. Convenient location minutes from Goshen High school. This move-in ready home won’t last long!

Details

  • Property Details

  • MLS #:
    202615624
  • Price
    $155,000
  • Bedrooms
    3
  • Baths Total
    1
  • Full Baths
    1
  • Half Baths
    0
  • Approx. Lot Size Acres
    0.15
  • Approx. Lot Size SqFt
    6,534
  • Class
    Residential
  • DOM
    7
  • Lot Dimensions
    0
  • New Construction
    No
  • Parcel ID#
    20-11-10-356-008.000-015
  • Property Sub-Type
    Site-Built Home
  • State
    IN
  • Style
    Two Story
  • Subdivision
    None
  • Total Finished SqFt
    1,478
  • Total SqFt
    2,312
  • Year Built
    1910
  • Zip
    46526
  • Interior Features

  • Amenities
    Attic Pull Down Stairs, Attic Storage, Natural Woodwork
  • Below Grade Finished SqFt
    0
  • Cooling
    None
  • Fireplace
  • Heating
    Forced Air
  • Other Features

  • Exterior
    Aluminum, Shingle, Vinyl
  • Fenced
  • Foundation
    Daylight, Full Basement, Unfinished
  • Garage
    No
  • Garage Type
  • Pool Y/N
    No
  • Water Utility
    City
  • Sewer
    City
  • Waterfront Y/N
    No

Last updated: May 10 2026, 1:00 AM

Listing courtesy of: Stacie Schlichtenmyer, Keller Williams Realty Group

IDX information provided by the Indiana Regional MLS. IDX information is provided exclusively for consumers’ personal, non-commercial use and may not be used for any purpose other than to identify prospective properties consumers may be interested in purchasing. Data is deemed reliable but is not guaranteed accurate by the MLS. Listings displayed on this website may be subject to prior sale or removal from sale; availability of any listing should always be independently verified.

Calculator

Number of Payments

Monthly Payments

$

Similar Listings

All Listings
View all

Listings