Images

Slider image thumbail number 1
Slider image thumbail number 2
Slider image thumbail number 3
Slider image thumbail number 4
Slider image thumbail number 5
Slider image thumbail number 6
Slider image thumbail number 7
Slider image thumbail number 8
Slider image thumbail number 9
Slider image thumbail number 10
Slider image thumbail number 11
Slider image thumbail number 12
Slider image thumbail number 13
Slider image thumbail number 14
Slider image thumbail number 15
Slider image thumbail number 16
Slider image thumbail number 17
Slider image thumbail number 18
Slider image thumbail number 19
Slider image thumbail number 20
Slider image thumbail number 21
Slider image thumbail number 22
Slider image thumbail number 23
Slider image thumbail number 24
Slider image thumbail number 25
Slider image thumbail number 26
Slider image thumbail number 27
Slider image thumbail number 28

Map

Directions

Beardsley to Prospect St

Description

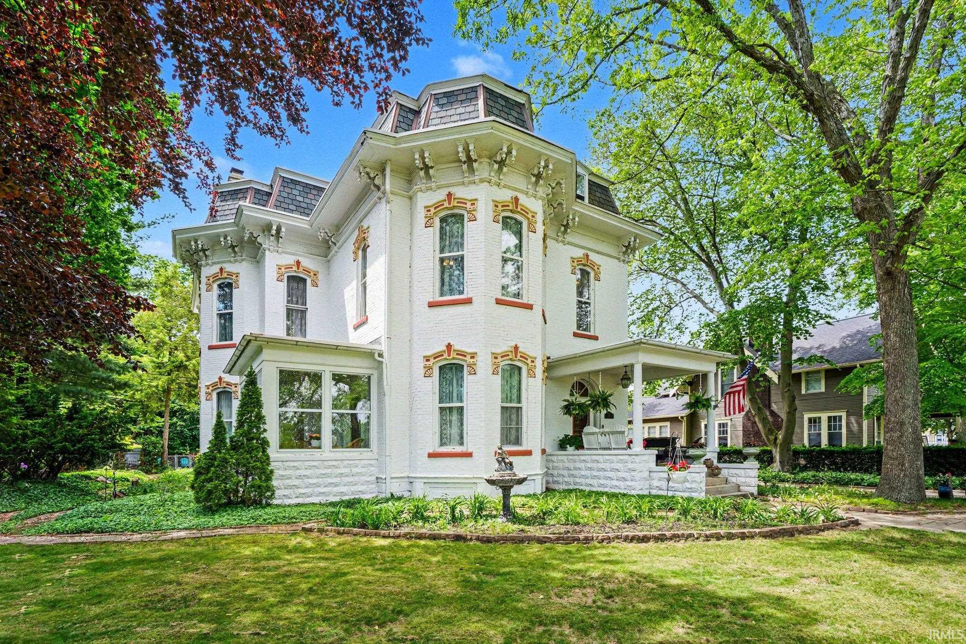
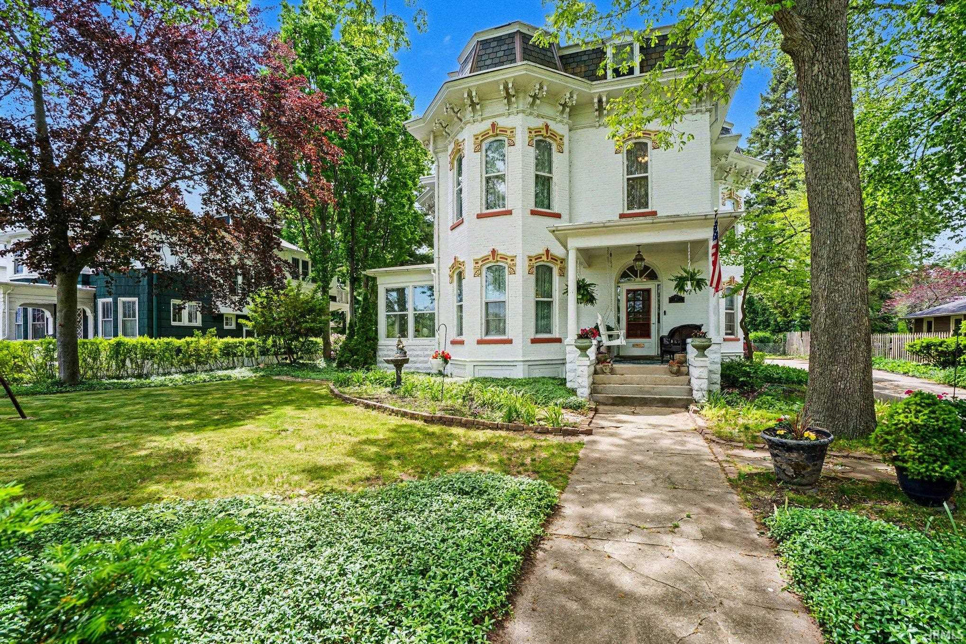
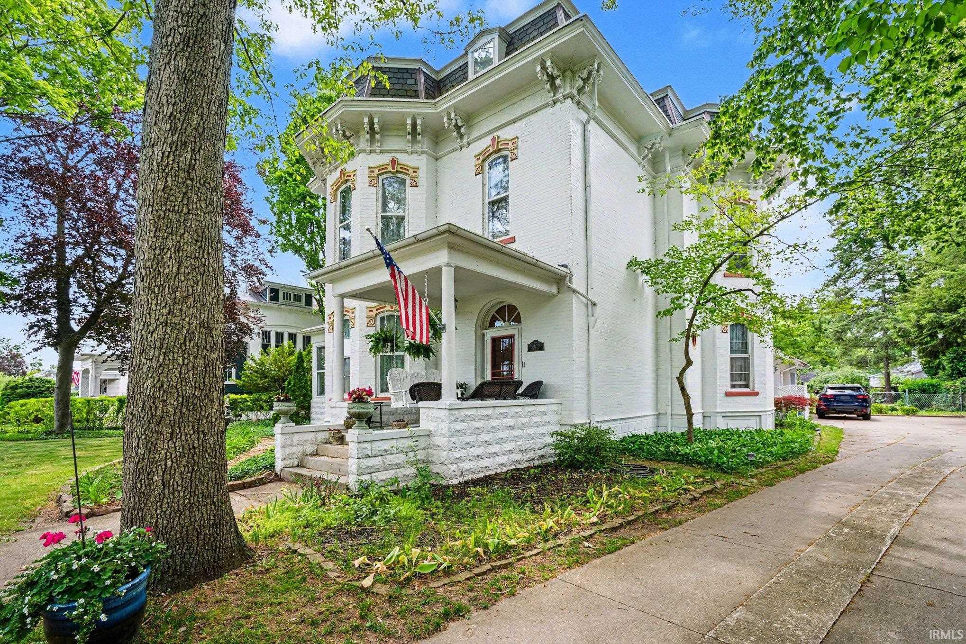
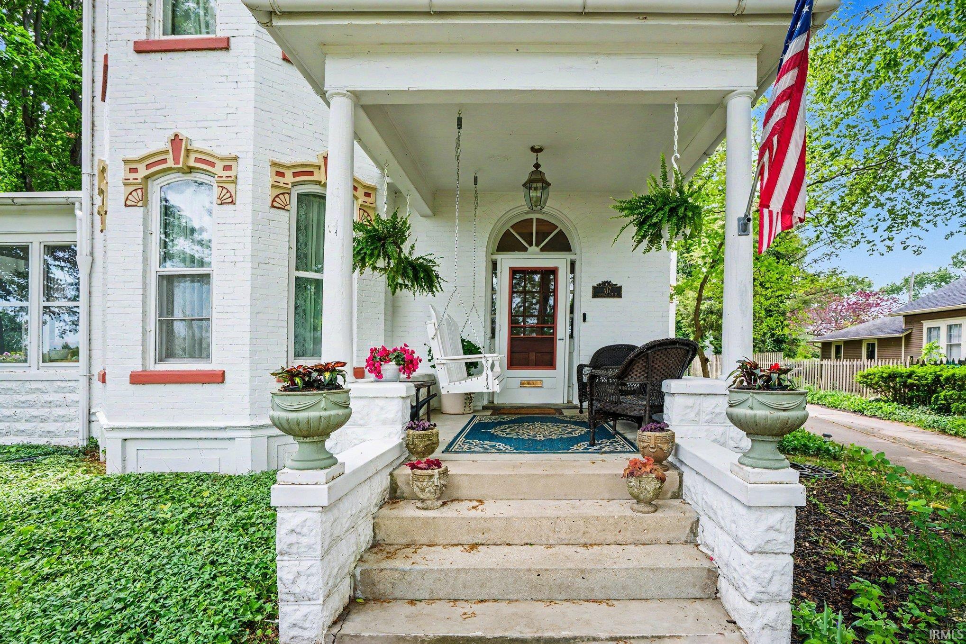
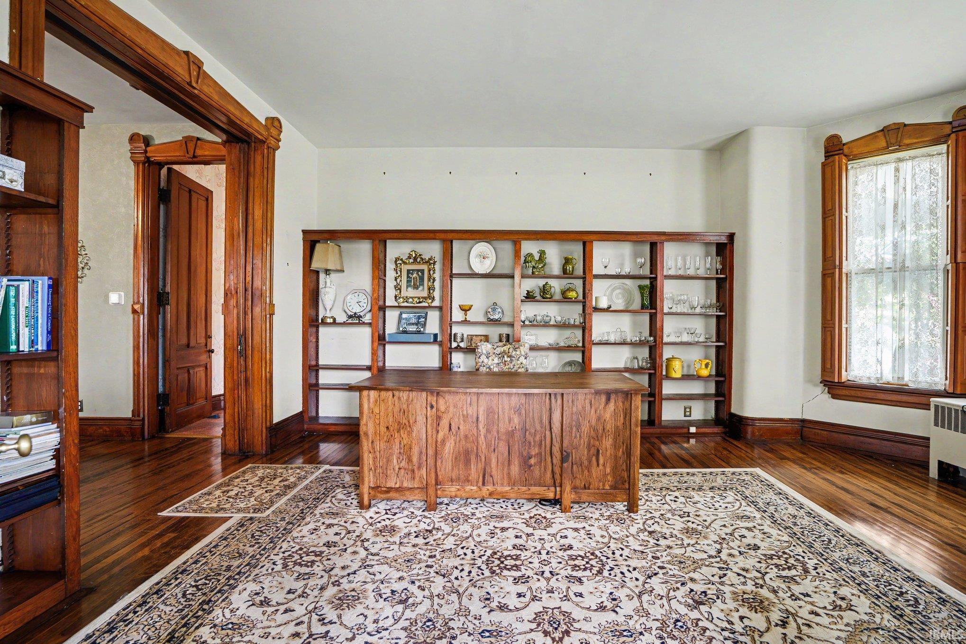
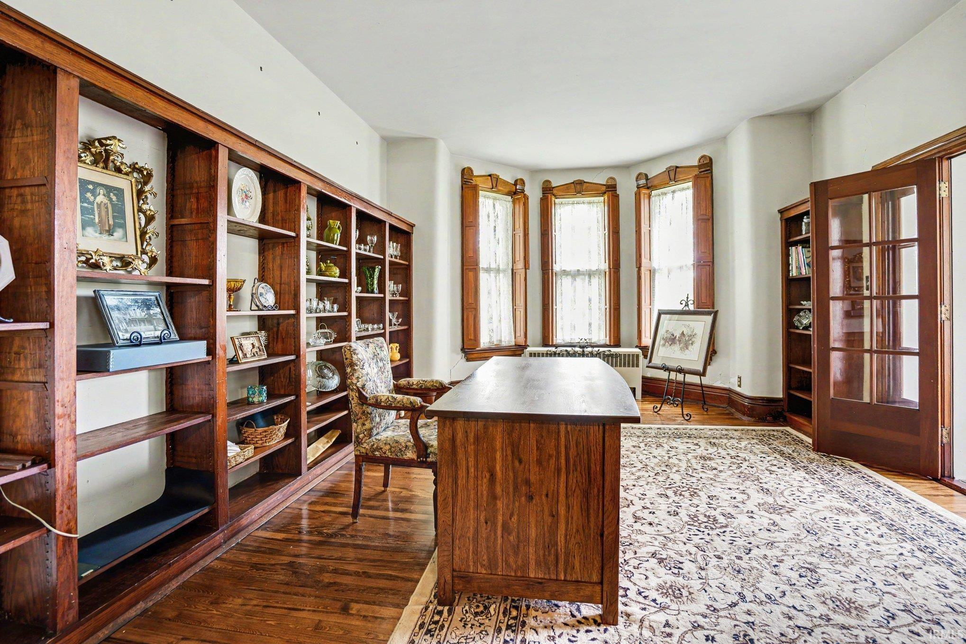
OPEN HOUSE SUNDAY OCTOBER 11 NOON-3PM….Timeless character, remarkable space, and craftsmanship rarely found today. Offering 3,644 sq. ft., 5 bedrooms, 3.5 baths, and a flexible floor plan, this extraordinary home is filled with original architectural details, including soaring 12+ ft. ceilings, a striking staircase, 10-ft. hardwood doorways, pocket doors, intricate woodwork, crown molding, and refinished hardwood floors. Multiple living spaces include a parlor with original library built-ins, great room with fireplace, billiard room, and light-filled sunroom. Five bedrooms provide plenty of flexibility, with potential for a sixth. Modern improvements include a new boiler system, tankless water heater, and water softener, plus an attached 2-car garage. Built circa 1877 in the Second Empire/Italianate style and later owned by renowned Elkhart architect E. Hill Turnock, whose work includes Ruthmere Mansion. Rated “Outstanding” for architectural integrity in an Elkhart County architectural survey, without historic-register restrictions. A truly distinctive home offering extraordinary character, generous space, and craftsmanship that simply isn’t replicated today. Come experience 417 Prospect for yourself.

Details

  • Property Details

  • MLS #:
    202618457
  • Price
    $350,000
  • Bedrooms
    5
  • Baths Total
    4
  • Full Baths
    3
  • Half Baths
    1
  • Approx. Lot Size Acres
    0.38
  • Approx. Lot Size SqFt
    16,553
  • Class
    Residential
  • DOM
    147
  • Lot Dimensions
    89X184
  • New Construction
    No
  • Parcel ID#
    20-06-05-159-010.000-012
  • Property Sub-Type
    Site-Built Home
  • State
    IN
  • Style
    Two Story
  • Subdivision
    Bickels
  • Total Finished SqFt
    3,644
  • Total SqFt
    4,176
  • Year Built
    1880
  • Zip
    46514
  • Interior Features

  • Amenities
    1st Bdrm En Suite, Attic Storage, Attic-Walk-up, Built-In Bookcase, Ceiling-9+, Chair Rail, Closet(s) Walk-in, Crown Molding, Deck Open, Eat-In Kitchen, Foyer Entry, Garage Door Opener, Garden Tub, Guest Quarters, Home Warranty Included, Kitchen Island, Landscaped, Natural Woodwork, Patio Open, Pocket Doors, Porch Covered, Range/Oven Hk Up Gas/Elec, Main Level Bedroom Suite, Formal Dining Room, Great Room, Main Floor Laundry, Sump Pump, Custom Cabinetry
  • Below Grade Finished SqFt
    0
  • Cooling
    Window
  • Fireplace
    Living/Great Rm, Gas Log, Fireplace Insert
  • Heating
    Gas, Wood, Hot Water
  • Other Features

  • Exterior
    Brick
  • Fenced
    Chain Link
  • Foundation
    Partial Basement
  • Garage
    2 car
  • Garage Type
    Attached
  • Pool Y/N
    No
  • Water Utility
    City
  • Sewer
    City
  • Waterfront Y/N
    No

Last updated: October 15 2026, 12:12 PM

Listing courtesy of: Cassie Rhoades, Snyder Strategy Realty Inc.

IDX information provided by the Indiana Regional MLS. IDX information is provided exclusively for consumers’ personal, non-commercial use and may not be used for any purpose other than to identify prospective properties consumers may be interested in purchasing. Data is deemed reliable but is not guaranteed accurate by the MLS. Listings displayed on this website may be subject to prior sale or removal from sale; availability of any listing should always be independently verified.

Calculator

Number of Payments

Monthly Payments

$

Similar Listings

All Listings
View all

Listings