Images

Slider image thumbail number 1
Slider image thumbail number 2
Slider image thumbail number 3
Slider image thumbail number 4
Slider image thumbail number 5
Slider image thumbail number 6
Slider image thumbail number 7
Slider image thumbail number 8
Slider image thumbail number 9
Slider image thumbail number 10
Slider image thumbail number 11
Slider image thumbail number 12
Slider image thumbail number 13
Slider image thumbail number 14
Slider image thumbail number 15
Slider image thumbail number 16
Slider image thumbail number 17
Slider image thumbail number 18
Slider image thumbail number 19
Slider image thumbail number 20
Slider image thumbail number 21
Slider image thumbail number 22
Slider image thumbail number 23
Slider image thumbail number 24

Map

Directions

Stellhorn into addition on Meredith, turn right on Bellmawr; take bend left onto Stanton. House is on the right.
Description

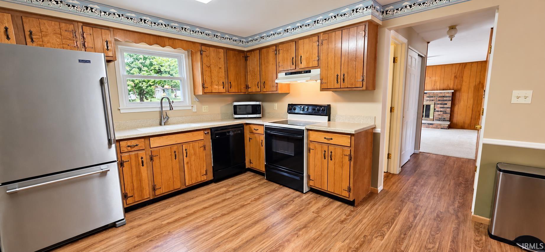
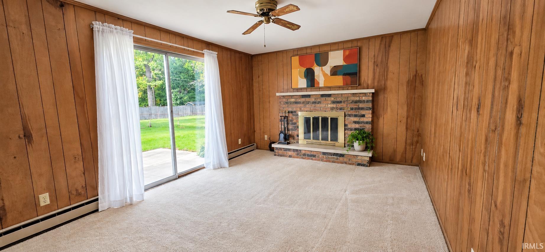
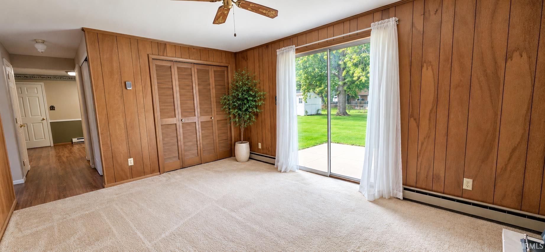
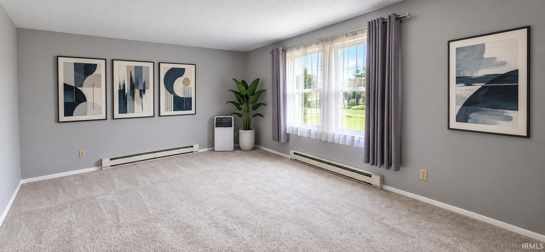
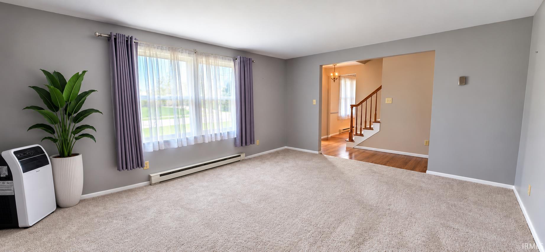
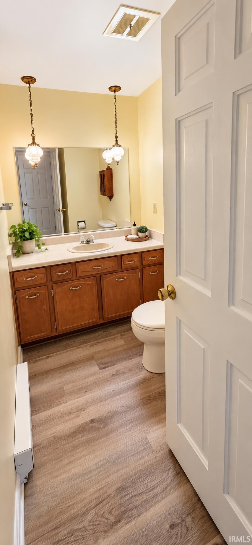
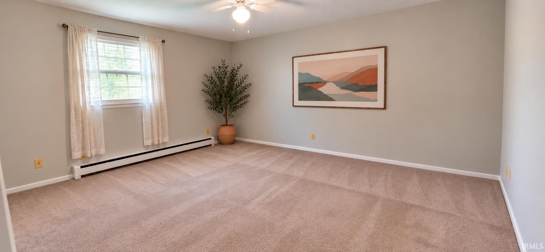
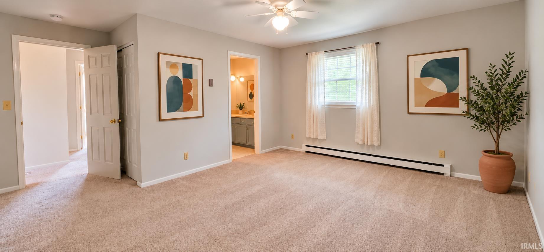
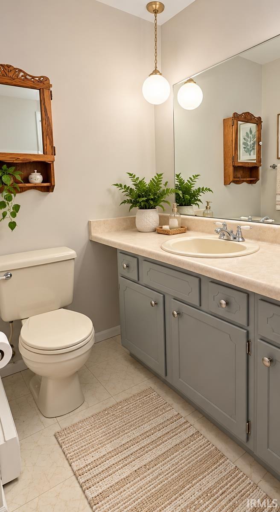
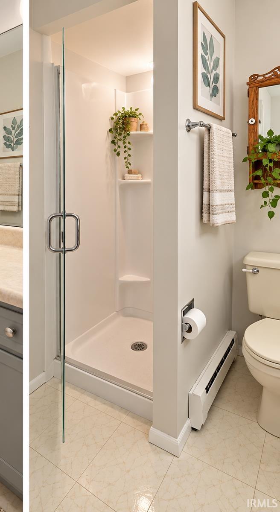
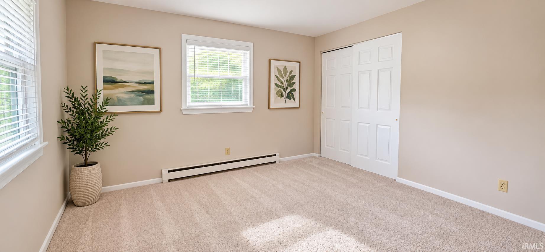
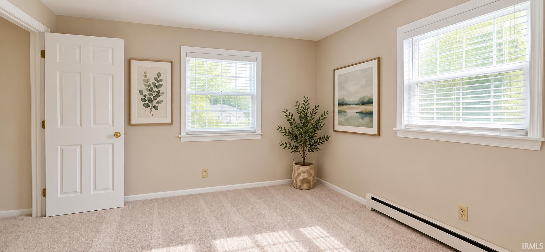
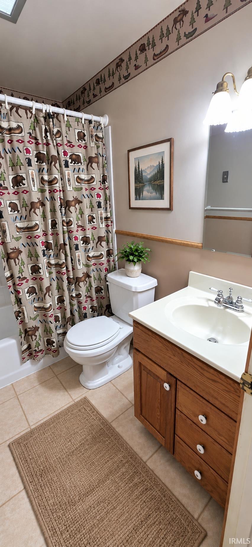
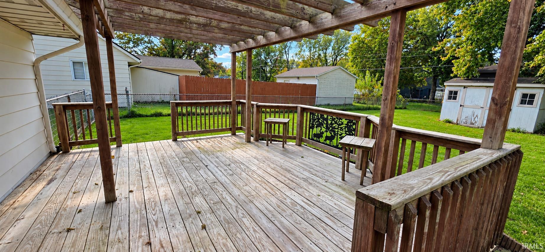
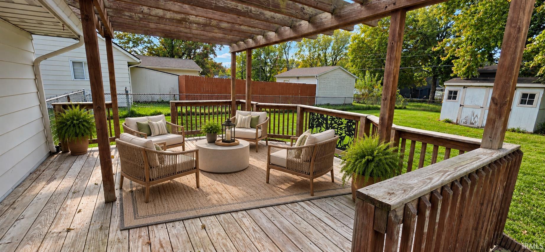
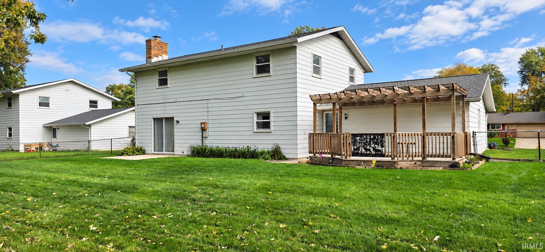
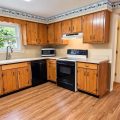
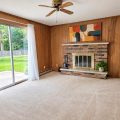
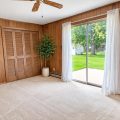
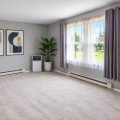
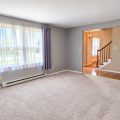
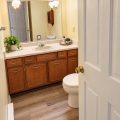
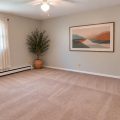
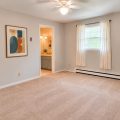
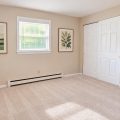
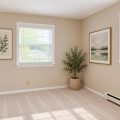
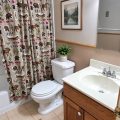
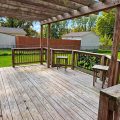
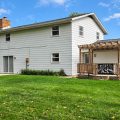
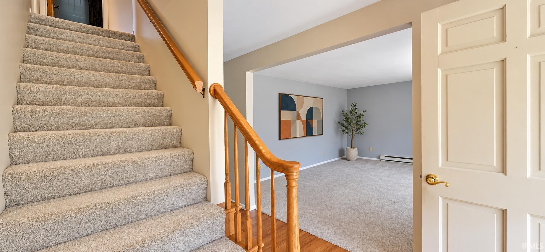
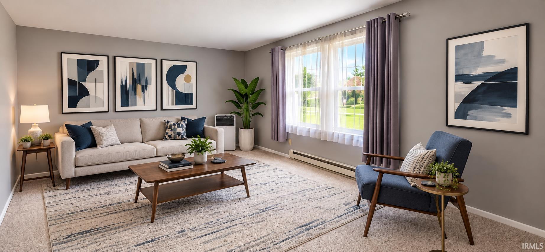
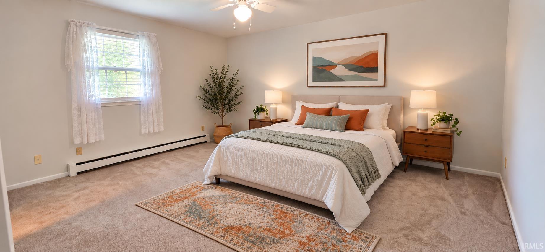
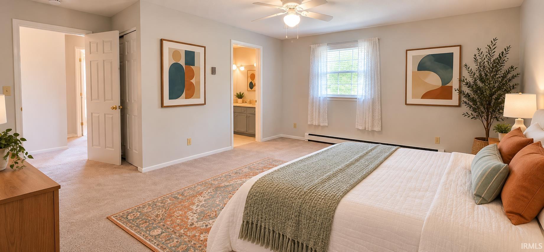
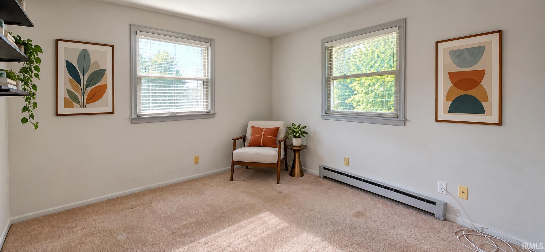
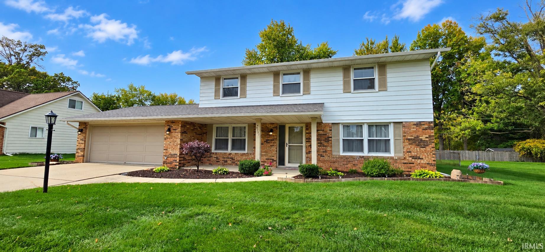
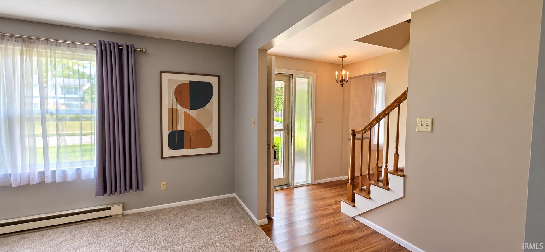
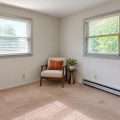
Good VALUE! Look at this well-cared for, 4 bed / 2.5 home with over 1800 square feet has fantastic curb appeal and plenty of space for all! A home that features both a family room and living room is such a nice offering these days. This home features a newer roof, large fenced-in backyard, and MORE! The family room has a nice wood-burning fireplace that keeps the room cozy on those winter nights. Improvements include the following: NEWER ROOF 2019 (Landmark) w/transferrable warranty; Gutter Guards 2018; Garage Door Opener 2024; Storm Door (Larson) 2025; New Carpet in living room, stairs, hallway and primary bedroom 2022; Main Level Bathroom Tile 2022; and Microwave Oven 2021. The backyard features a pergola with deck suitable for barbecues and entertaining and an outbuilding for additional storage. Such great value!
Details

  • Property Details

  • MLS #:
    202643779
  • Price
    $235,000
  • Bedrooms
    4
  • Baths Total
    3
  • Full Baths
    2
  • Half Baths
    1
  • Approx. Lot Size Acres
    0.29
  • Approx. Lot Size SqFt
    12,600
  • Class
    Residential
  • DOM
    26
  • Lot Dimensions
    90 X 140
  • New Construction
    No
  • Parcel ID#
    02-08-28-126-023.000-072
  • Property Sub-Type
    Site-Built Home
  • State
    IN
  • Style
    Two
  • Subdivision
    Bullerman Park Forest
  • Total Finished SqFt
    1,872
  • Total SqFt
    1,872
  • Year Built
    1967
  • Zip
    46815
  • Interior Features

  • Amenities
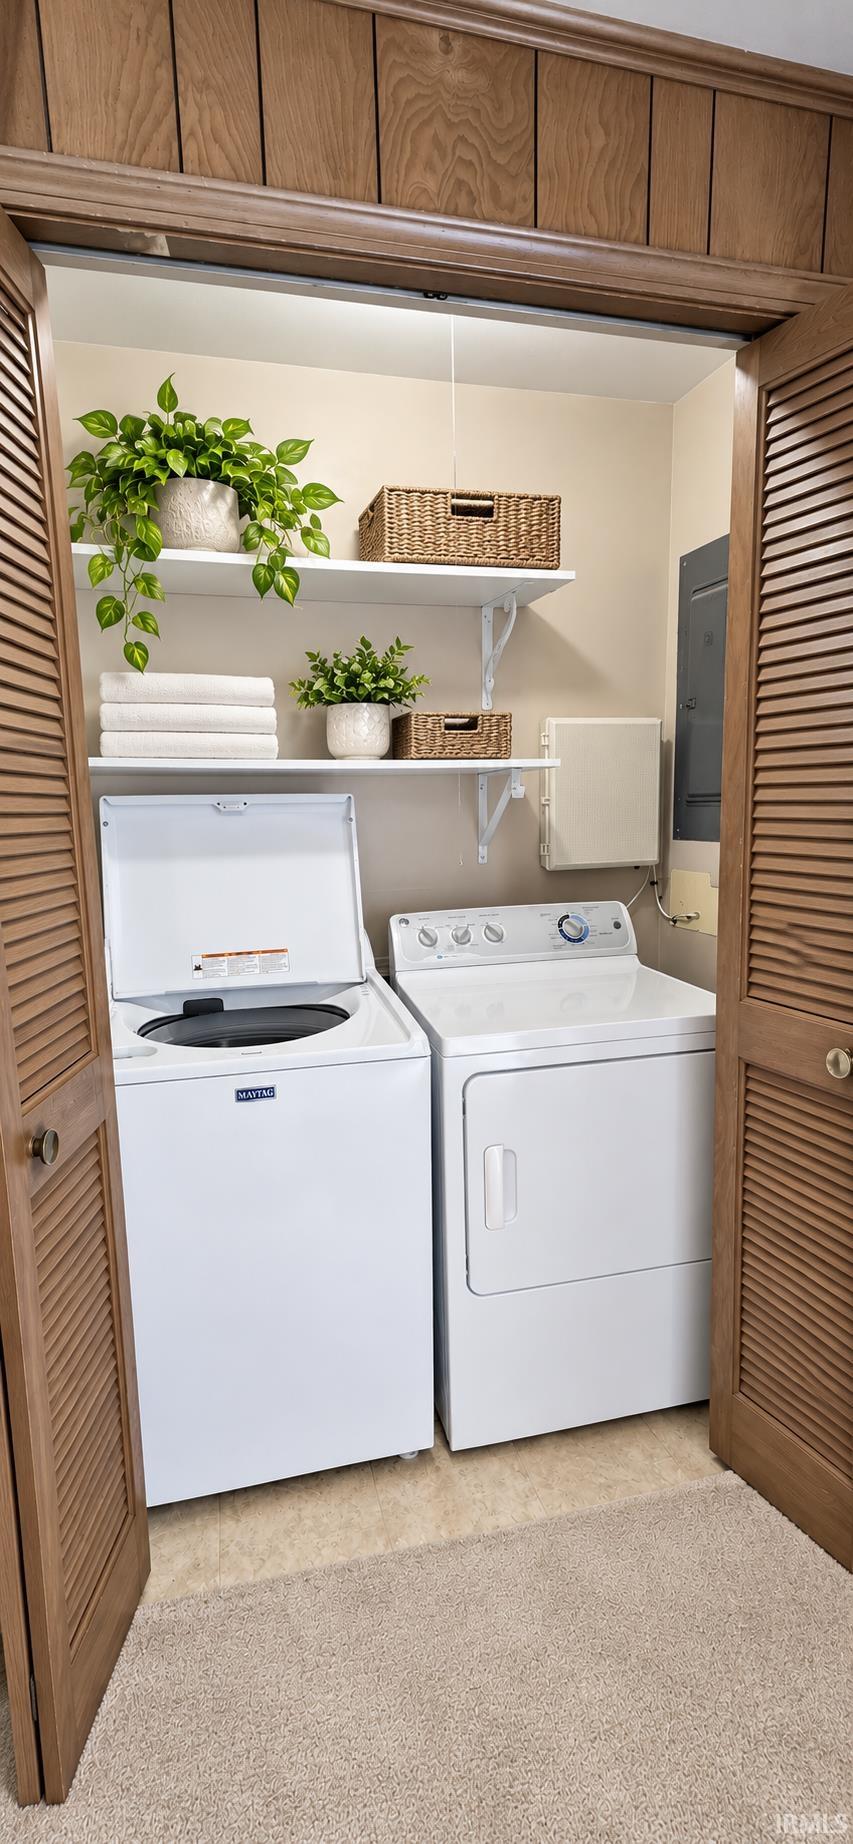
    Disposal, None, Family Room, Wood Burning, One, 1st Bdrm En Suite, Attic Pull Down Stairs, Storage, Ceiling Fan(s), Chair Rail, Countertops-Solid Surf, Crown Molding, Detector-Smoke, Eat-in Kitchen, Entrance Foyer, Natural Woodwork, Pantry, Six Panel Doors, Storm Doors, Wiring-Data, RV Parking, Stand Up Shower, Tub/Shower Combination, Main Floor Laundry, Garage Utilities, Electric Dryer Hookup, Main Level, Landscaped, Level, Garage Door Opener, Concrete, Cable Available
  • Below Grade Finished SqFt
    0
  • Cooling
    Window Unit(s), Multiple Cooling Units
  • Fireplace
    Family Room, Wood Burning, One
  • Heating
    Baseboard
  • Other Features

  • Exterior
    Aluminum Siding, Brick
  • Fenced
    Chain Link
  • Foundation
    None
  • Garage
    2 car
  • Garage Type
    Attached
  • Pool Y/N
    No
  • Water Utility
    City
  • Sewer
    Public Sewer
  • Waterfront Y/N
    No

Last updated: November 18 2026, 5:50 AM

Listing courtesy of: Shannon Persinger, RE/MAX Results

IDX information provided by the Indiana Regional MLS. IDX information is provided exclusively for consumers’ personal, non-commercial use and may not be used for any purpose other than to identify prospective properties consumers may be interested in purchasing. Data is deemed reliable but is not guaranteed accurate by the MLS. Listings displayed on this website may be subject to prior sale or removal from sale; availability of any listing should always be independently verified.

Calculator

Number of Payments

Monthly Payments

$

Similar Listings

All Listings
View all

Listings