Directions
From 930, Head South on Green, Turn East onto Moeller Rd, Turn Right on Victoria Lakes Court.
From 930, Head South on Green, Turn East onto Moeller Rd, Turn Right on Victoria Lakes Court.
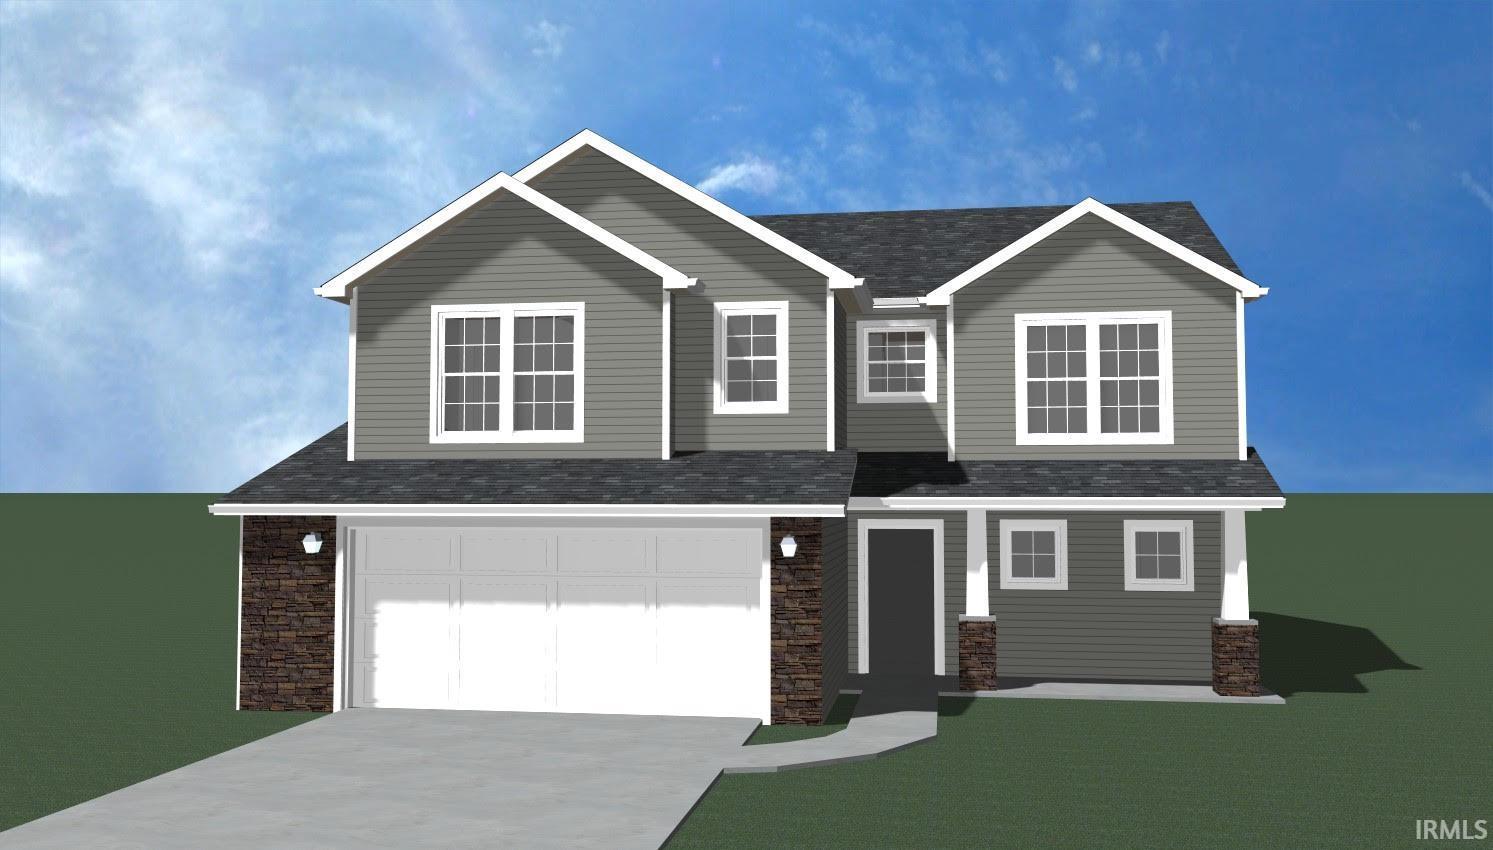
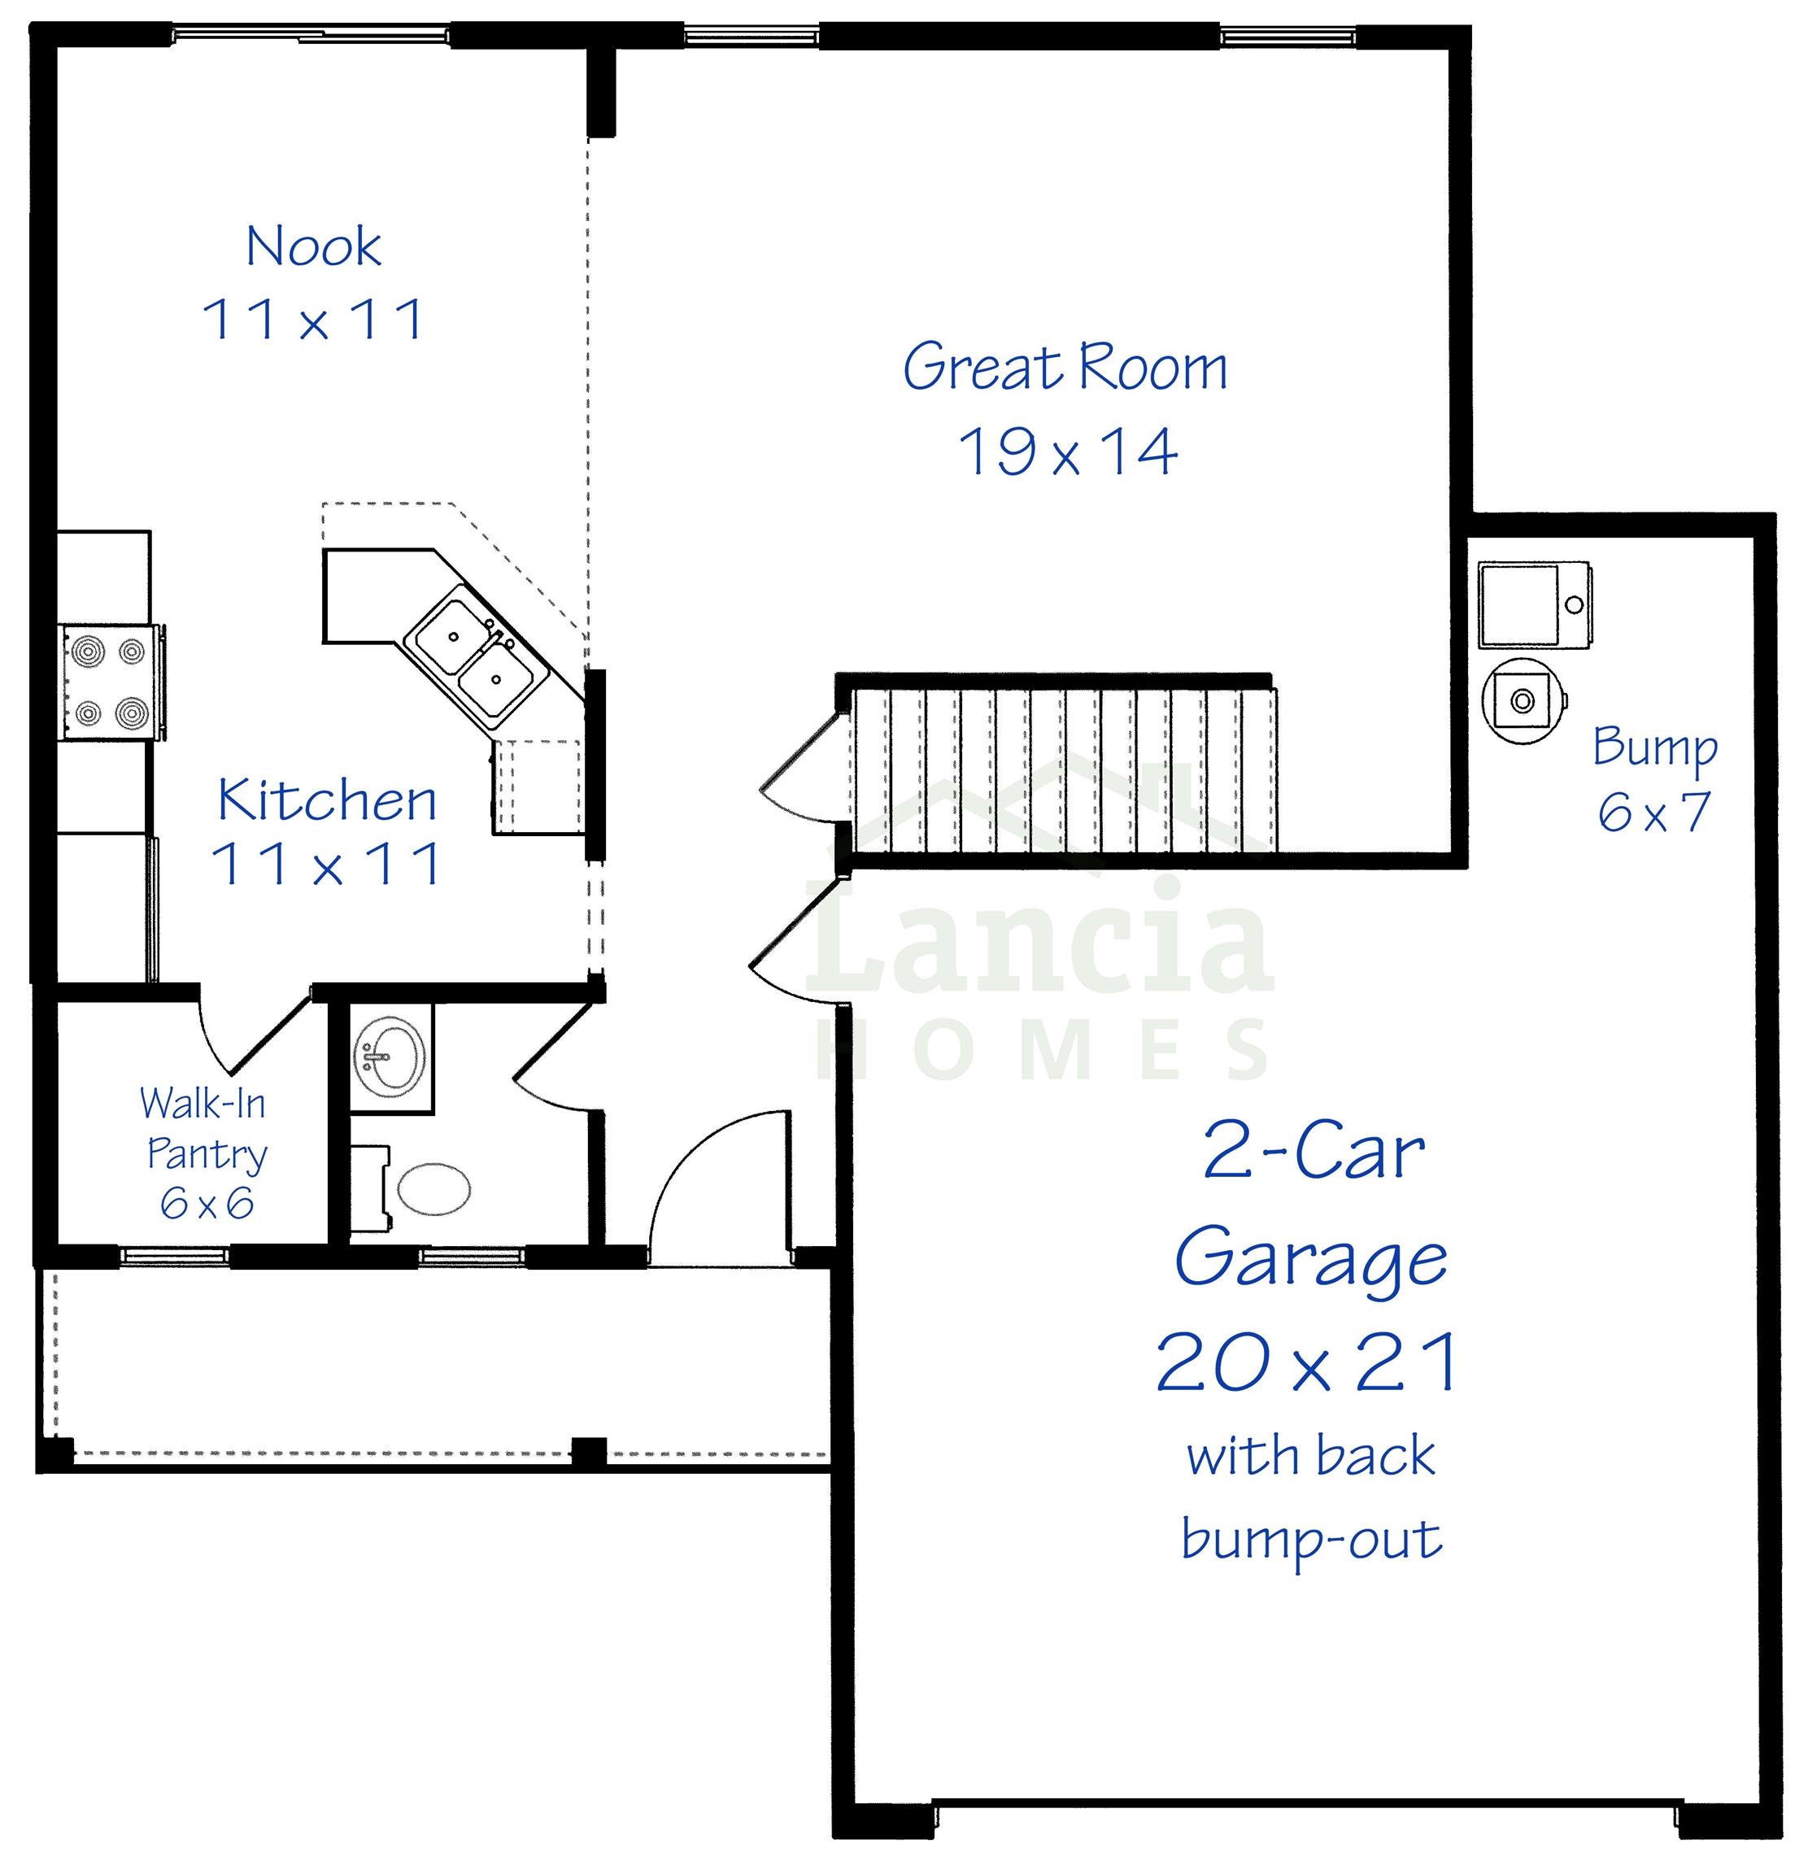
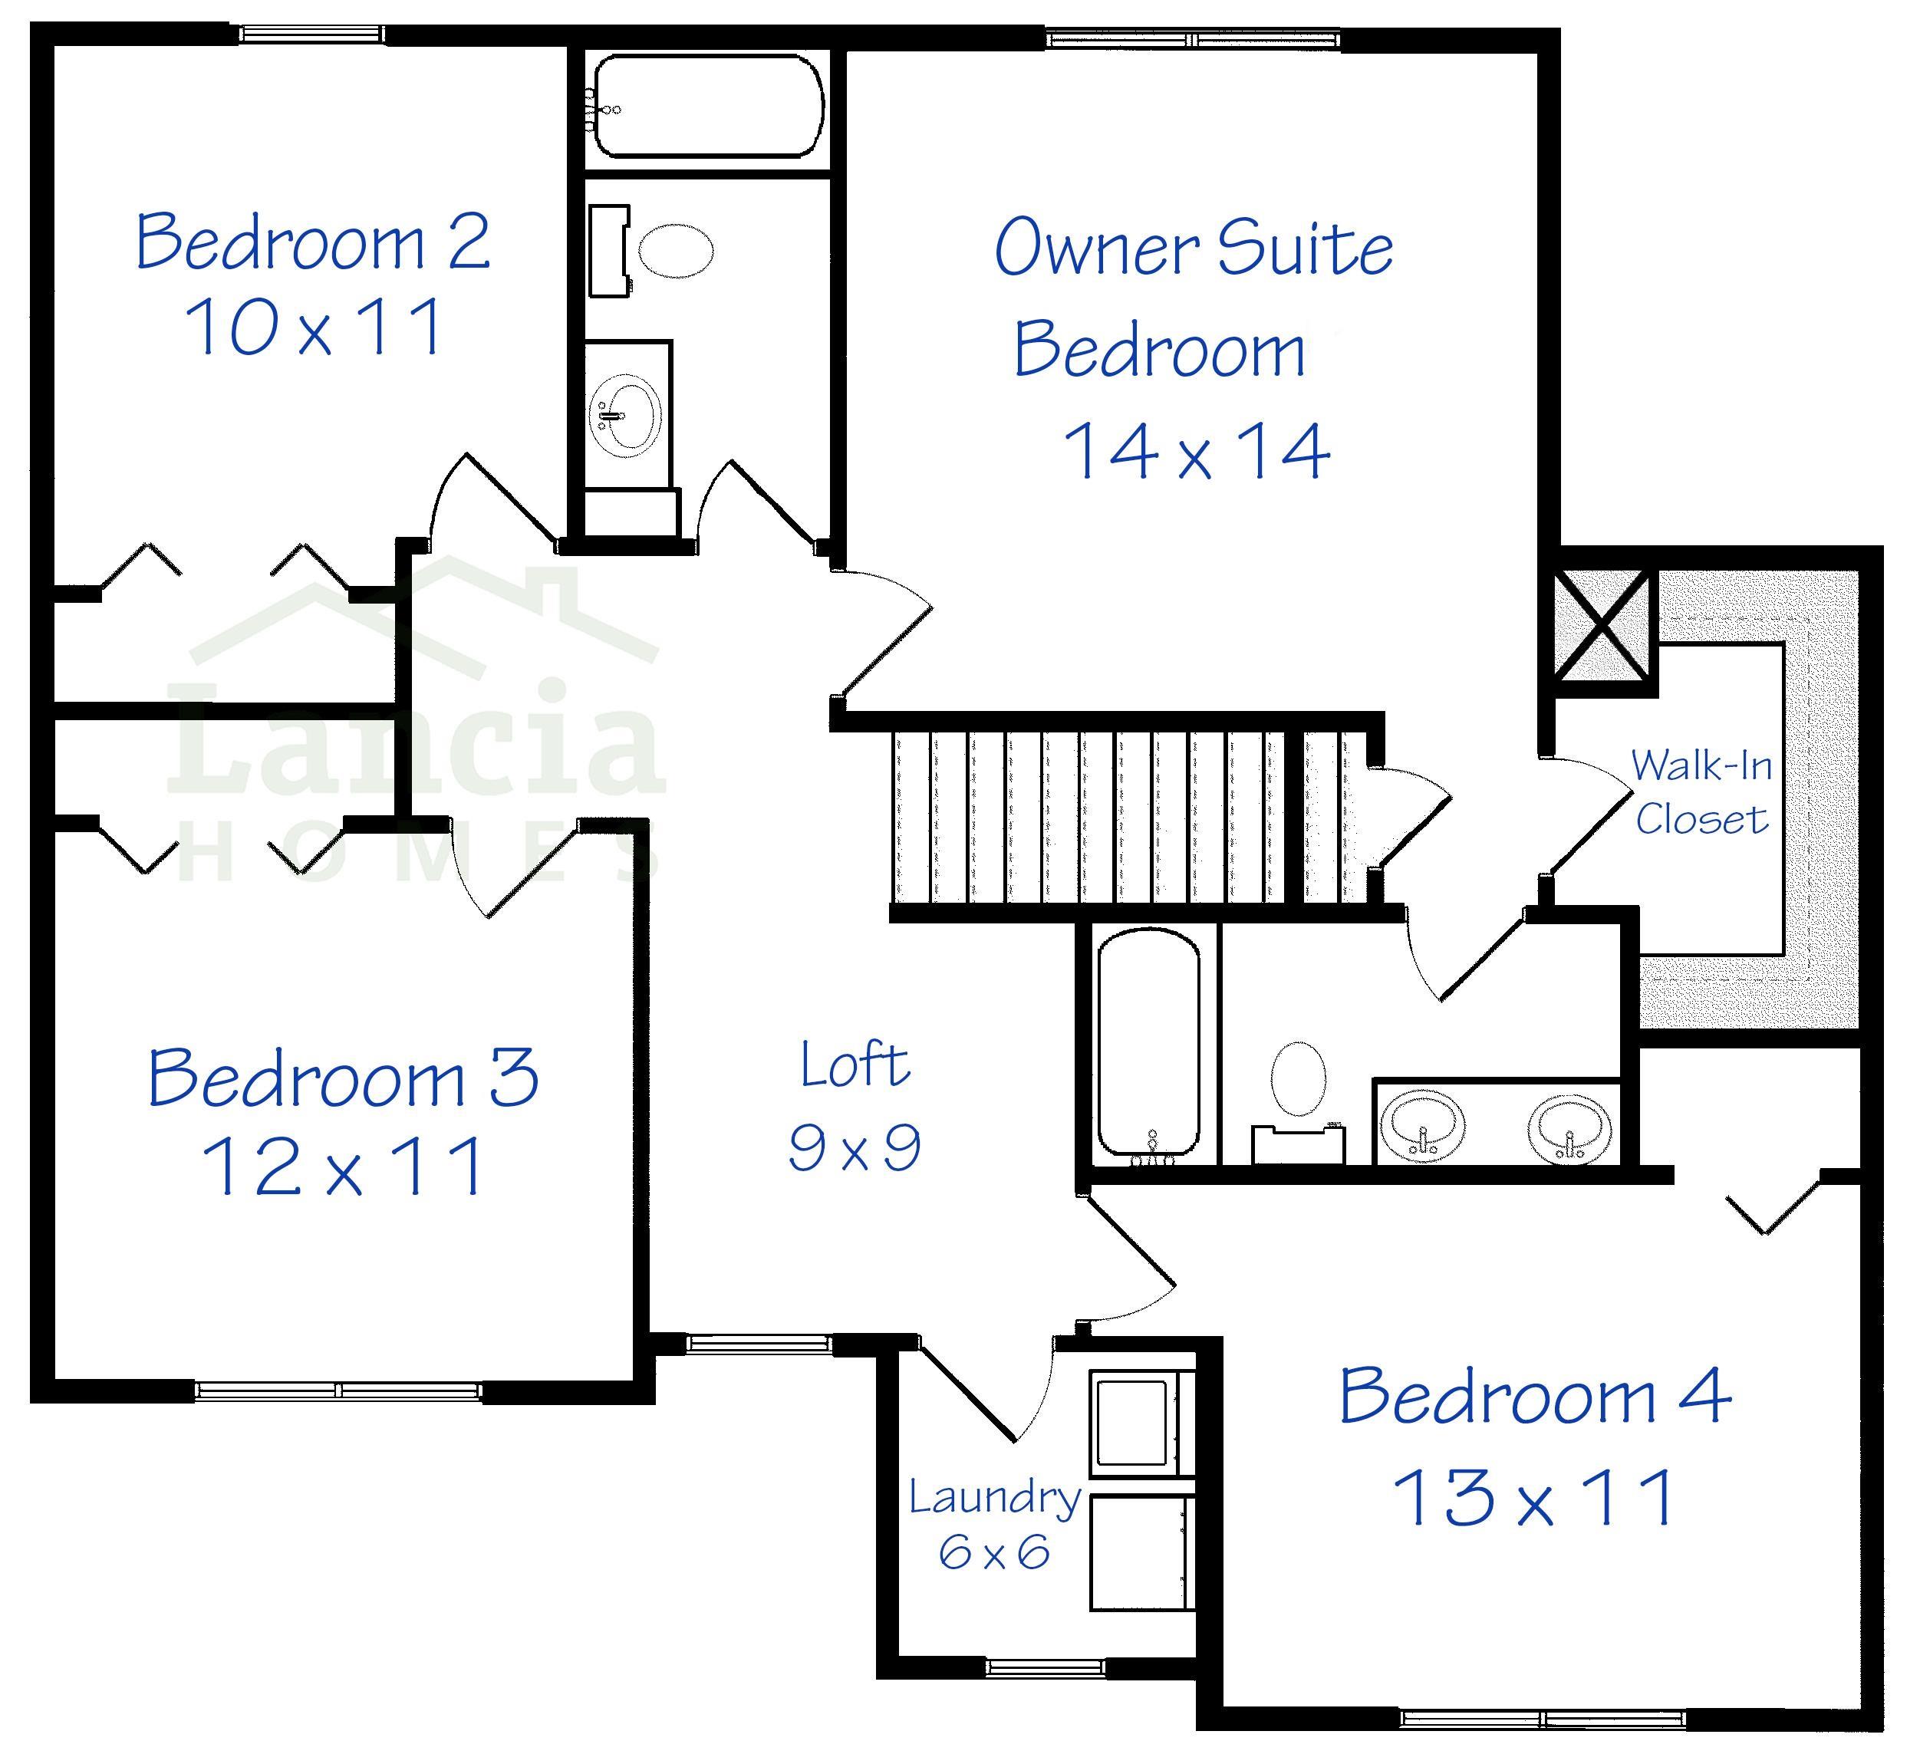
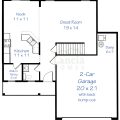
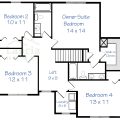
Discover the Berkley I with 1,767 sq. ft. of Lancia Homes smart living in this 4 bedroom, 2.5-bath home. The open-concept kitchen with a walk-in pantry, ceramic backsplash, quartz counters and stainless appliances of fridge, smooth top stove, dishwasher, microwave, flows directly into the Great Room and 12 x 10 patio and Nook. Upstairs, a Loft, 2 Baths with quartz counters and an owner’s suite with ceiling fan a large walk-in closet make the day sweet. Laundry Room up has washer and dryer. Vinyl plank in some areas of home. Bonus: A finished 2-car garage with a 4′ extension and 6 x 7 bump out in the back for all your extra gear. Experience the country feel of New Haven today! (Grading and seeding completed after closing per Lancia’s lawn schedule.)
Last updated: May 30 2026, 7:43 PM
Listing courtesy of: Mary Sherer, ERA Crossroads
IDX information provided by the Indiana Regional MLS. IDX information is provided exclusively for consumers’ personal, non-commercial use and may not be used for any purpose other than to identify prospective properties consumers may be interested in purchasing. Data is deemed reliable but is not guaranteed accurate by the MLS. Listings displayed on this website may be subject to prior sale or removal from sale; availability of any listing should always be independently verified.
Number of Payments
Monthly Payments
$