


Directions
Sherman to Louisedale, right on Louisedale, right on Kentland - home is on the right
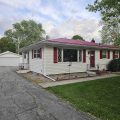

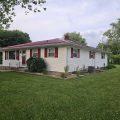
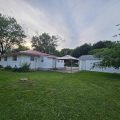


Sherman to Louisedale, right on Louisedale, right on Kentland - home is on the right
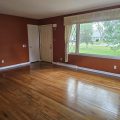
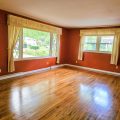
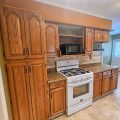
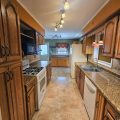
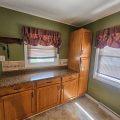
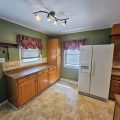
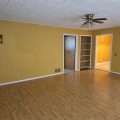
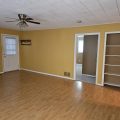
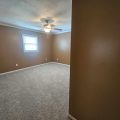
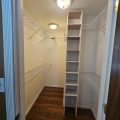
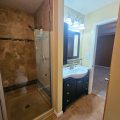
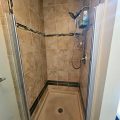
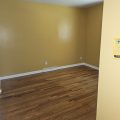
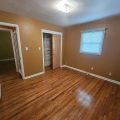
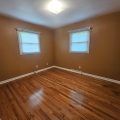
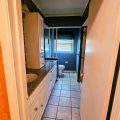
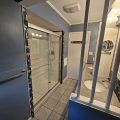
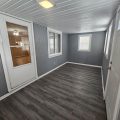
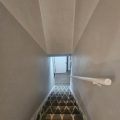
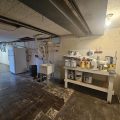
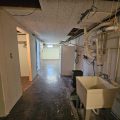
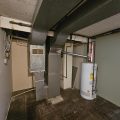
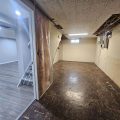
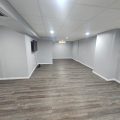
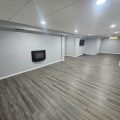
***ACCEPTING BACK UP OFFERS*** From the moment you arrive, you’ll appreciate the inviting comfortable layout designed for everyday living. The spacious living areas provide plenty of room to relax or entertain, while the functional floor plan offers a seamless flow throughout the home. Appliances stay that also include the extra fridge in the basement, the dehumidifier, tv and electric fireplace! 3 bedrooms (split bedroom floor plan), 2 full bathrooms, a bakers dream of a kitchen with plenty of cabinets and counter space, 2 living areas, a 3 season room and a finished basement too! The basement recreation room is the ultimate bonus space. It can easily be utilized as a home theater, a playroom for kids, a game room, or a “man cave.” Outside you will find a shed for all your yard and gardening tools, an oversized garage that is ample space for your trailers, a boat and vehicles. All that and you also have a mature apple tree! Enjoy the backyard, perfect for summer cookouts, outdoor gatherings, or simply unwinding after a long day.This very well cared for home has only transfered owners twice. Many recent improvements have been done recently to include metal roof (2017), Generac System (2023), Furnace (2025), Central Air (2025). Situated on a larger lot in a quiet neighborhood this move-in ready home blends timeless character with modern updates. Storage won’t be an issue with generous closet space found throughout the home. Outside the larger lot provides plenty of room to relax, play, garden, or entertain. This beautifully updated ranch is the perfect combination of modern finishes, functional living space, and an exceptional location. Schedule your private showing today!
Last updated: August 25 2026, 6:12 AM
Listing courtesy of: Zonetta Balfanz, eXp Realty, LLC
IDX information provided by the Indiana Regional MLS. IDX information is provided exclusively for consumers’ personal, non-commercial use and may not be used for any purpose other than to identify prospective properties consumers may be interested in purchasing. Data is deemed reliable but is not guaranteed accurate by the MLS. Listings displayed on this website may be subject to prior sale or removal from sale; availability of any listing should always be independently verified.
Number of Payments
Monthly Payments
$