
Directions
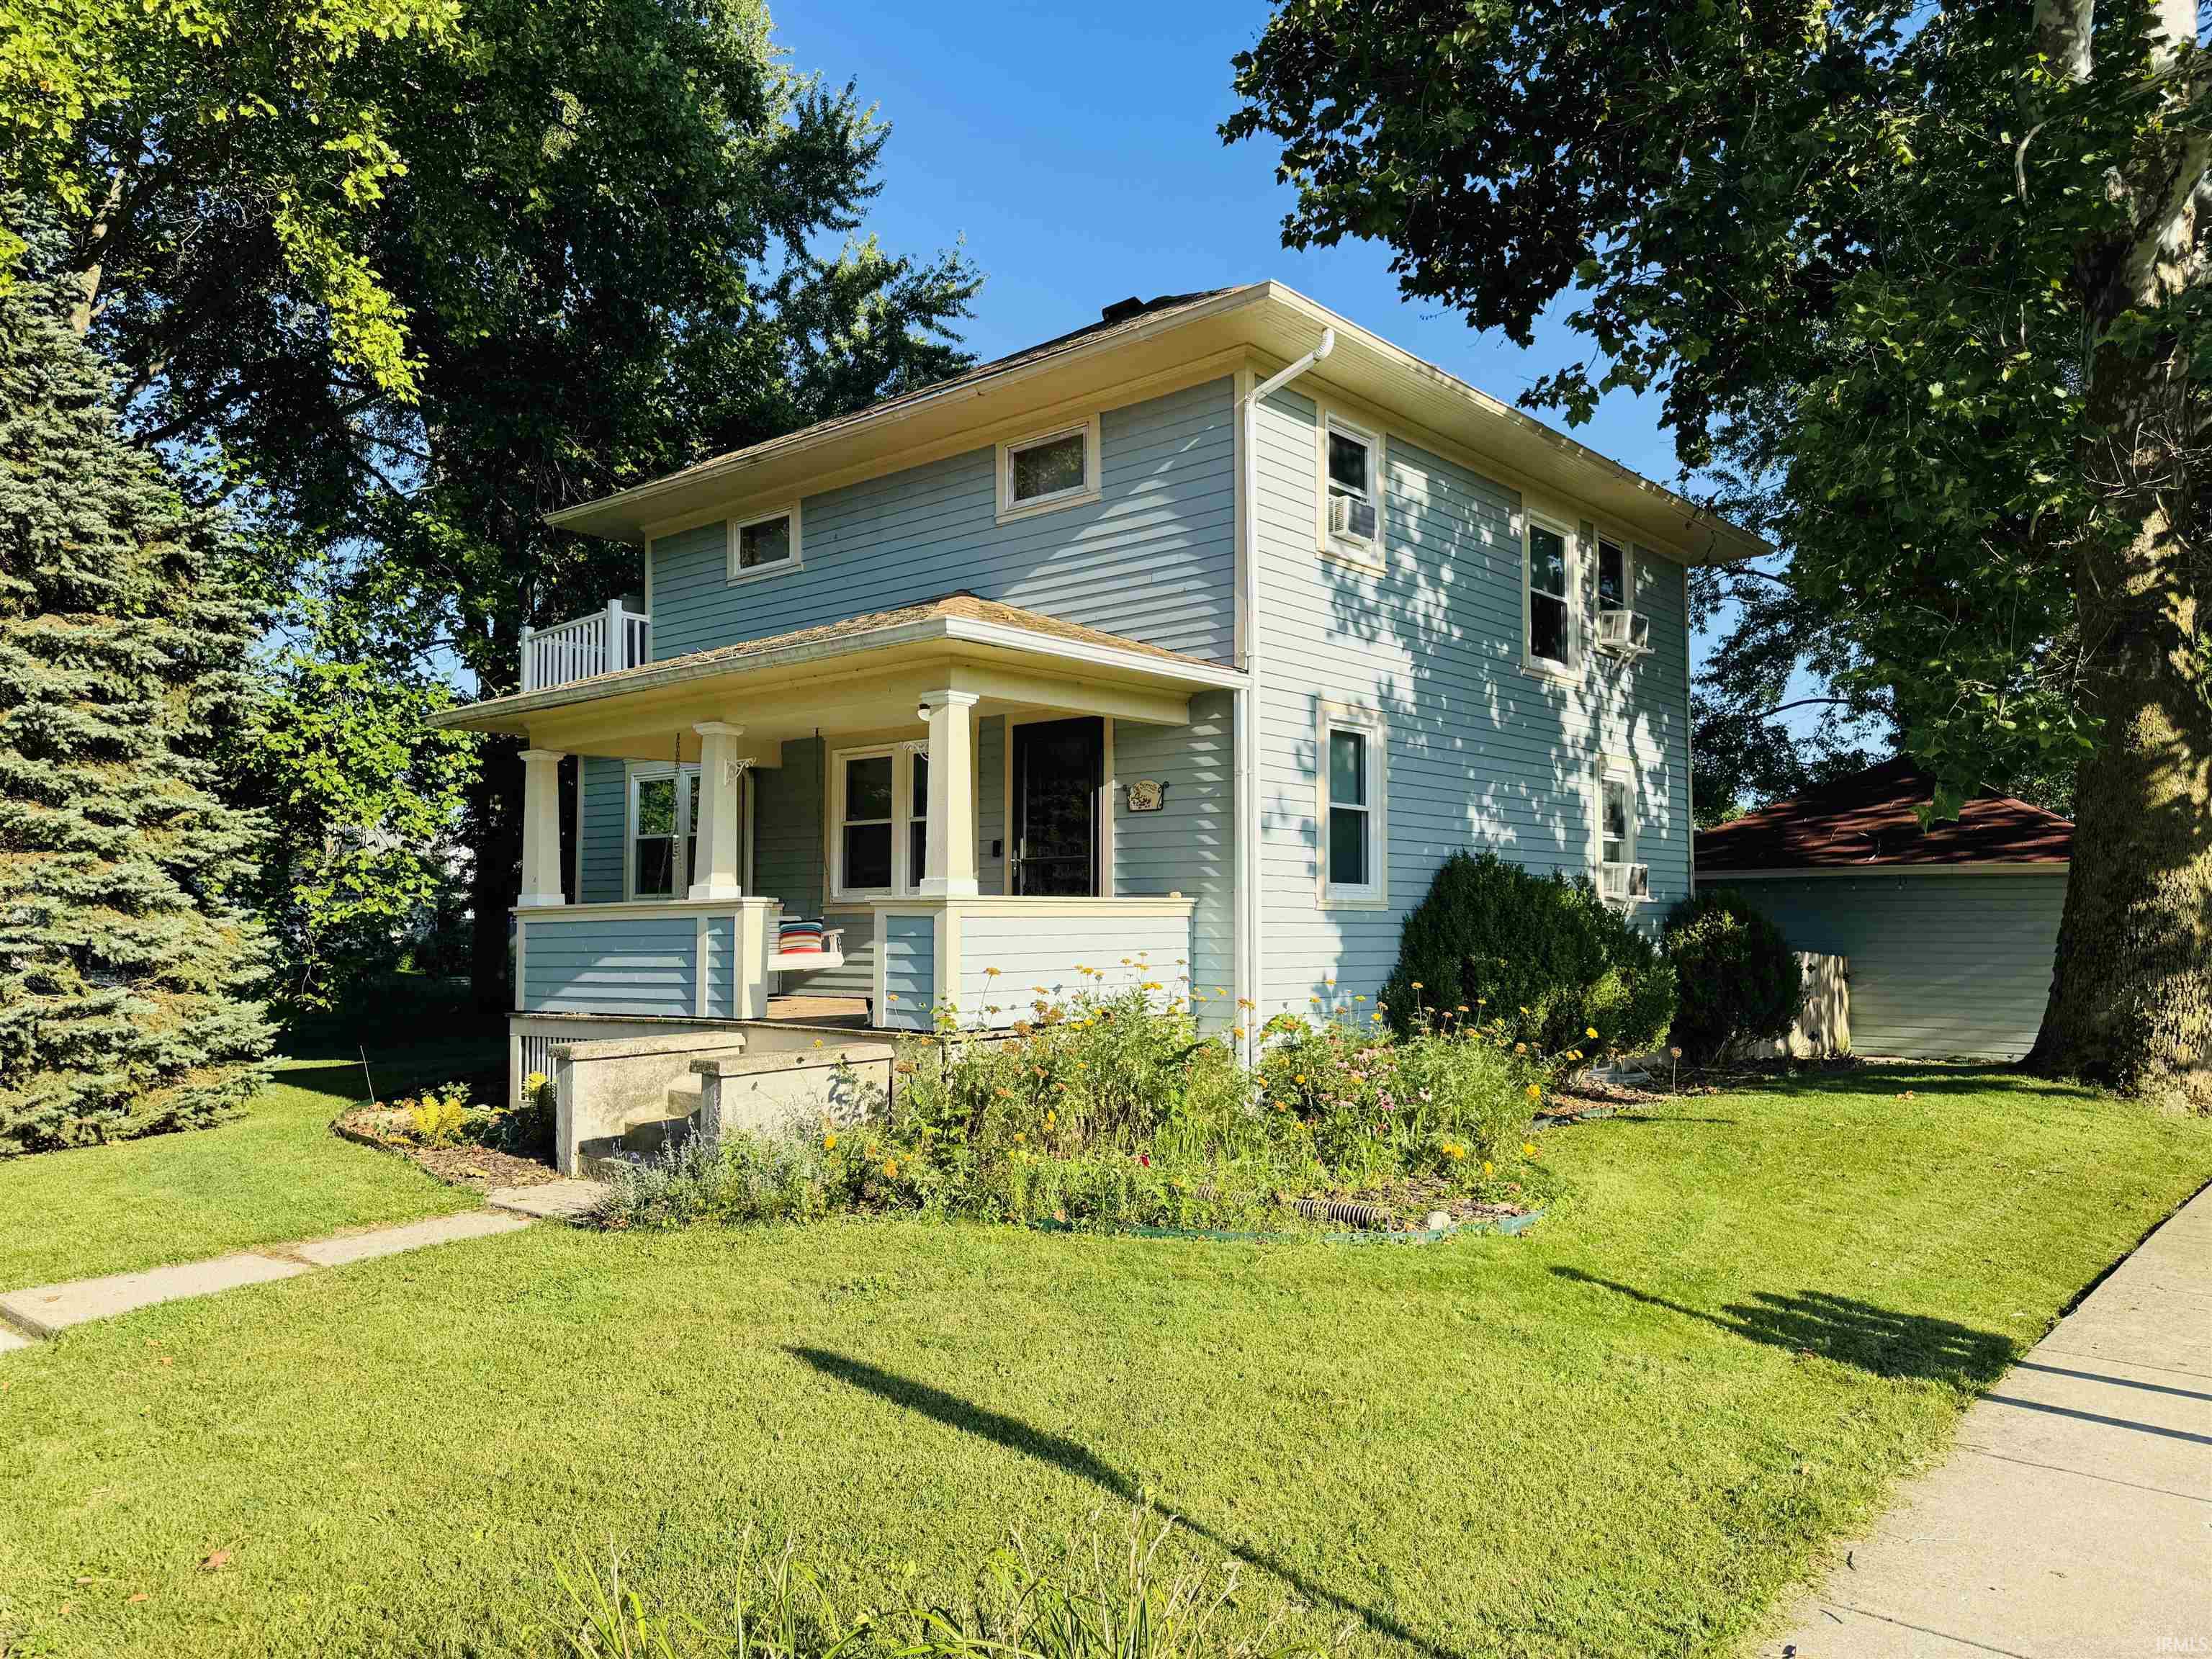
South Waters Street to Elm Street. Home on the SE corner of Elm St. and Mill St.





















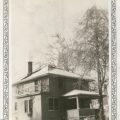

South Waters Street to Elm Street. Home on the SE corner of Elm St. and Mill St.
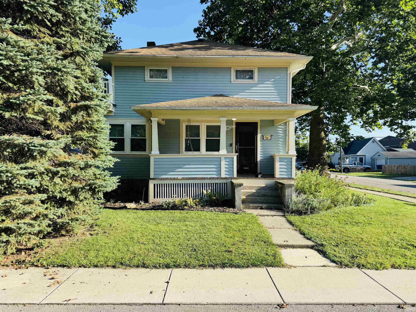
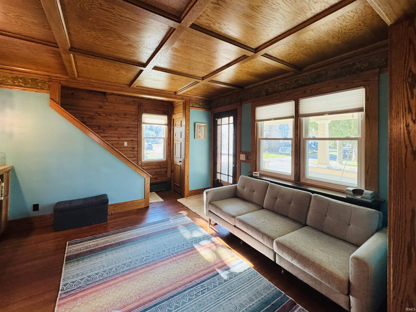
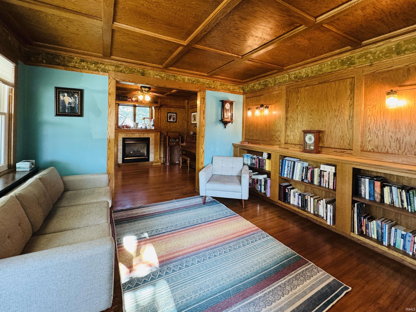
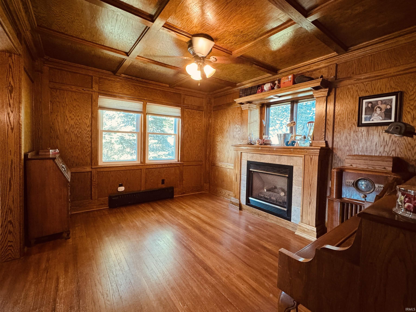
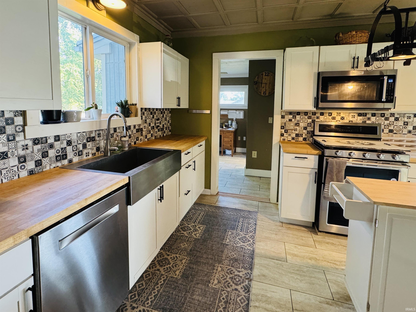
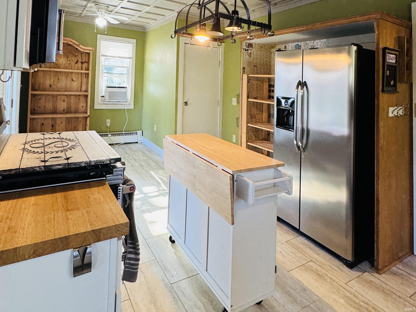
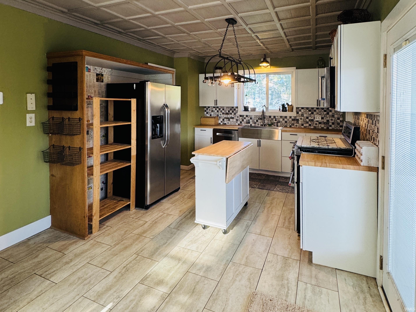
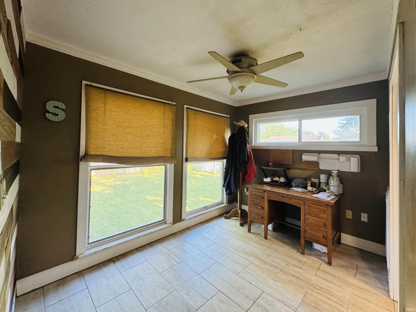
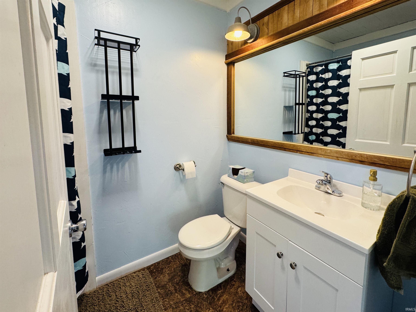
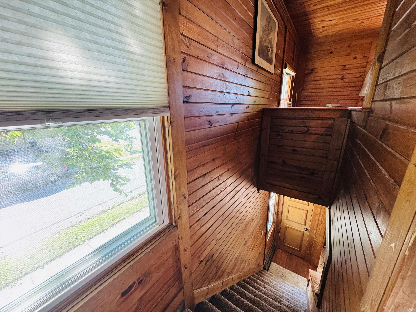
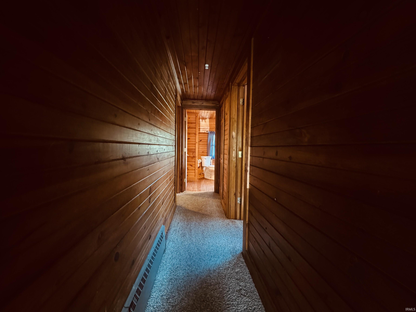
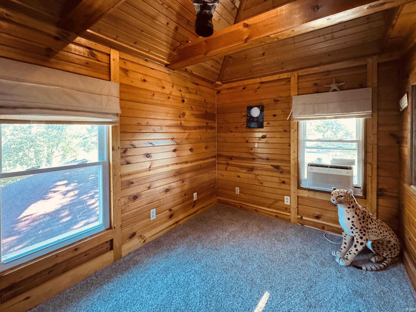
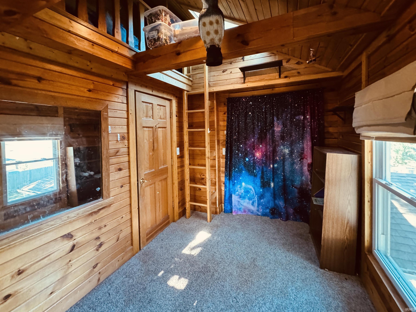
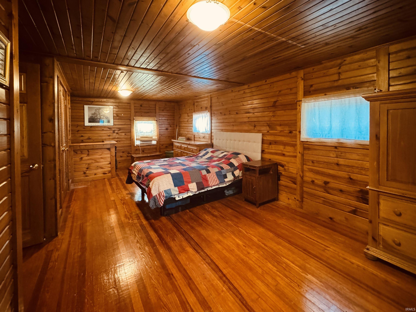
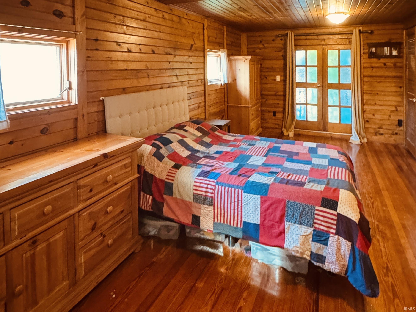
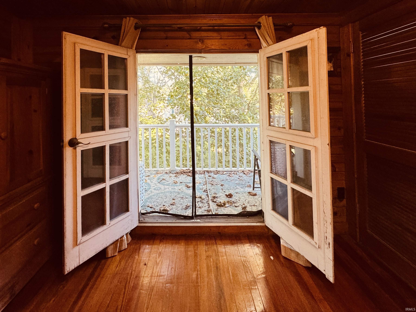
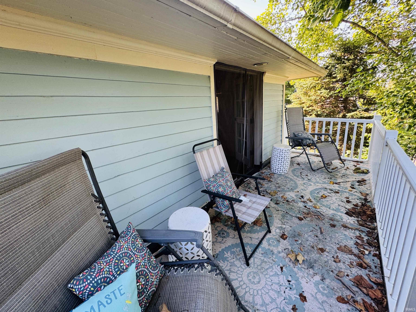
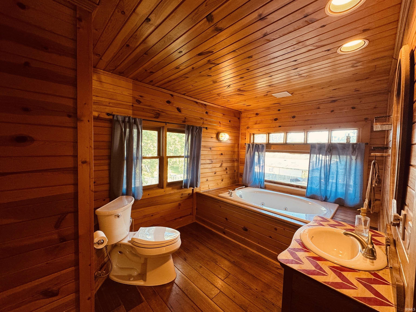
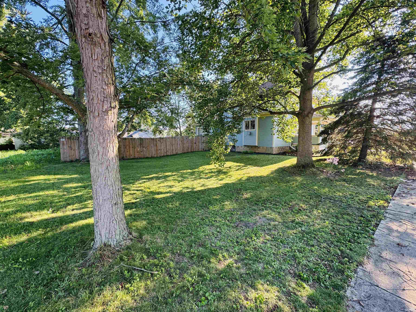
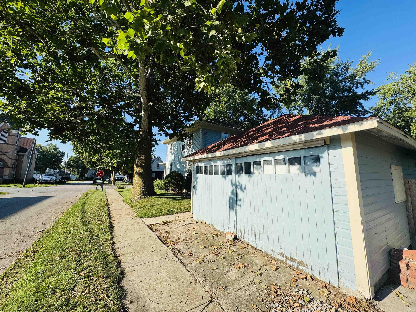
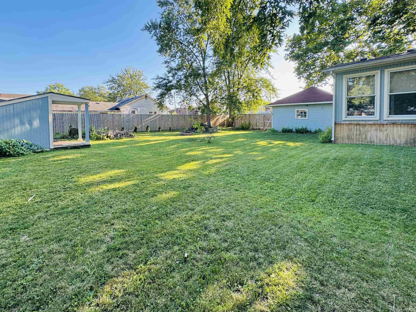
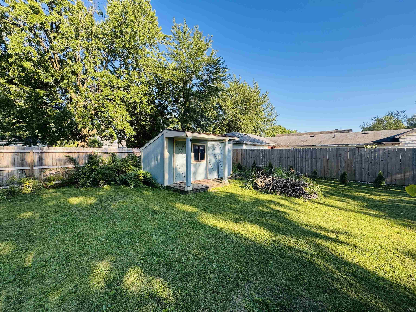
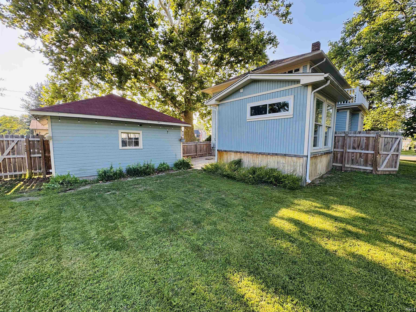
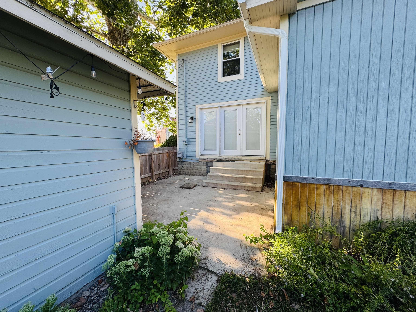
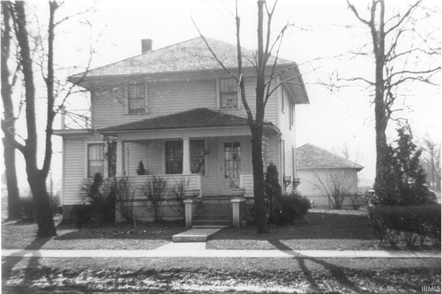
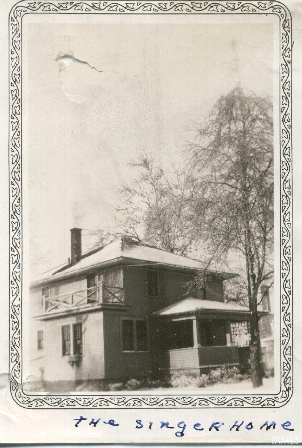
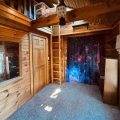
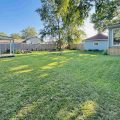
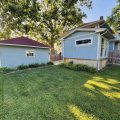
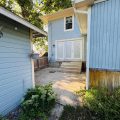
Welcome to this charming home filled with timeless character and exceptional craftsmanship. From the moment you step inside, you’ll appreciate the beautiful handcrafted woodwork and detailed trim that add warmth, charm, and a sense of quality throughout the home. The inviting living area features a cozy gas fireplace, creating the perfect space to relax and gather with family and friends. The home also offers the convenience of a main-level bedroom, providing flexible living options for guests, a home office, or those seeking to minimize stairs. The unique character and craftsmanship make this property stand out while offering the perfect opportunity to make it your own. A full unfinished basement adds exceptional flexibility, featuring a dedicated craft room, laundry area, and abundant space for storage, hobbies, a workshop, or future expansion. Outside, the spacious yard provides plenty of room for entertaining, gardening, pets, play, or simply enjoying the peaceful surroundings. Whether you’re hosting family gatherings or relaxing on a quiet evening, the outdoor space offers endless possibilities. The detached garage provides excellent storage or workshop potential and has already been set up for future electrical service, although it is not currently connected. Conveniently located in the heart of Monroeville, you’ll enjoy nearby parks, schools, local shops, dining, and quick access to Fort Wayne and surrounding communities, making commuting and everyday errands simple. This property combines classic craftsmanship, generous outdoor space, abundant storage, flexible living spaces, and an ideal location with everyday functionality in one inviting package. Don’t miss your opportunity to see everything this home has to offer—schedule your private showing today!
Last updated: August 24 2026, 1:43 PM
Listing courtesy of: Spencer Mollema, Trueblood Real Estate, LLC.
IDX information provided by the Indiana Regional MLS. IDX information is provided exclusively for consumers’ personal, non-commercial use and may not be used for any purpose other than to identify prospective properties consumers may be interested in purchasing. Data is deemed reliable but is not guaranteed accurate by the MLS. Listings displayed on this website may be subject to prior sale or removal from sale; availability of any listing should always be independently verified.
Number of Payments
Monthly Payments
$