
















Directions
US Hwy 24 E to St Rd 5, turn north on St Rd 5 at the stop light and go to CR 500N, turn west to address. Home is on the north side of the road.











US Hwy 24 E to St Rd 5, turn north on St Rd 5 at the stop light and go to CR 500N, turn west to address. Home is on the north side of the road.
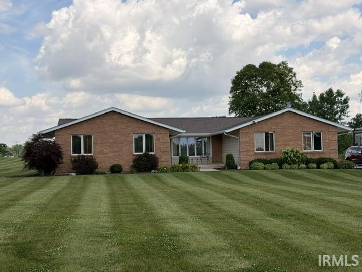
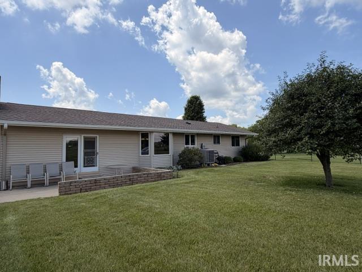
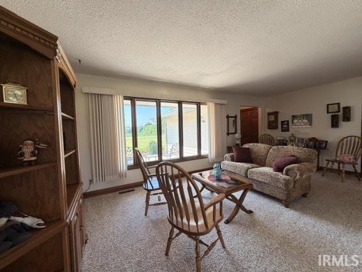
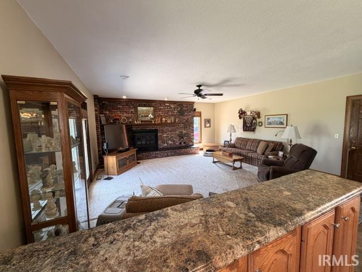
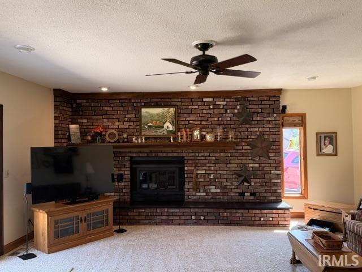
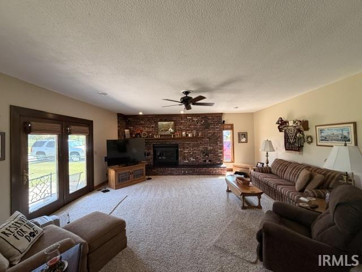
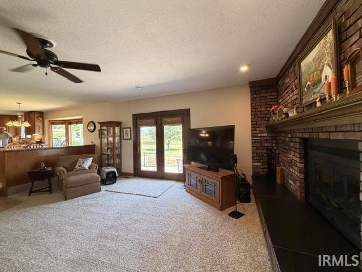
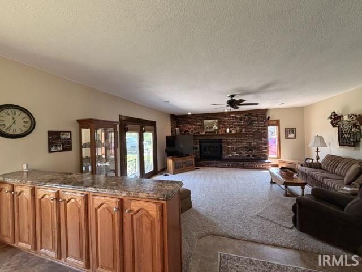
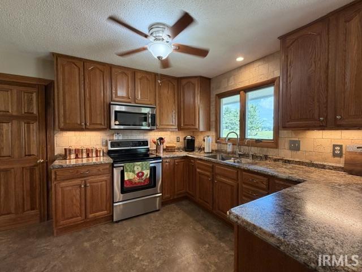
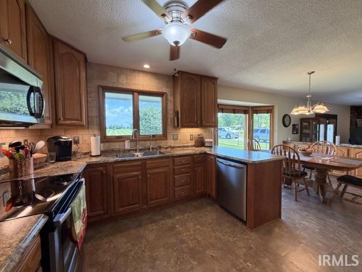
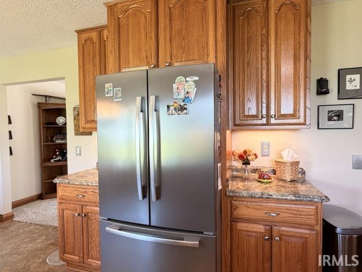
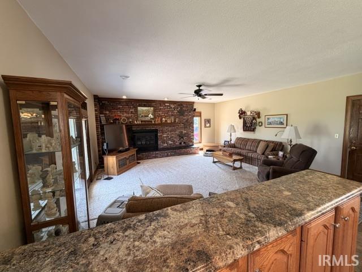
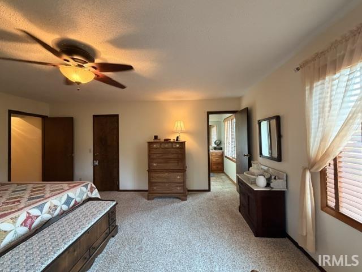
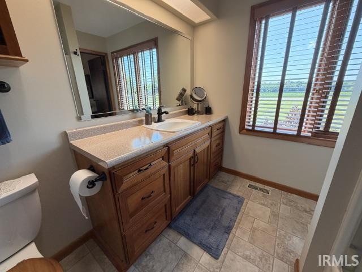
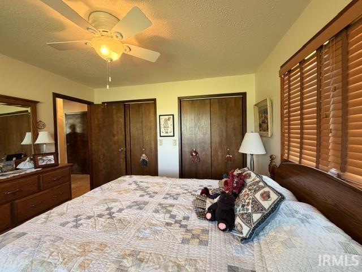
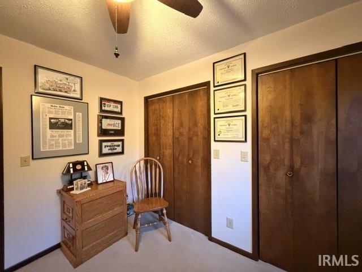
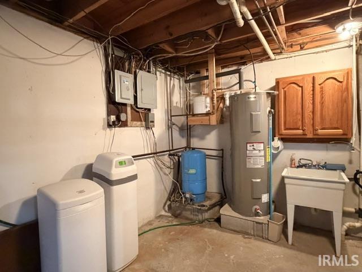
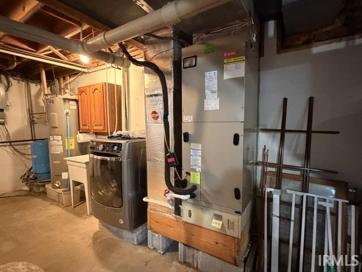
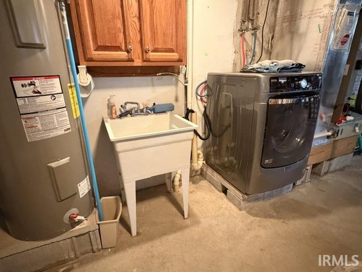
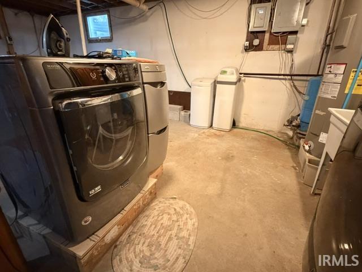
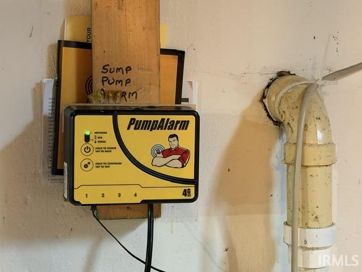
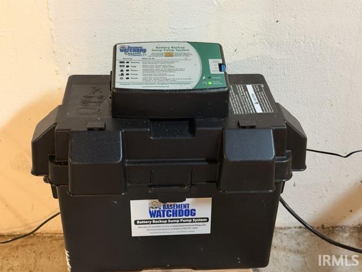
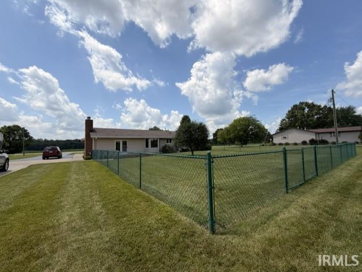
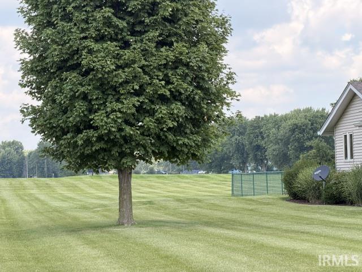
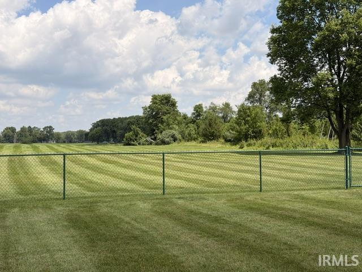
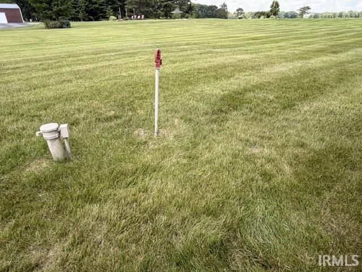
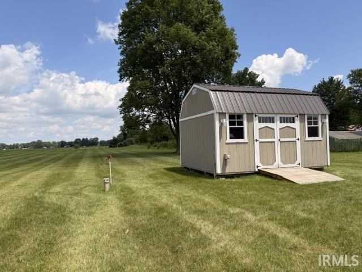
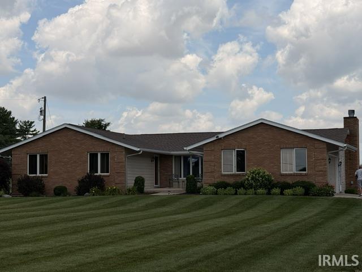
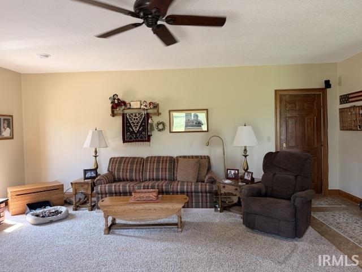
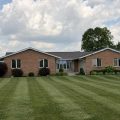
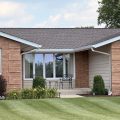
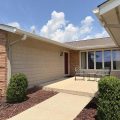
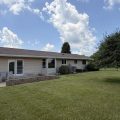
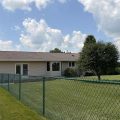
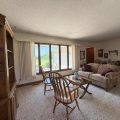
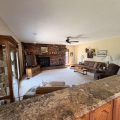
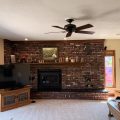
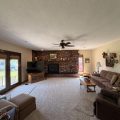
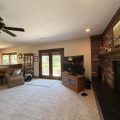
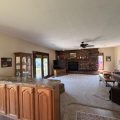
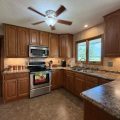
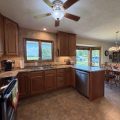
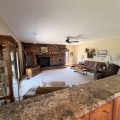
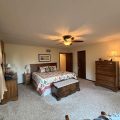
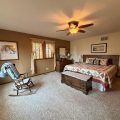
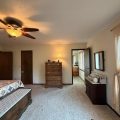
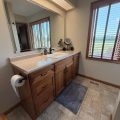
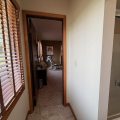
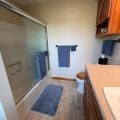
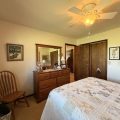
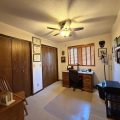
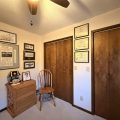
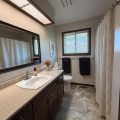
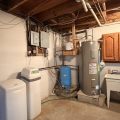
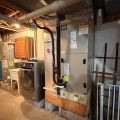
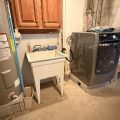
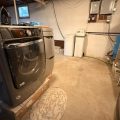
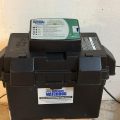
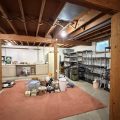
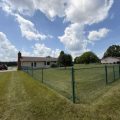
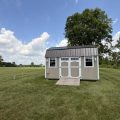
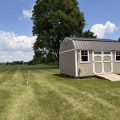
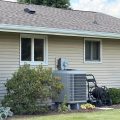
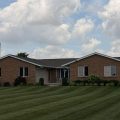
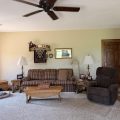
Just minutes from downtown Huntington, this immaculate home welcomes you to country living! Enjoy the backyard view from the kitchen dining area morning, noon and evening! The updated kitchen boosts plenty of cabinet space, SS appliances that stay, tile backsplash and a large pantry. It is open to the family room only divided by lower cabinets/countertop space which shows off the wood burning FP and brick wall and hearth. French doors open out to the patio to enjoy breakfast of relax with morning coffee. The front entry opens to a formal LR with large windows to the south to enjoy natural sunlight. With three bedrooms, two with double closets (one bdrm used as an office), the primary bdrm is spacious with a walk-in closet for tons of storage. With a primary bath off of the primary bdrm, and another full bath is conveniently located at the end of the hallway. You have 1880 sq ft of living on main level and another 1056 in the basemt, and 824 sq ft of crawl space, deep and insulated. The basement has bathrm plumbing in place to add another bath. The basement could easily be finished out. A sump pump has a battery back-up system and an alarm if power would go out. A newer 50 gallon hot water heater, water softener and RO system, 200 Amp Main Panel with sub-panel, 30 & 50 amp service for an RV hook-up, and power for lights in the shed are all conveniently located in the basement. There is soft water to the backyard for RV hookup and hard water out front for the landscaped yard. A newer 12 x 16 storage shed has lofts on either side for added storage space. The back yard is partially fenced in for kids and pets to play. It’s on well and septic (pumped 5/1/26), roof installed in 2018, newer elec heat pump, central AC, attached 2C garage w/newer floor, drop down attic w/flooring above the garage and reinforced rafters, drive has been resealed 5/26/26, see additional sheet on more items included. This home is ready to welcome its new owners to relax and enjoy! You don’t have to do a thing but move in!
Last updated: July 27 2026, 11:03 AM
Listing courtesy of: Christy Kisner, Metz Phillipy Real Estate
IDX information provided by the Indiana Regional MLS. IDX information is provided exclusively for consumers’ personal, non-commercial use and may not be used for any purpose other than to identify prospective properties consumers may be interested in purchasing. Data is deemed reliable but is not guaranteed accurate by the MLS. Listings displayed on this website may be subject to prior sale or removal from sale; availability of any listing should always be independently verified.
Number of Payments
Monthly Payments
$