Directions
from Warsaw take US 30 East, turn left on E old Rd 30, turn left on n 275 e, turn right onto e 100 n, turn left on n 300 e, turn right on N. 325 E., turn right onto chapman lake drive, turn right onto Greystone Drive










from Warsaw take US 30 East, turn left on E old Rd 30, turn left on n 275 e, turn right onto e 100 n, turn left on n 300 e, turn right on N. 325 E., turn right onto chapman lake drive, turn right onto Greystone Drive
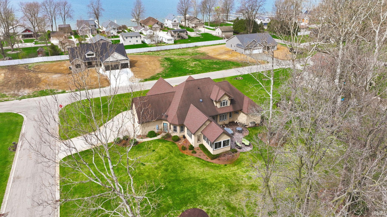
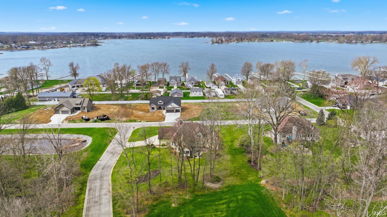
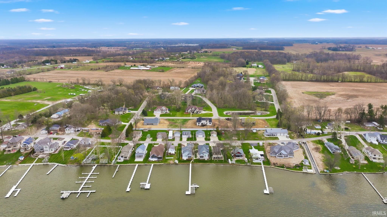
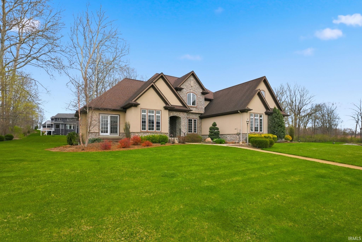
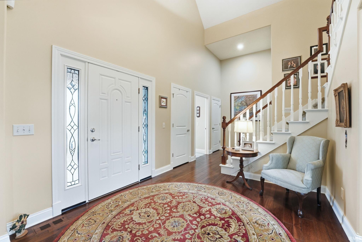
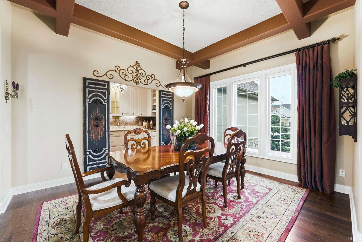
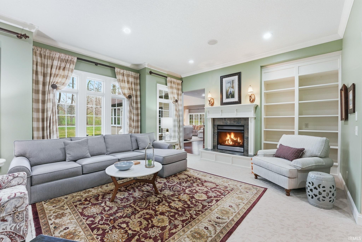
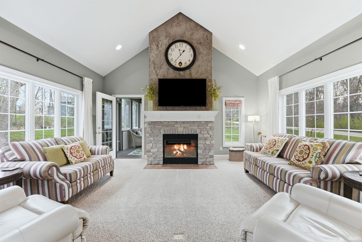
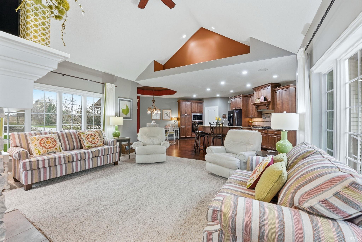
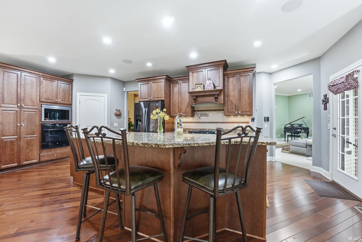
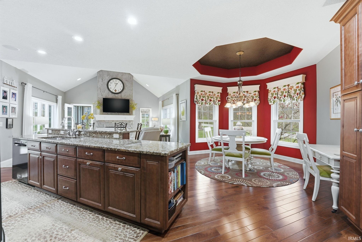
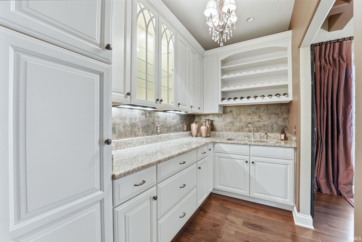
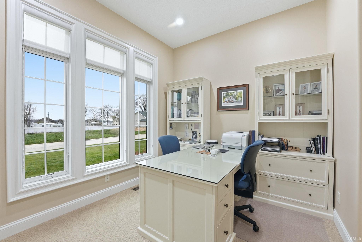
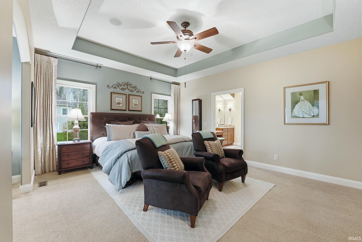
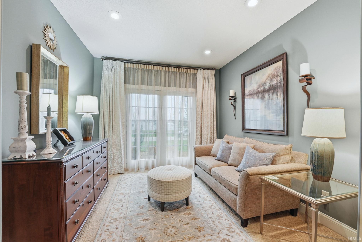
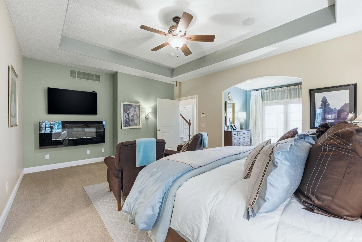
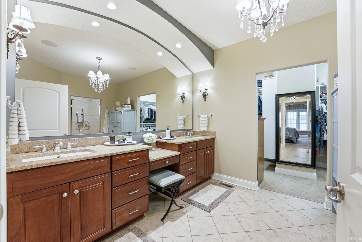
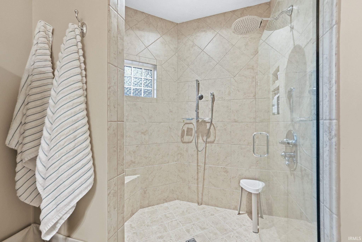
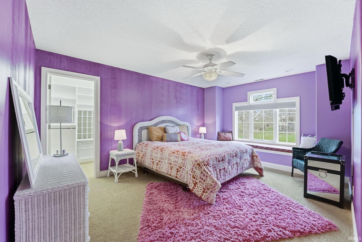
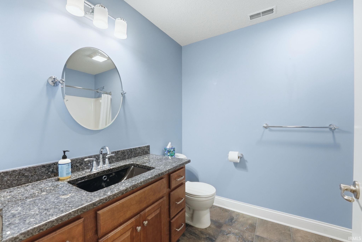
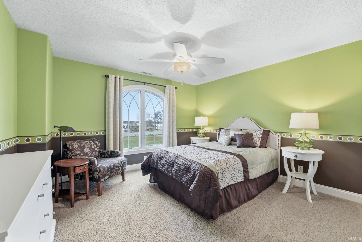
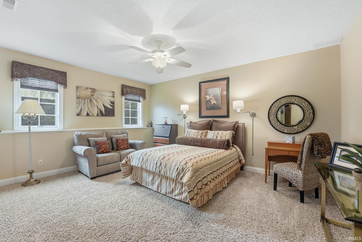
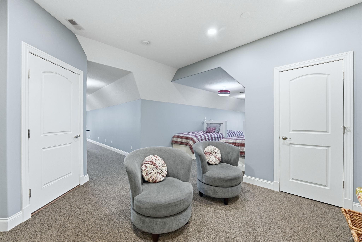
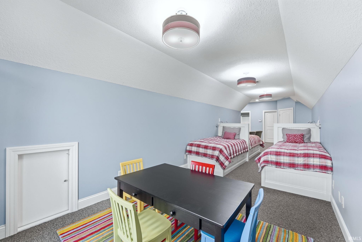
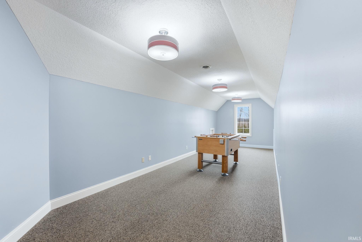
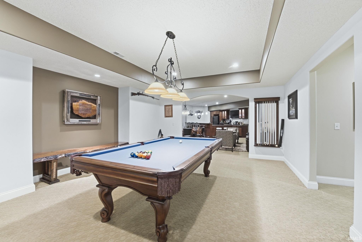
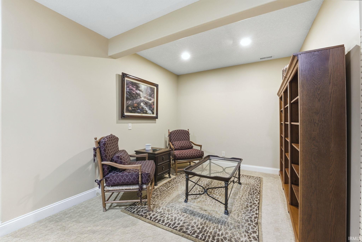
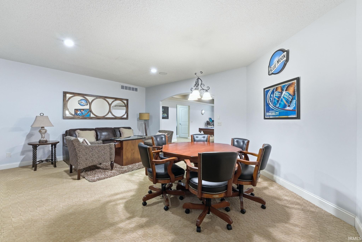
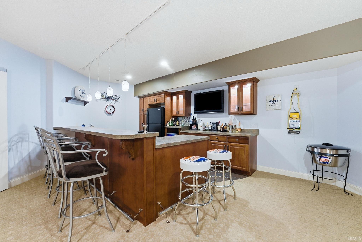
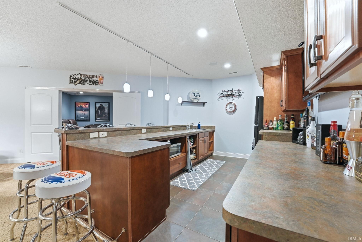
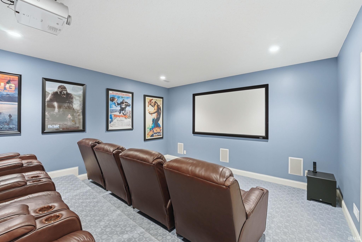
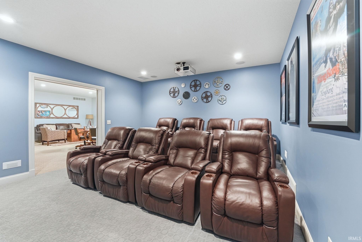
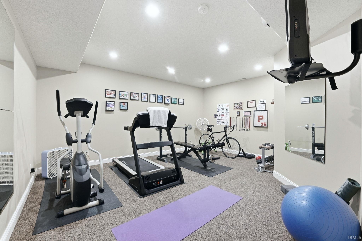
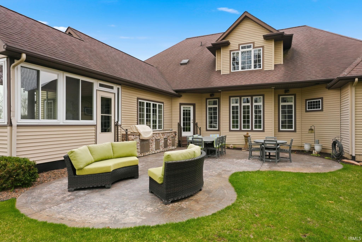
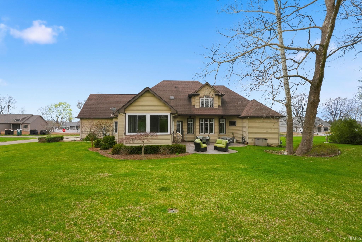
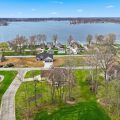
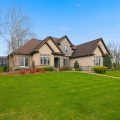
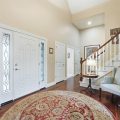
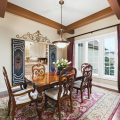
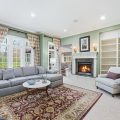
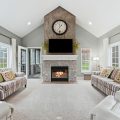
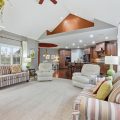
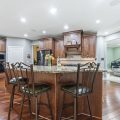
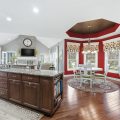
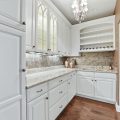
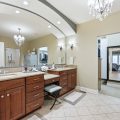
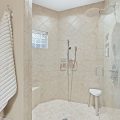
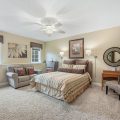
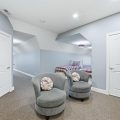
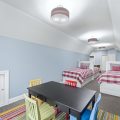
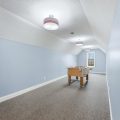
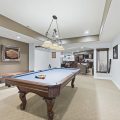
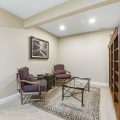
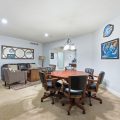
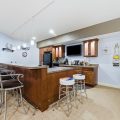
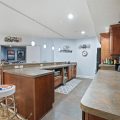
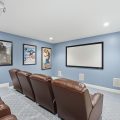
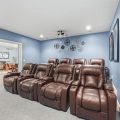
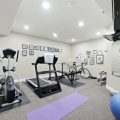
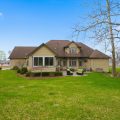
Lakefront pier access with a nearby extraordinary custom-built residence by Signature Builders, where refined design and exceptional craftsmanship are evident at every turn. Ideally situated on a premier corner lot within the highly sought-after Greystone Subdivision at Chapman Lake, this distinguished property offers more than 7,000 square feet of finished living space across three levels, along with generous unfinished storage. The home is further enhanced by a thoughtfully designed, custom landscaping package that provides both beauty and privacy, creating a truly impressive setting. The main level presents an elegant balance of formal and relaxed living spaces, purposefully designed for both everyday living and sophisticated entertaining. A gracious great room connects seamlessly to the heart of the home. Rich hardwood flooring leads into a beautifully appointed kitchen featuring granite countertops, a gas range cooktop with pot filler, and a custom range hood. A discreet butler’s pantry provides additional preparation and storage space. The kitchen opens to a light-filled breakfast area and an inviting family room with vaulted ceilings and a striking fireplace, creating a warm and welcoming focal point. The primary suite offers a private retreat, complete with an adjoining sitting room and a spacious, spa-inspired bath. This serene space includes a tiled walk-in shower, dual vanities, and his-and-hers closets. The upper level features additional bedrooms, two full baths, along with versatile bonus spaces that can accommodate guest sleeping quarters, creative studios, or game rooms, ideal for hosting guests during lake season. The finished lower level is designed with entertainment in mind. It includes an additional bedroom and full bath, a large recreation room, dedicated areas for billiards and poker, and a full wet bar with a kitchenette. A private home theater room with a nearby bath enhances the experience. Outdoor living is equally impressive. A custom-stamped concrete patio and masonry outdoor kitchen extend from the three-season room, offering an ideal setting for gatherings or quiet evenings, all surrounded by the home’s lush, professionally curated landscaping. Residents enjoy lakefront pier access just a short golf cart ride away. Maintained by the HOA and offering one of the most desirable pier designations, this home provides an exceptional opportunity to experience the finest aspects of Chapman Lake living.
Last updated: May 30 2026, 7:43 PM
Listing courtesy of: Jan Orban, Brian Peterson Real Estate
IDX information provided by the Indiana Regional MLS. IDX information is provided exclusively for consumers’ personal, non-commercial use and may not be used for any purpose other than to identify prospective properties consumers may be interested in purchasing. Data is deemed reliable but is not guaranteed accurate by the MLS. Listings displayed on this website may be subject to prior sale or removal from sale; availability of any listing should always be independently verified.
Number of Payments
Monthly Payments
$