Images

Slider image thumbail number 1
Slider image thumbail number 2
Slider image thumbail number 3
Slider image thumbail number 4
Slider image thumbail number 5
Slider image thumbail number 6
Slider image thumbail number 7
Slider image thumbail number 8
Slider image thumbail number 9
Slider image thumbail number 10
Slider image thumbail number 11
Slider image thumbail number 12
Slider image thumbail number 13
Slider image thumbail number 14
Slider image thumbail number 15
Slider image thumbail number 16
Slider image thumbail number 17
Slider image thumbail number 18
Slider image thumbail number 19
Slider image thumbail number 20
Slider image thumbail number 21
Slider image thumbail number 22
Slider image thumbail number 23
Slider image thumbail number 24
Slider image thumbail number 25
Slider image thumbail number 26
Slider image thumbail number 27
Slider image thumbail number 28
Slider image thumbail number 29
Slider image thumbail number 30
Slider image thumbail number 31
Slider image thumbail number 32
Slider image thumbail number 33
Slider image thumbail number 34
Slider image thumbail number 35
Slider image thumbail number 36
Slider image thumbail number 37
Slider image thumbail number 38
Slider image thumbail number 39
Slider image thumbail number 40
Slider image thumbail number 41
Slider image thumbail number 42
Slider image thumbail number 43
Slider image thumbail number 44
Slider image thumbail number 45
Slider image thumbail number 46
Slider image thumbail number 47
Slider image thumbail number 48

Map

Directions

Get on Pierceton Road and pass Stonehenge golf course going East, Home will be on the South Side of the Road

Description

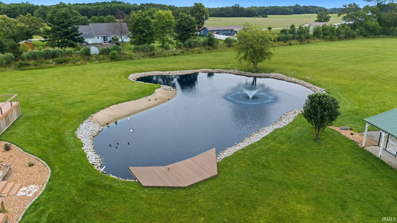
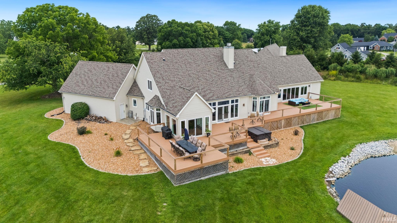
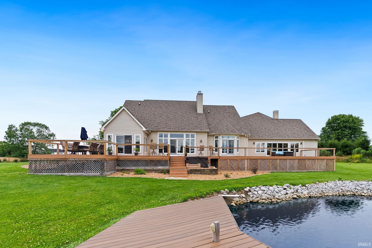
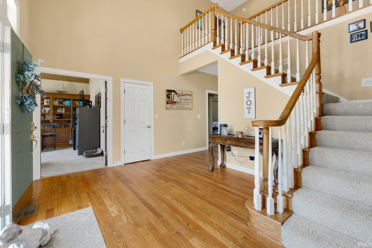
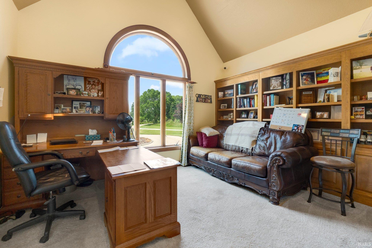
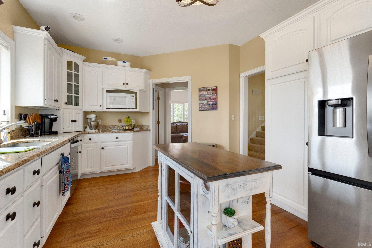
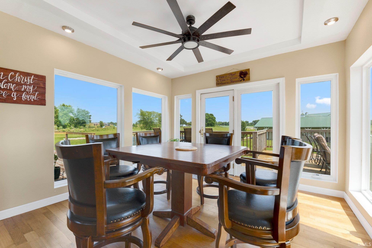
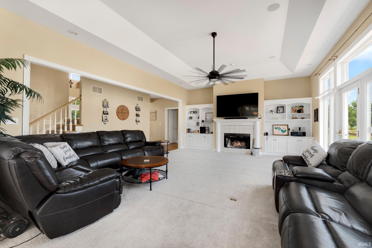
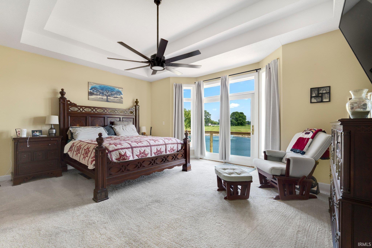
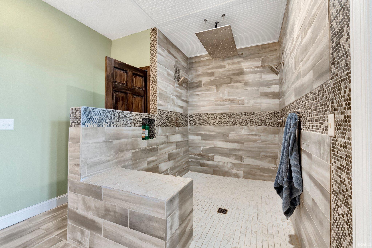
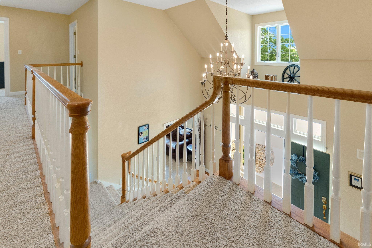
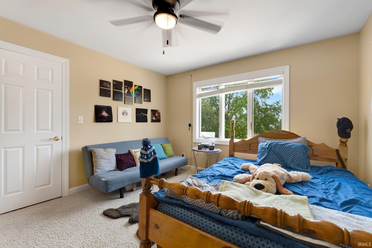
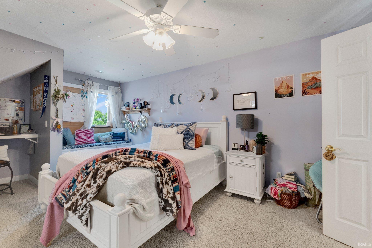
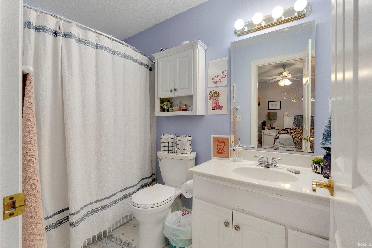
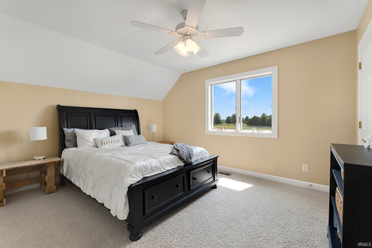
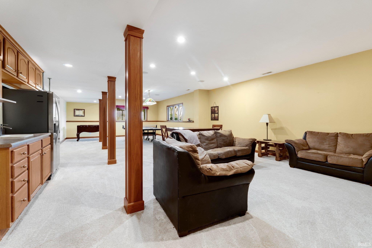
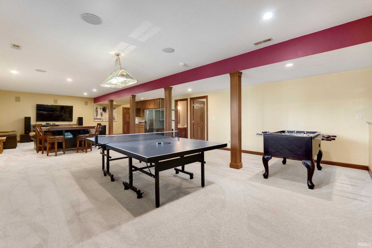
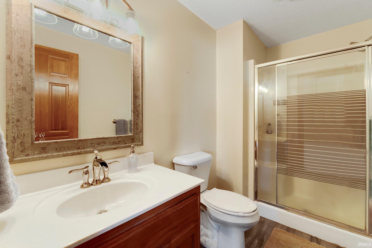
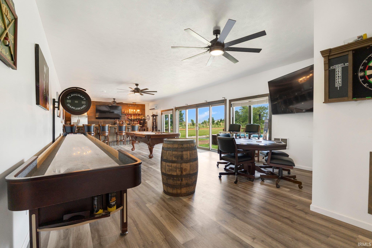
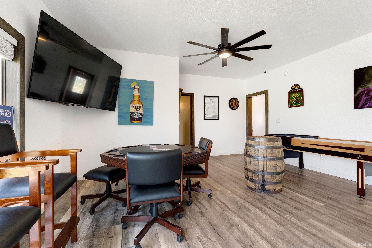
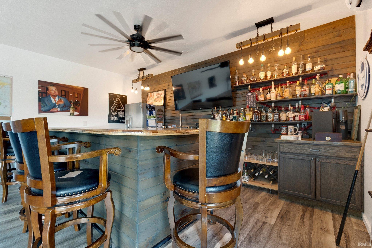
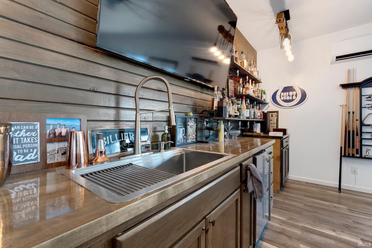
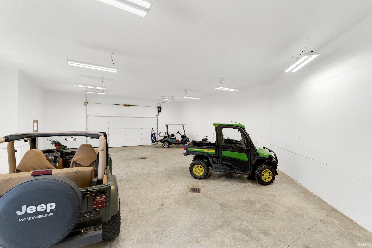
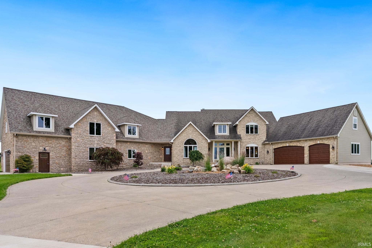
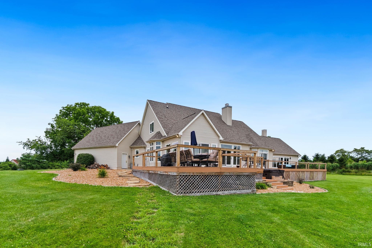
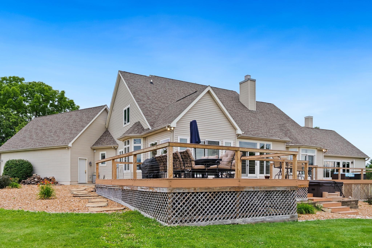
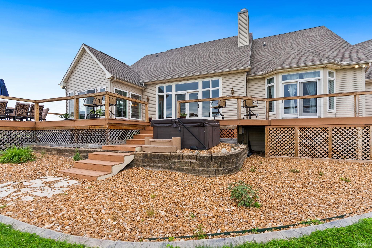
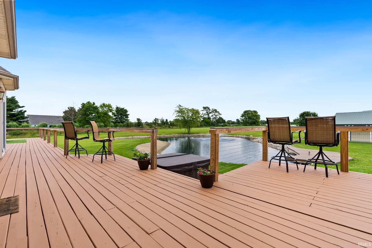
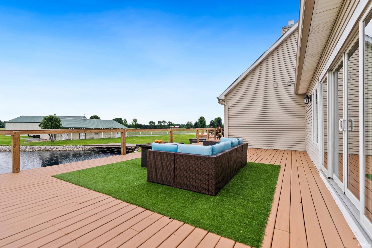
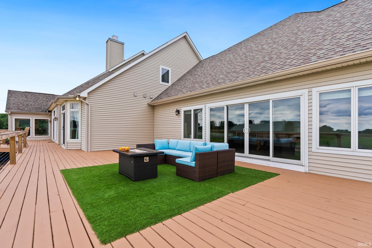
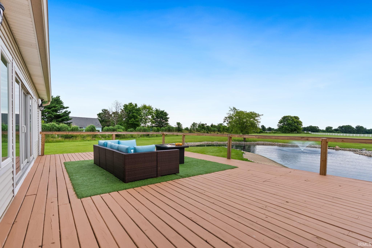
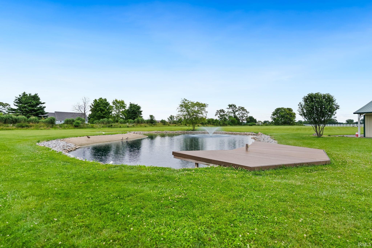
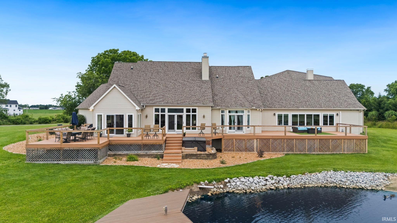
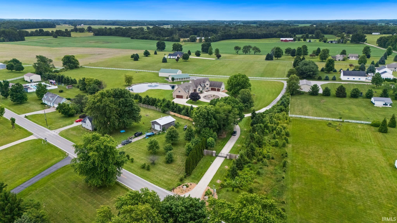
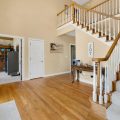
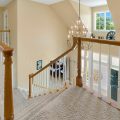
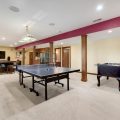
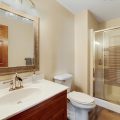
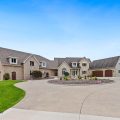
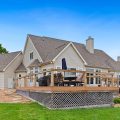
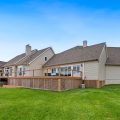
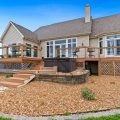
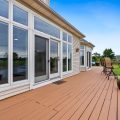
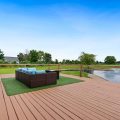
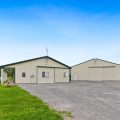
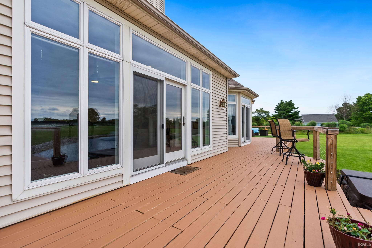
Welcome to an extremely rare, Equestrian Estate. Loaded with both wild, and domestic ducks, fish, and other wildlife. Many Norway Spruce trees, and various amounts of flowers have been planted to create a private getaway from city life. The estate is entered through a code activated/phone controlled automatic gate. Once the property is entered, you are greeted with a fantastic view of the estate and many different parking options due to the lengthy driveway and wide garage space. When you enter the home, you are welcomed by a beautiful foyer followed by a fully furnished kitchen, an office, and a very spacious living room. In addition to the kitchen, office, and living room, the home contains 5 bedrooms and 5 bathrooms, making it idea for large families. The master bedroom is followed by an outstanding bar/game room, perfect for parties and gatherings. The bar can be exited through sliding doors leading to a stunning view of a fully treated pond along with 2 full sized barns. One of the barns contains 3 horse stalls along with an office, tack room, and a bathroom. The second barn has been designed as a shop containing a 10,000 pound forward lift used to repair cars. Even though this property is very spacious, it is not unmanageable. There are no HOA’s, no city rules, and it is close to town. What’s the point in living a chaotic lake life when you can just bring the lake to you?
Video Tour

Details

  • Property Details

  • MLS #:
    202626418
  • Price
    $1,500,000
  • Bedrooms
    5
  • Baths Total
    5
  • Full Baths
    4
  • Half Baths
    1
  • Approx. Lot Size Acres
    7.11
  • Approx. Lot Size SqFt
    290,545
  • Class
    Residential
  • DOM
    8
  • Lot Dimensions
    785 x 380
  • New Construction
    No
  • Parcel ID#
    43-11-25-100-344.000-031
  • Property Sub-Type
    Site-Built Home
  • State
    IN
  • Style
    Two Story
  • Subdivision
    None
  • Total Finished SqFt
    6,244
  • Total SqFt
    7,225
  • Year Built
    1998
  • Zip
    46580
  • Interior Features

  • Amenities
    Built-In Speaker System, Ceiling Fan(s), Ceilings-Vaulted, Closet(s) Walk-in, Deck Open, Disposal, Dryer Hook Up Electric, Garage Door Opener
  • Below Grade Finished SqFt
    1,333
  • Cooling
    Central Air
  • Fireplace
    Living/Great Rm
  • Heating
    Electric, Geothermal
  • Other Features

  • Exterior
    Stone, Vinyl
  • Fenced
  • Foundation
    Daylight, Full Basement, Finished
  • Garage
    3 car
  • Garage Type
    Attached
  • Pool Y/N
    No
  • Water Utility
    Well
  • Sewer
    Septic
  • Water Type
    Pond
  • Waterfront Y/N
    Yes

Last updated: July 11 2026, 9:04 AM

Listing courtesy of: Geoff Cavender, eXp Realty, LLC

IDX information provided by the Indiana Regional MLS. IDX information is provided exclusively for consumers’ personal, non-commercial use and may not be used for any purpose other than to identify prospective properties consumers may be interested in purchasing. Data is deemed reliable but is not guaranteed accurate by the MLS. Listings displayed on this website may be subject to prior sale or removal from sale; availability of any listing should always be independently verified.

Calculator

Number of Payments

Monthly Payments

$

Similar Listings

All Listings
View all

Listings