Directions
W Jefferson Blvd toward Illinois Rd. Left on Willowdale Road.








W Jefferson Blvd toward Illinois Rd. Left on Willowdale Road.
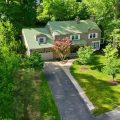
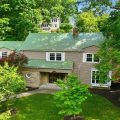
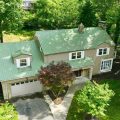
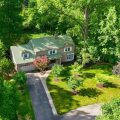
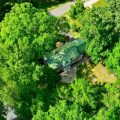
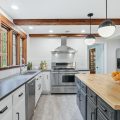
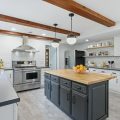
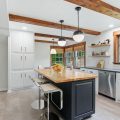
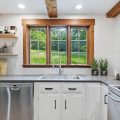
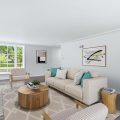
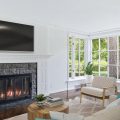
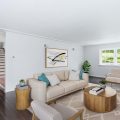
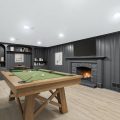
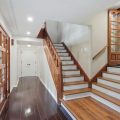
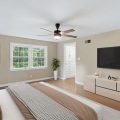
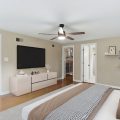
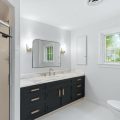
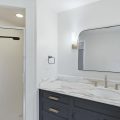
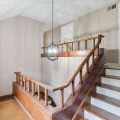
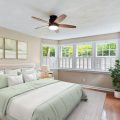
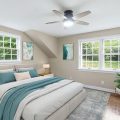
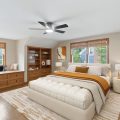
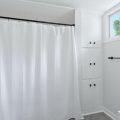
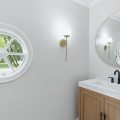
PRICE IMPROVEMENT!!! — UPGRADES & UPDATES exceeding $83,000, this meticulously maintained home is a rare find in Historic Wildwood Park, a neighborhood celebrated for its architect-designed homes rich in architectural detail. Enjoy the timeless charm of defined spaces — a private main-level office, professionally remodeled modern kitchen, spacious master suite, and a reimagined finished basement retreat perfect for remote work, entertaining, and cozy family living. Offering 3,018 finished square feet with four bedrooms, 2.5 baths, and an oversized two-car garage, all set beneath a gorgeous canopy of mature trees on a professionally landscaped 0.44-acre lot — a private, tiered sanctuary flat neighborhood lots simply can’t replicate. The over $83,000 of UPGRADES & UPDATES INCLUDE: The kitchen was professionally designed, updated, and remodeled with new flooring, lighting, countertops, paint, and fixtures ($15,000 / 2026), while the expansive half-acre lot, set beneath a canopy of mature trees, was professionally landscaped and manicured ($7,500 / 2026). The finished basement retreat was reimagined and redesigned with new flooring, lighting, and fresh paint ($5,500 / 2026), and all 2½ bathrooms were freshly updated and remodeled with new flooring, mirrors, fixtures, and paint ($5,175 / 2026). Modern, up-to-date lighting fixtures were installed throughout the home ($3,000 / 2026), along with additional touch-ups including newly installed trim, flooring, and paint ($7,300 / 2026). Finally, a brand new Ducane furnace. ($4,500 / 2026).Earlier improvements completed by the seller include a standing-seam steel roof installed in 2018, a durable and long-lifespan roofing system ($15,000 / 2018), as well as new vinyl siding ($7,500 / 2018). Numerous newer windows were also installed, complemented by professional window maintenance and repair ($3,000 / 2018 & 2026). Full home generator installed. ($7,500 / 2018) This amazing home located in Southwest Fort Wayne also has many of the most high-end restaurants available in the city & just minutes away from Canterbury School. As well as fantastic shopping centers located at Jefferson point. Incredible IMAX movie theater at AMC classic theaters. Multiple high-end Health Clubs including: Planet Fitness, YMCA, & Anytime Fitness. The southwest area also has many lovely parks and walking trails such as: Buckner Park & Aboite Trails. This magnificent home will not last schedule your viewing today!
Last updated: August 25 2026, 7:43 AM
Listing courtesy of: Aaron Shively, Pinnacle Group Real Estate Services
IDX information provided by the Indiana Regional MLS. IDX information is provided exclusively for consumers’ personal, non-commercial use and may not be used for any purpose other than to identify prospective properties consumers may be interested in purchasing. Data is deemed reliable but is not guaranteed accurate by the MLS. Listings displayed on this website may be subject to prior sale or removal from sale; availability of any listing should always be independently verified.
Number of Payments
Monthly Payments
$