


Directions
US30 and SR15, South on SR15, though Warsaw and past SR25, continue 3.5 Miles to property


































US30 and SR15, South on SR15, though Warsaw and past SR25, continue 3.5 Miles to property
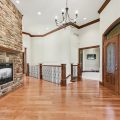
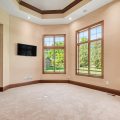
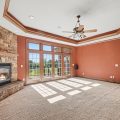
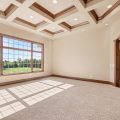
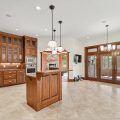
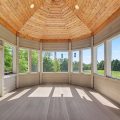
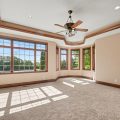
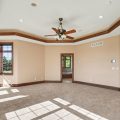
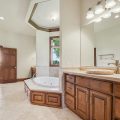
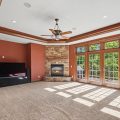
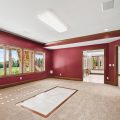
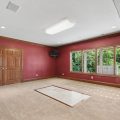
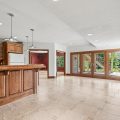
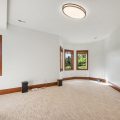
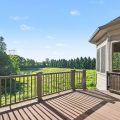
A Sun-Drenched Executive Retreat: Vibrant Summer Living on 11 Private Acres Presented as the pinnacle of architectural grace and seasonal luxury, this expansive 5,634-square-foot estate offers a lifestyle of sun-soaked distinction—now at a newly compelling price point of $899,000. Situated on 11 pristine, tree-lined acres just minutes from the heart of Warsaw, this property offers an unbeatable privacy premium. Skip the cramped lots, endless HOA rules, and high property taxes of traditional lakefront living: here, you enjoy the freedom of your own private resort with NO HOA, NO FLOOD INSURANCE, and NO CLOSE NEIGHBORS overlooking your yard. BRIGHT SPACES & BREEZY ELEGANCE The experience begins at the threshold, where a soaring foyer entry welcomes guests with bright, natural light. High-volume ceilings and thoughtful finishes create an atmosphere of understated elegance, now beautifully elevated by fresh, modern beige walls that perfectly bounce the summer sun. The seamless floor plan is intentionally designed to bridge the gap between grand-scale summer entertaining and breezy, comfortable daily living. YOUR PRIVATE WATERFRONT RESORT Beyond the glass, the landscape transforms into a breathtaking outdoor oasis. Enjoy all the perks of a water lifestyle without the crowded shorelines or lakefront tax premiums. Spend your sunny afternoons enjoying sweeping views of your private, crystal-clear pond and lounging on your very own sand beach. Step up to the expansive deck for evening barbecues, or unwind in the unique screened porch. Whether hosting a lively summer gathering by the water or enjoying a quiet morning iced coffee, your 11-acre sanctuary delivers total seclusion. NEXT-LEVEL ENTERTAINING The walkout lower level is a masterclass in recreation, featuring a state-of-the-art theater room for cinematic immersion on rainy days, an expansive game room for billiards, and a full secondary entertainment kitchen that makes serving drinks out on the sun-drenched terrace completely effortless. EXCEPTIONAL INFRASTRUCTURE & HOBBYIST HAVEN Recent mechanical upgrades include a new HVAC system with dual-zone control for crisp, efficient climate management. For the collector or hobbyist, the property boasts a 5-car total garage capacity, featuring an attached garage plus a specialized 36′ x 20′ outbuilding with 14-foot ceilings and separate meters—ideal for storing boats, jet skis, or setting up a premier private workshop. Located just 2 miles from local school campuses!
Last updated: August 25 2026, 3:03 AM
Listing courtesy of: Jeff Owens, Patton Hall Real Estate
IDX information provided by the Indiana Regional MLS. IDX information is provided exclusively for consumers’ personal, non-commercial use and may not be used for any purpose other than to identify prospective properties consumers may be interested in purchasing. Data is deemed reliable but is not guaranteed accurate by the MLS. Listings displayed on this website may be subject to prior sale or removal from sale; availability of any listing should always be independently verified.
Number of Payments
Monthly Payments
$