Images

Slider image thumbail number 1
Slider image thumbail number 2
Slider image thumbail number 3
Slider image thumbail number 4
Slider image thumbail number 5
Slider image thumbail number 6
Slider image thumbail number 7
Slider image thumbail number 8
Slider image thumbail number 9
Slider image thumbail number 10
Slider image thumbail number 11
Slider image thumbail number 12
Slider image thumbail number 13
Slider image thumbail number 14
Slider image thumbail number 15
Slider image thumbail number 16
Slider image thumbail number 17
Slider image thumbail number 18
Slider image thumbail number 19
Slider image thumbail number 20
Slider image thumbail number 21
Slider image thumbail number 22
Slider image thumbail number 23
Slider image thumbail number 24
Slider image thumbail number 25
Slider image thumbail number 26
Slider image thumbail number 27
Slider image thumbail number 28
Slider image thumbail number 29
Slider image thumbail number 30
Slider image thumbail number 31
Slider image thumbail number 32
Slider image thumbail number 33
Slider image thumbail number 34
Slider image thumbail number 35
Slider image thumbail number 36
Slider image thumbail number 37
Slider image thumbail number 38
Slider image thumbail number 39
Slider image thumbail number 40
Slider image thumbail number 41
Slider image thumbail number 42
Slider image thumbail number 43
Slider image thumbail number 44
Slider image thumbail number 45
Slider image thumbail number 46
Slider image thumbail number 47
Slider image thumbail number 48
Slider image thumbail number 49
Slider image thumbail number 50

Map

Directions

GPS Friendly

Description

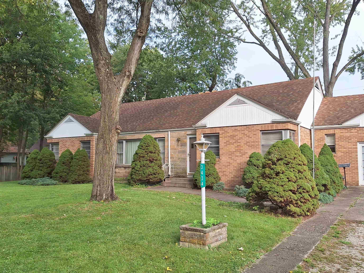
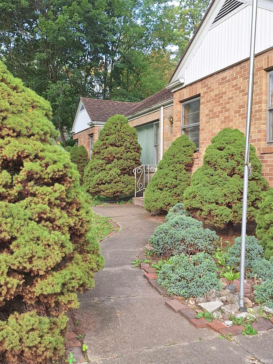
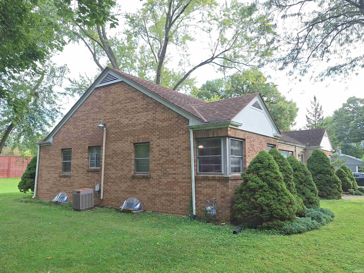
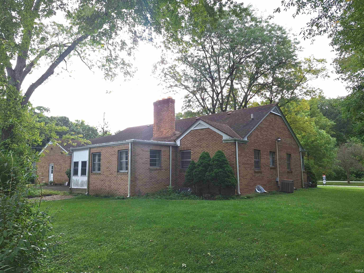
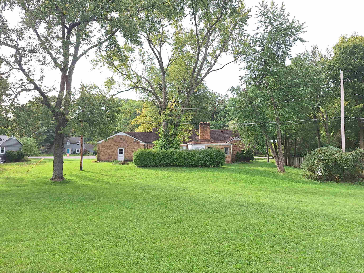
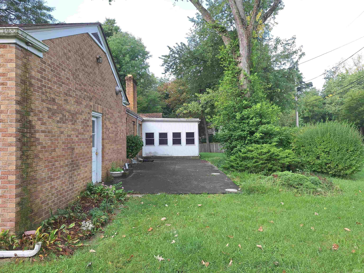
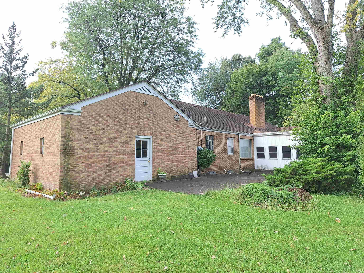
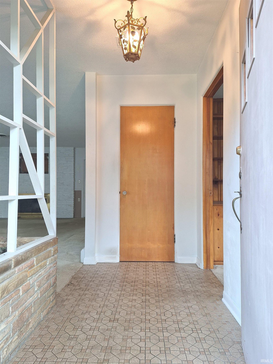
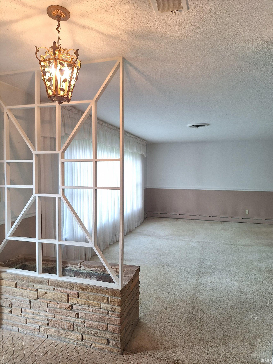
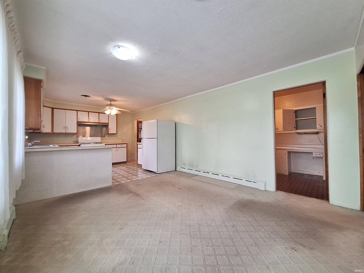
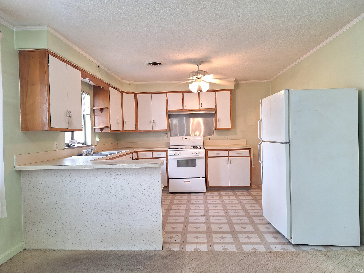
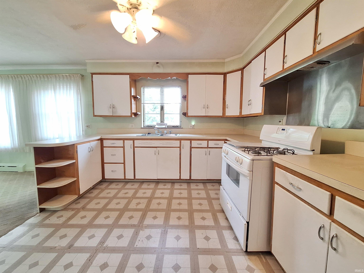
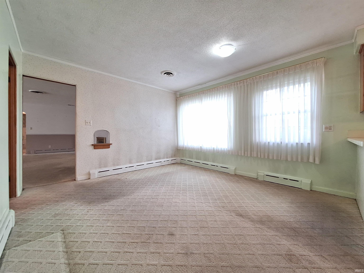
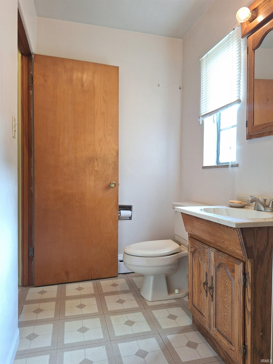
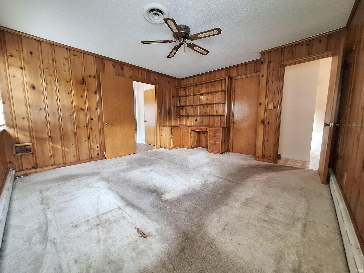
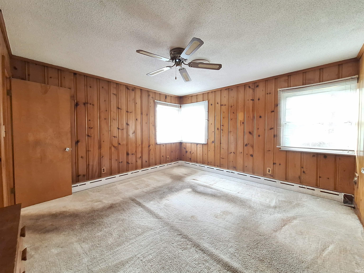
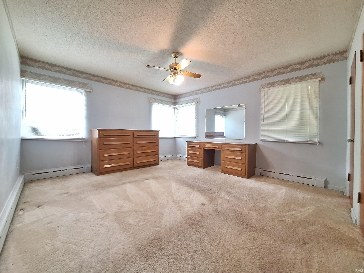
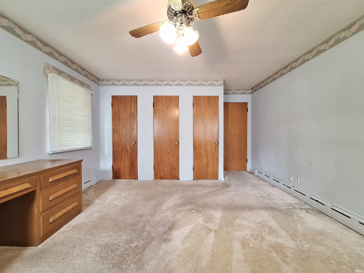
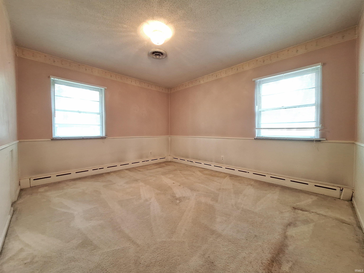
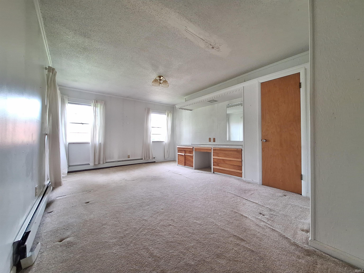
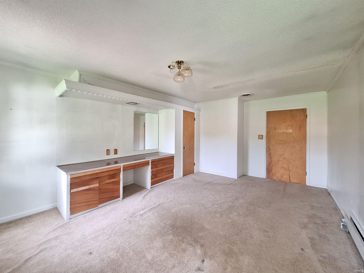
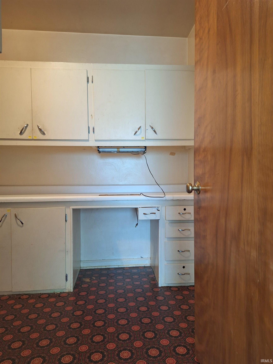
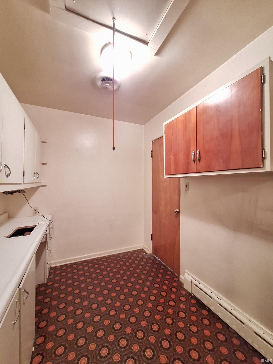
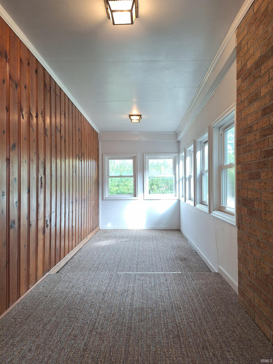
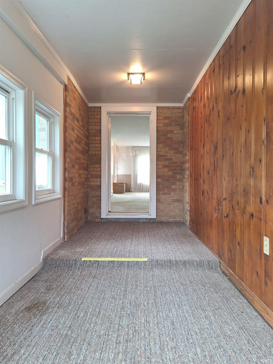
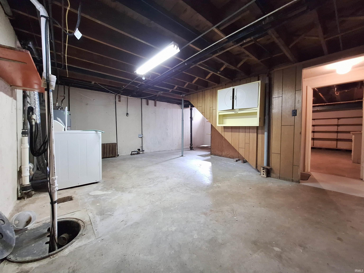
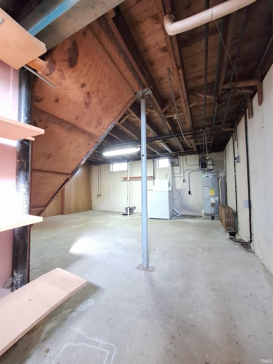
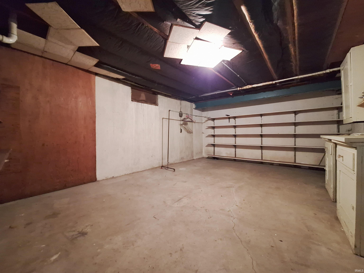
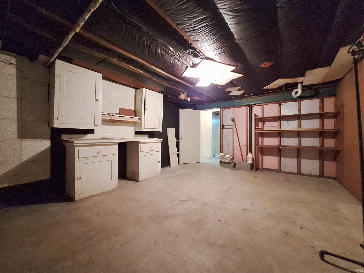
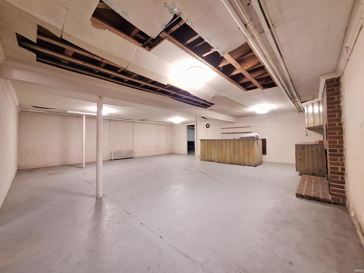
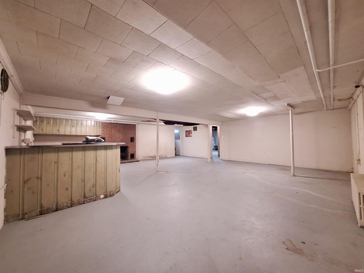
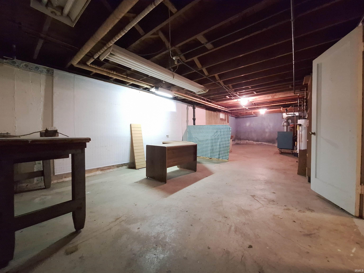
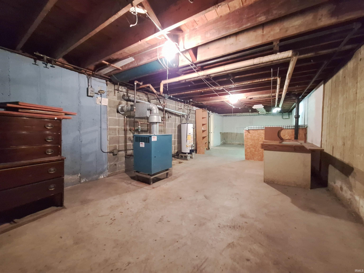
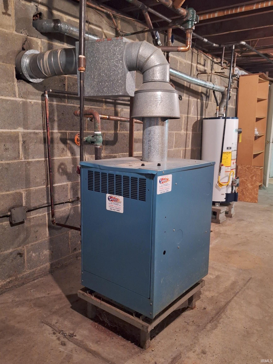
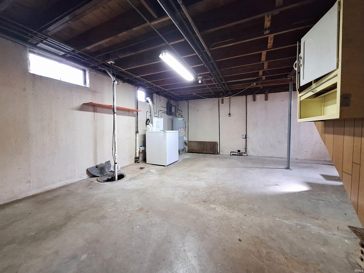
PUBLIC AUCTION: THURSDAY, OCTOBER 22ND, 6:00 PM EASTERN | OPEN HOUSES: WEDNESDAY, OCTOBER 7TH & THURSDAY, OCTOBER 15TH, 5:00 – 6:30 PM EASTERN | The price stated on this property is a guideline value | This property may sell for more or less than the guideline value, depending on the outcome of the auction bidding. | Winning bidder shall owe $7,500.00 night of the auction | For all terms, please visit our website. | This exceptionally spacious property offers a rare blueprint of generous room dimensions and incredible multi-level utility. The main floor features an entry foyer leading into a massive 26′ x 20′ living room with a fireplace and an attached 17′ x 5′ enclosed four-seasons room. The layout includes a 12′ x 12′ formal dining room with a picture window, an efficient kitchen with an adjacent full bath, and a dedicated 13′ x 13′ office featuring built-in workspaces. The upper level holds three sizable bedrooms, including a 16′ x 13′ primary bedroom with a built-in dresser and desk, alongside a second full bath with a spa-style tub. Providing substantial additional square footage, the multi-room basement features a 24′ x 17′ recreation room with a second fireplace and built-in bar, plus a workshop room, multiple storage areas, and dual utility rooms housing two water heaters. Complete with a 22′ x 22′ two-car attached garage with built-in shelving.
Details

  • Property Details

  • MLS #:
    202640518
  • Price
    $225,000
  • Bedrooms
    3
  • Baths Total
    2
  • Full Baths
    2
  • Half Baths
    0
  • Approx. Lot Size Acres
    0.67
  • Approx. Lot Size SqFt
    29,185
  • Class
    Residential
  • DOM
    7
  • Lot Dimensions
    130 x 191 x 143 x 101 x 148
  • New Construction
    No
  • Parcel ID#
    02-12-09-102-008.000-074
  • Property Sub-Type
    Site-Built Home
  • State
    IN
  • Style
    One Story
  • Subdivision
    Wildwood Park
  • Total Finished SqFt
    2,162
  • Total SqFt
    4,170
  • Year Built
    1950
  • Zip
    46802
  • Interior Features

  • Amenities
    Attic Pull Down Stairs, Bar, Breakfast Bar, Built-in Desk, Ceiling Fan(s), Foyer Entry, Garden Tub, Patio Open, Steam Shower, Sump Pump
  • Below Grade Finished SqFt
    0
  • Cooling
    Central Air
  • Fireplace
    Living/Great Rm, Rec Rm
  • Heating
    Electric
  • Other Features

  • Exterior
    Brick, Stone
  • Fenced
  • Foundation
    Unfinished
  • Garage
    2 car
  • Garage Type
    Attached
  • Pool Y/N
    No
  • Water Utility
    City
  • Sewer
    City
  • Waterfront Y/N
    No

Last updated: October 16 2026, 7:00 PM

Listing courtesy of: Timothy McCulloch, Scheerer McCulloch Real Estate

IDX information provided by the Indiana Regional MLS. IDX information is provided exclusively for consumers’ personal, non-commercial use and may not be used for any purpose other than to identify prospective properties consumers may be interested in purchasing. Data is deemed reliable but is not guaranteed accurate by the MLS. Listings displayed on this website may be subject to prior sale or removal from sale; availability of any listing should always be independently verified.

Calculator

Number of Payments

Monthly Payments

$

Similar Listings

All Listings
View all

Listings