





Directions
North on SR 15 - E. on W. 350 N. to Pressler Dr. to home





































North on SR 15 - E. on W. 350 N. to Pressler Dr. to home
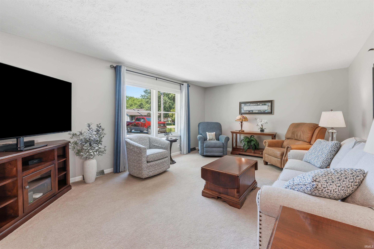
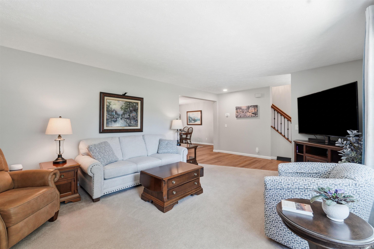
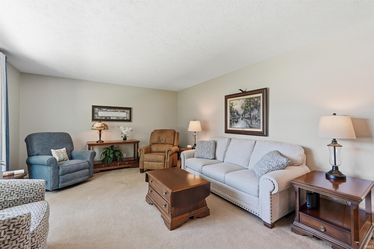
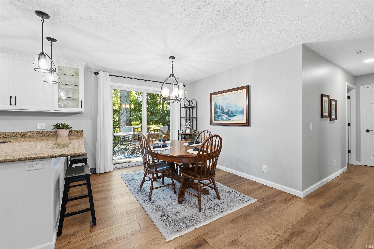
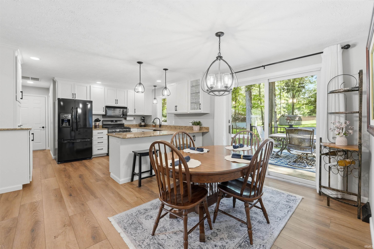
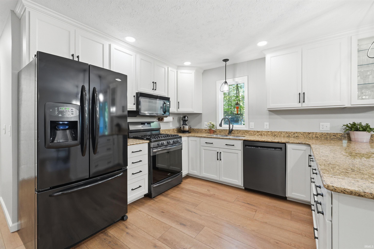
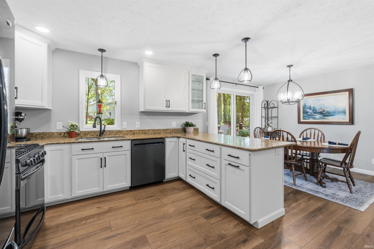
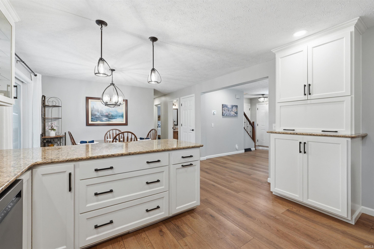
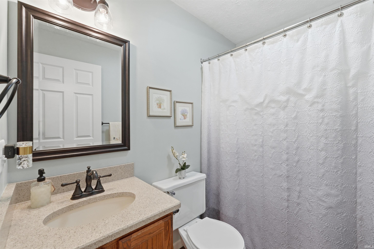
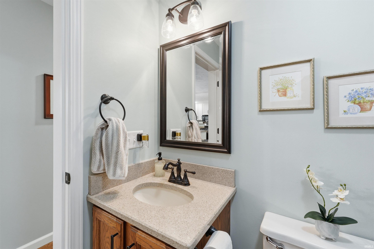
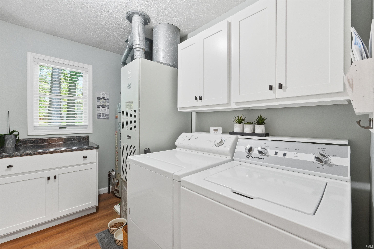
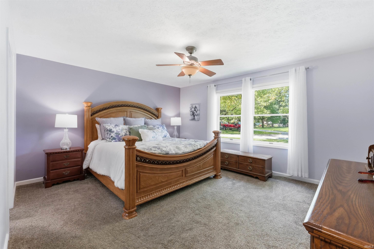
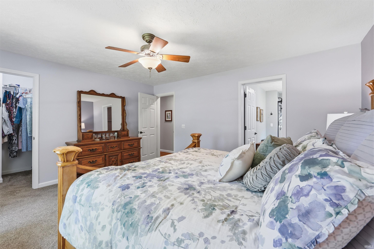
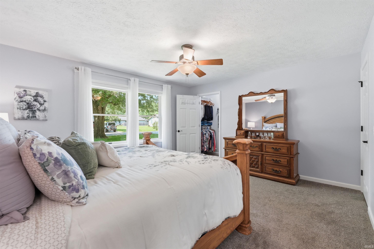
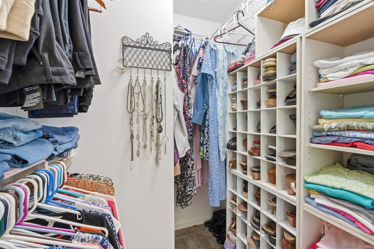
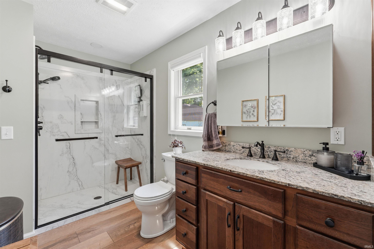
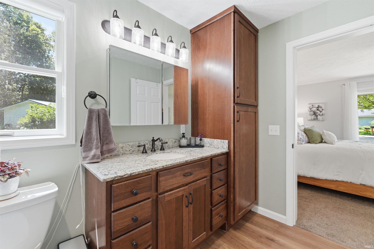
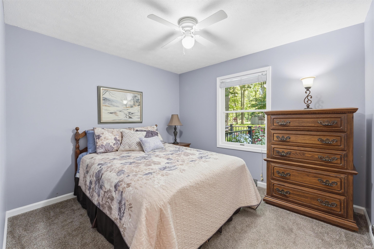
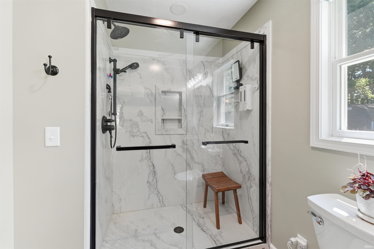
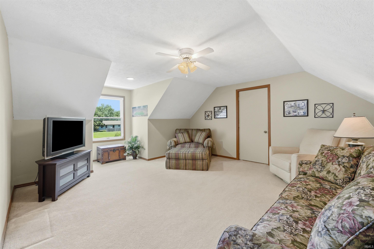
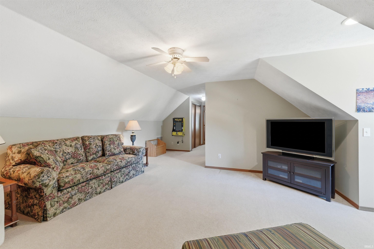
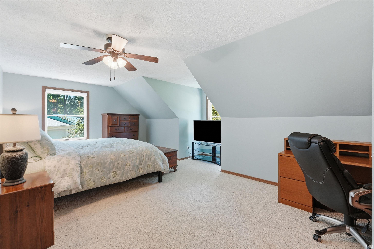
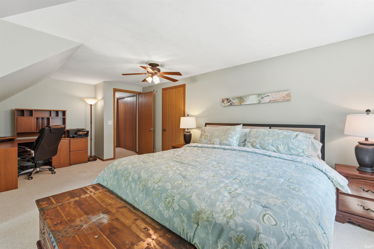
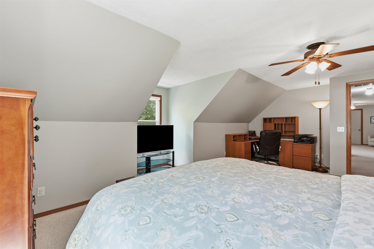
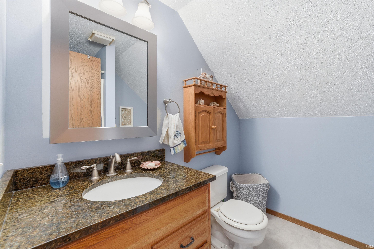
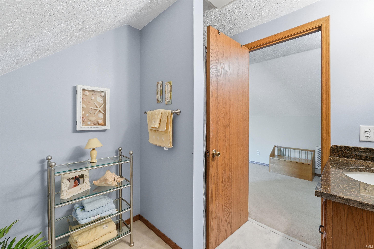
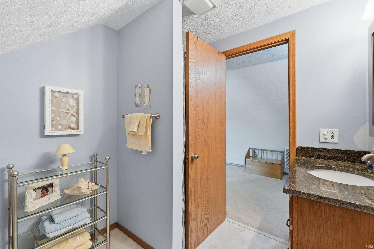
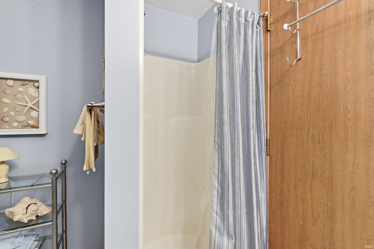
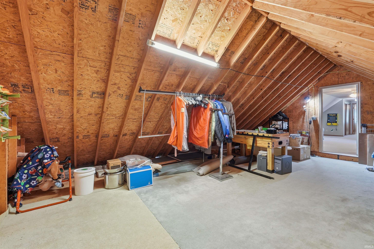
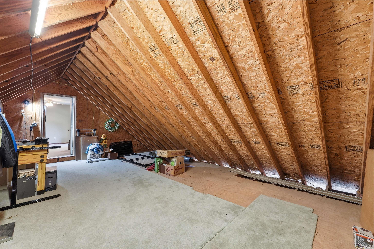
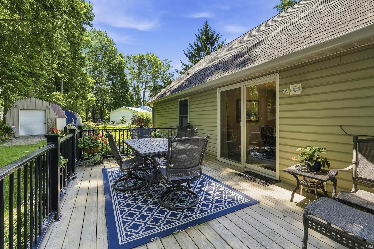
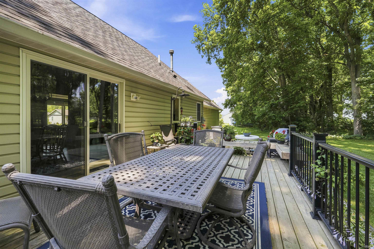
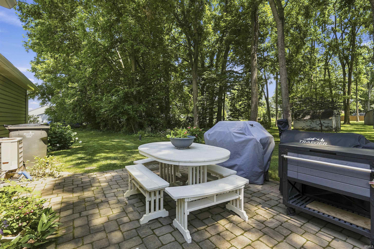
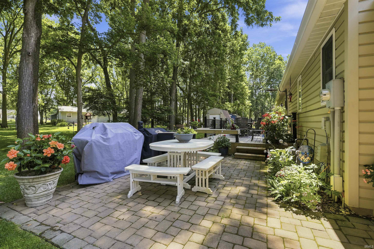
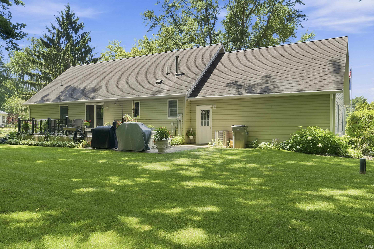
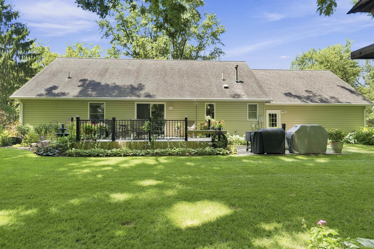
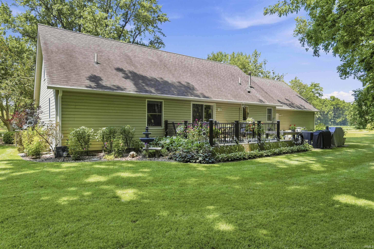
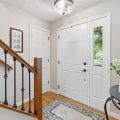
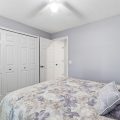
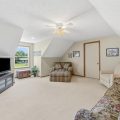
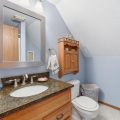
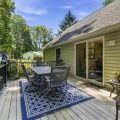
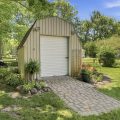
Welcome home to this beautifully updated Fox Fire residence, where warmth, comfort, and thoughtful improvements create a place you’ll love for years to come. Nestled on a generous .35-acre lot in one of Warsaw’s established neighborhoods, this inviting home offers over 2,600 square feet of living space designed for both everyday living and special gatherings. At the heart of the home, the beautifully remodeled kitchen features new cabinetry, granite countertops, abundant storage, and plenty of workspace, making it the perfect place to prepare meals while staying connected with family and guests. New luxury vinyl plank flooring flows throughout the main living areas, adding both style and durability, while natural light fills the spacious living spaces with a welcoming feel. Offering three bedrooms and three full baths, the home provides room for everyone. The recently updated primary bath is a peaceful retreat featuring a beautiful walk-in shower and granite countertops. The additional bathrooms also feature granite countertops, adding timeless appeal throughout the home. Step outside onto the new deck, completed in 2023, and enjoy peaceful mornings, summer cookouts, or evenings under the stars. Extensive outdoor lighting beautifully enhances the property after sunset, creating an inviting setting to enjoy the outdoors year-round. The level backyard offers plenty of room for gardening, pets, or play, while the storage shed and attached two-car garage provide excellent everyday convenience. One of the home’s best-kept secrets is the expansive attic storage space, offering exceptional storage today and exciting potential to be finished into a future bonus room, home office, hobby space, or additional living area. Additional features include all window blinds remaining with the home, allowing for an easy move-in experience. Conveniently located just minutes from shopping, dining, parks, schools, and everything Warsaw has to offer, this lovingly maintained home is ready to welcome its next owners with comfort, charm, and room to grow.
Last updated: August 26 2026, 11:03 AM
Listing courtesy of: Brian Peterson, Brian Peterson Real Estate
IDX information provided by the Indiana Regional MLS. IDX information is provided exclusively for consumers’ personal, non-commercial use and may not be used for any purpose other than to identify prospective properties consumers may be interested in purchasing. Data is deemed reliable but is not guaranteed accurate by the MLS. Listings displayed on this website may be subject to prior sale or removal from sale; availability of any listing should always be independently verified.
Number of Payments
Monthly Payments
$