Images

Slider image thumbail number 1
Slider image thumbail number 2
Slider image thumbail number 3
Slider image thumbail number 4
Slider image thumbail number 5
Slider image thumbail number 6
Slider image thumbail number 7
Slider image thumbail number 8
Slider image thumbail number 9
Slider image thumbail number 10
Slider image thumbail number 11
Slider image thumbail number 12
Slider image thumbail number 13
Slider image thumbail number 14
Slider image thumbail number 15
Slider image thumbail number 16
Slider image thumbail number 17
Slider image thumbail number 18
Slider image thumbail number 19
Slider image thumbail number 20
Slider image thumbail number 21
Slider image thumbail number 22
Slider image thumbail number 23
Slider image thumbail number 24
Slider image thumbail number 25
Slider image thumbail number 26
Slider image thumbail number 27
Slider image thumbail number 28
Slider image thumbail number 29
Slider image thumbail number 30
Slider image thumbail number 31
Slider image thumbail number 32
Slider image thumbail number 33
Slider image thumbail number 34
Slider image thumbail number 35
Slider image thumbail number 36
Slider image thumbail number 37
Slider image thumbail number 38
Slider image thumbail number 39
Slider image thumbail number 40
Slider image thumbail number 41
Slider image thumbail number 42
Slider image thumbail number 43
Slider image thumbail number 44
Slider image thumbail number 45
Slider image thumbail number 46
Slider image thumbail number 47
Slider image thumbail number 48

Map

Directions

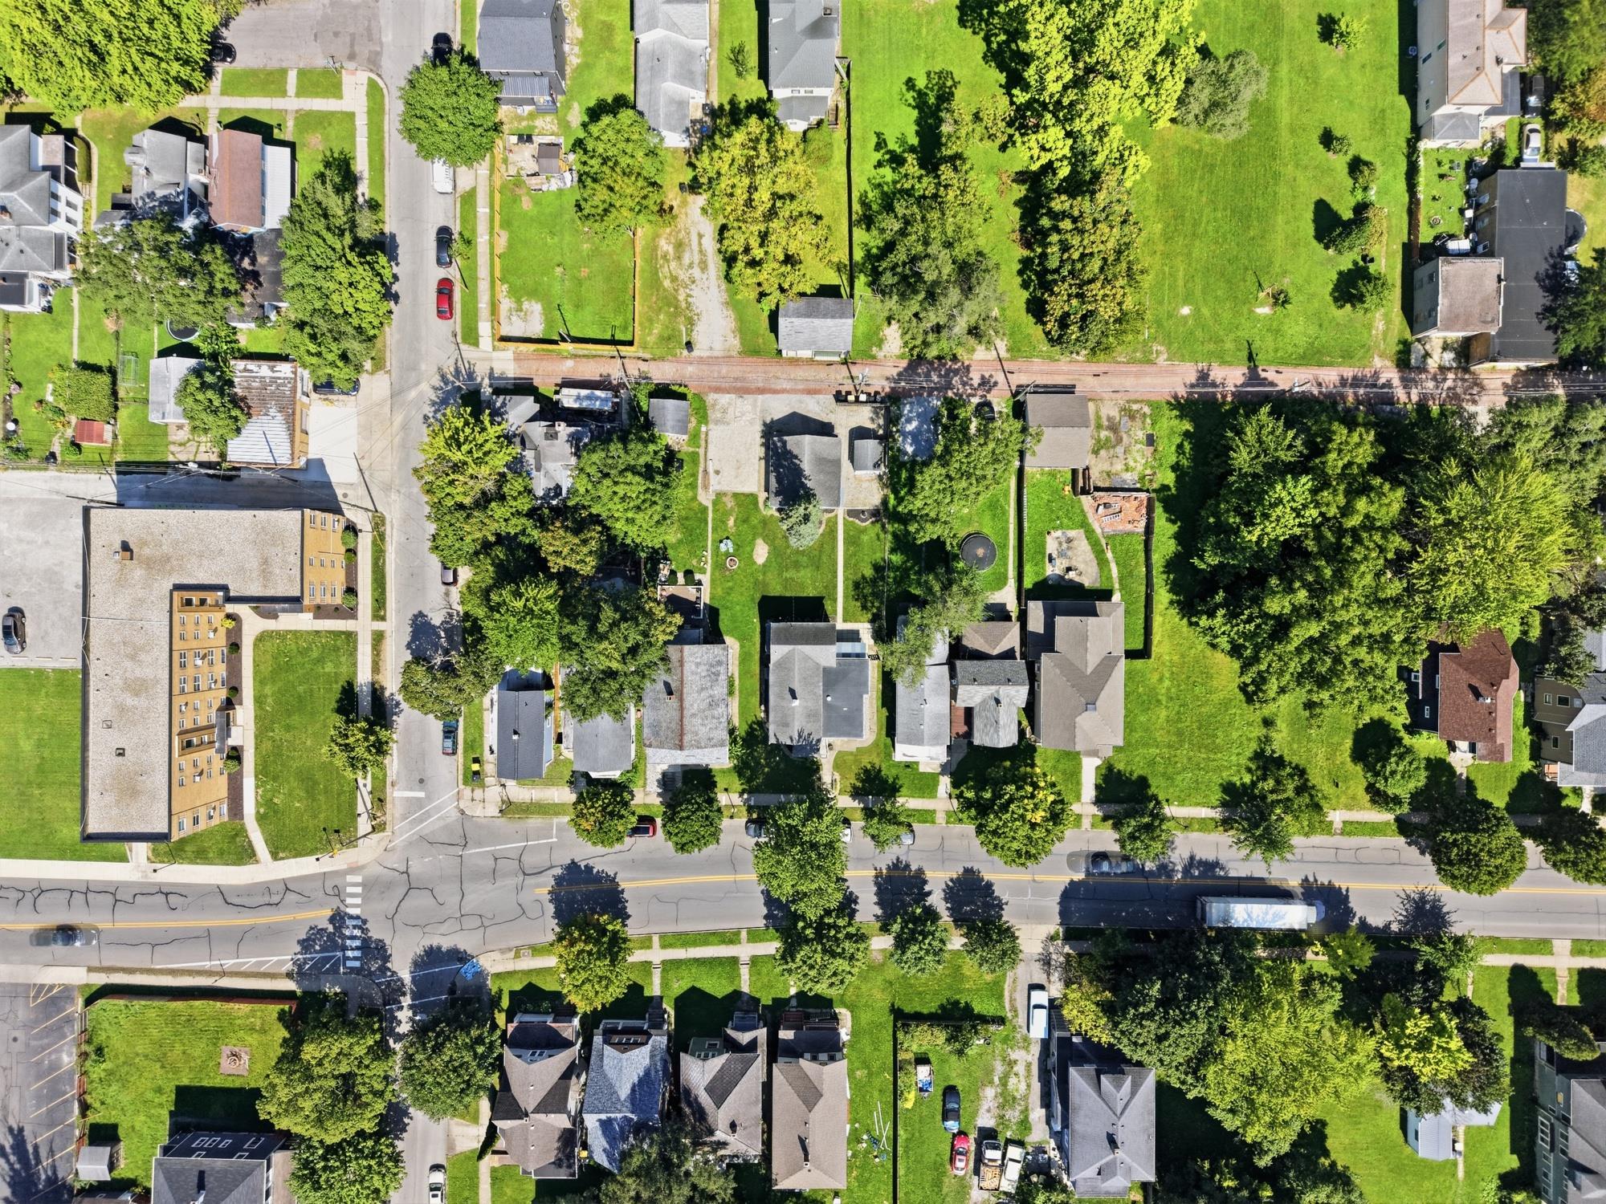
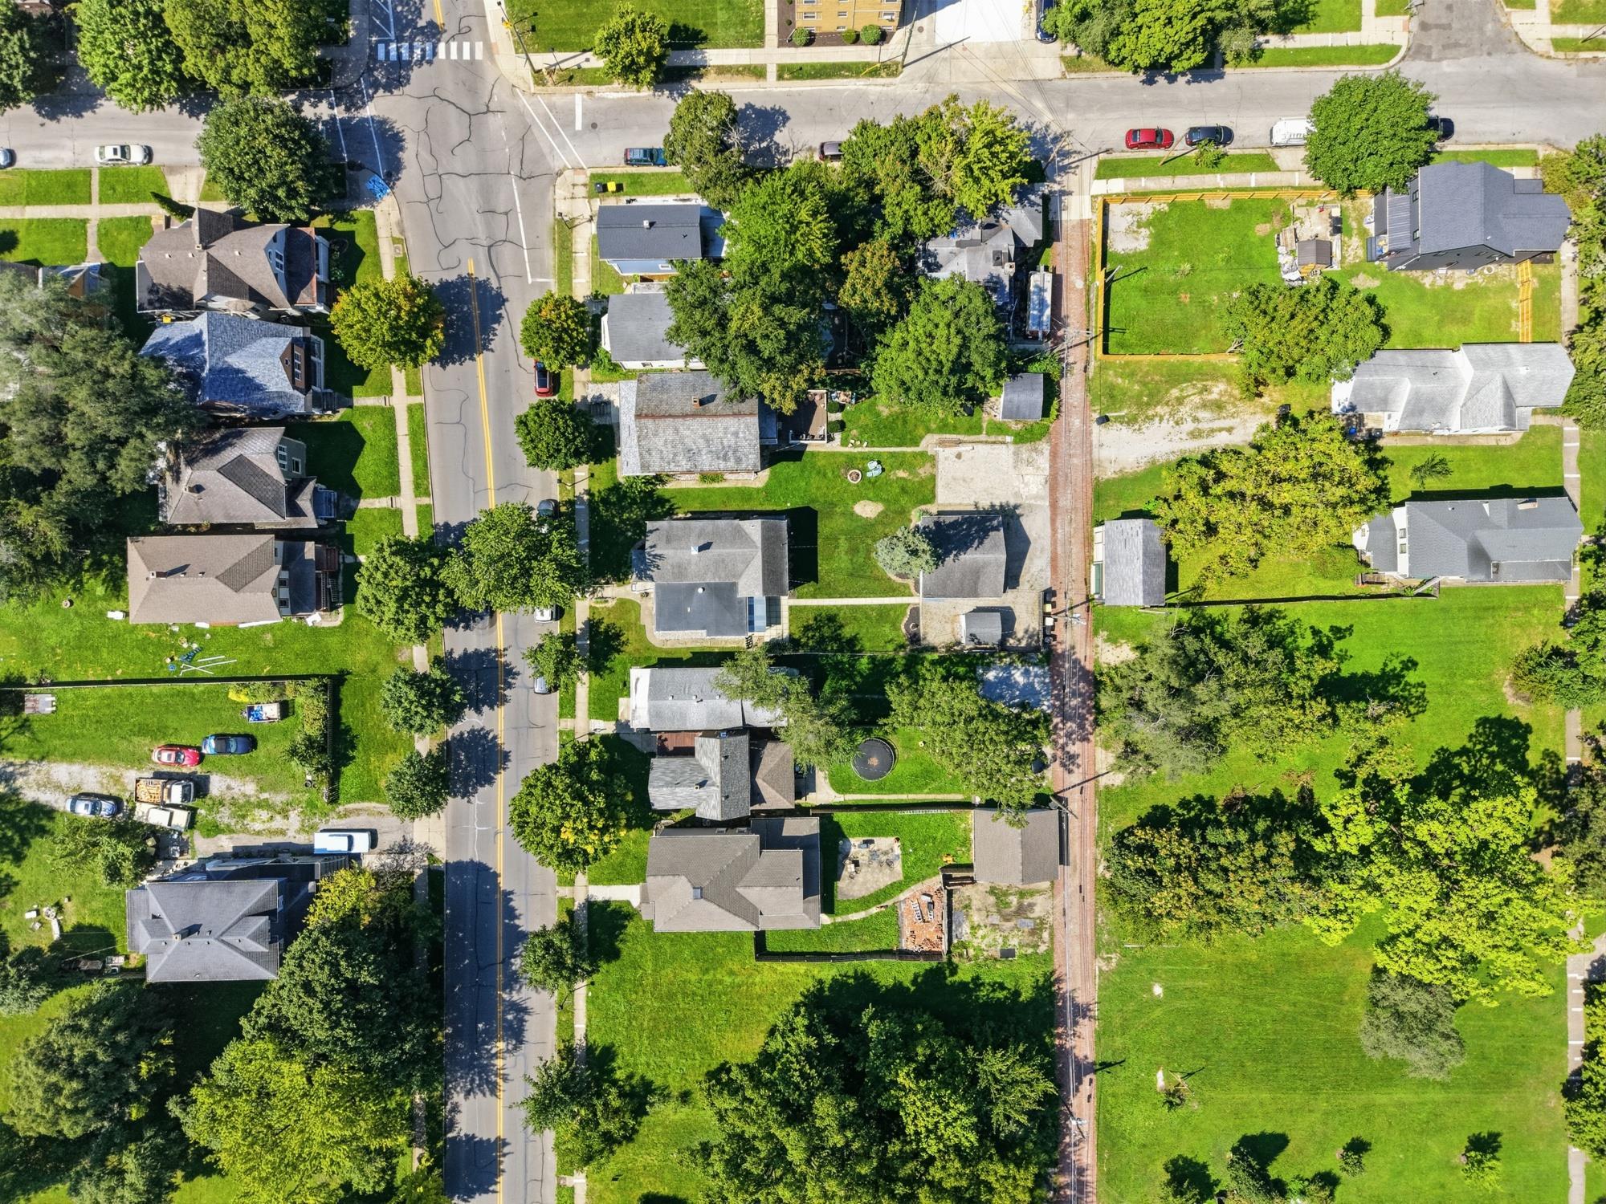
Located between Hoagland Ave & Webster Street on the north side of Creighton Ave.
Description

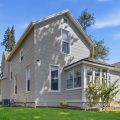
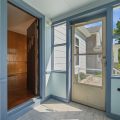
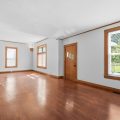
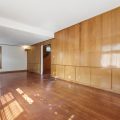
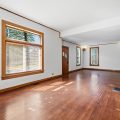
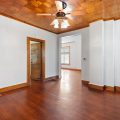
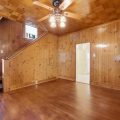
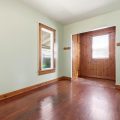
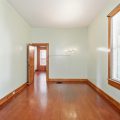
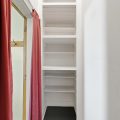
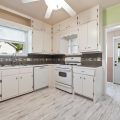
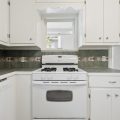
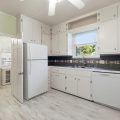
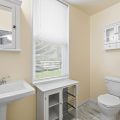
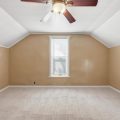
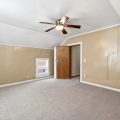
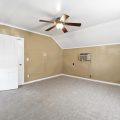
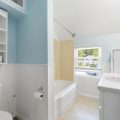
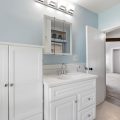
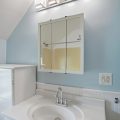
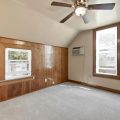
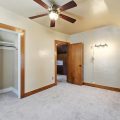
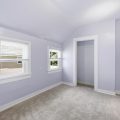
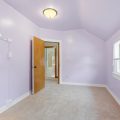
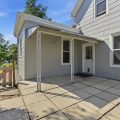
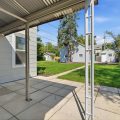
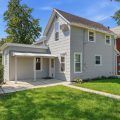
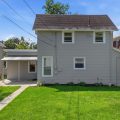
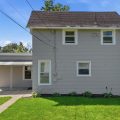
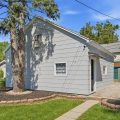
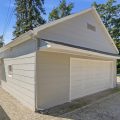
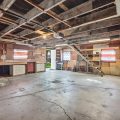
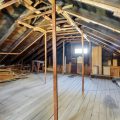
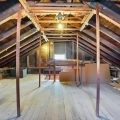
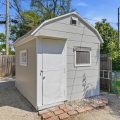
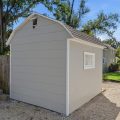
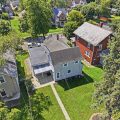
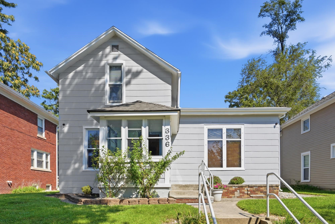
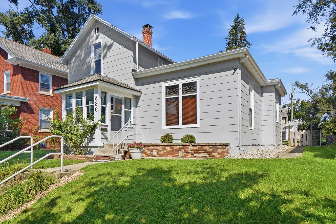
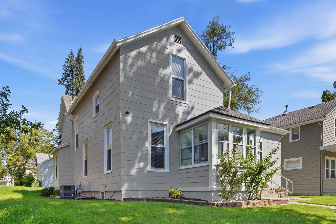
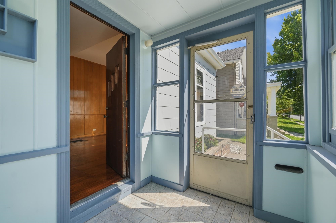
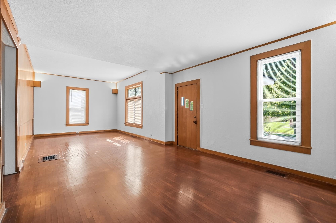
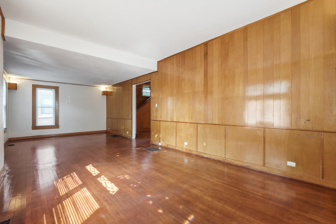
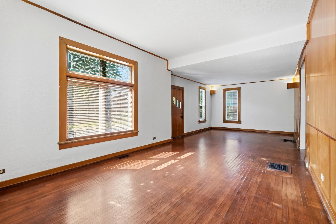
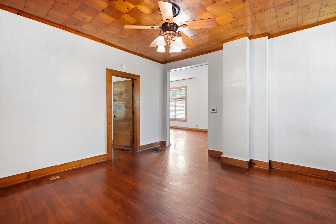
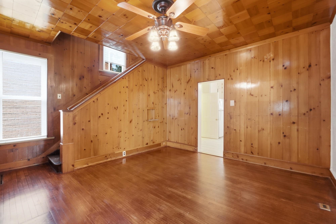
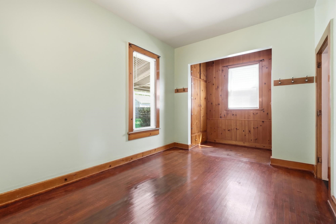
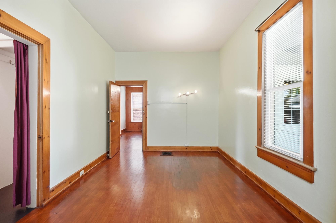
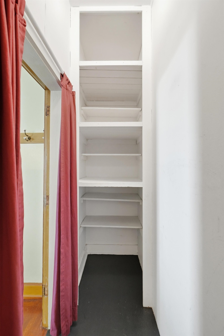
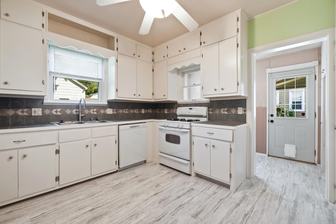
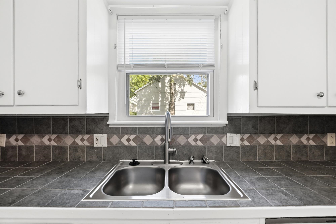
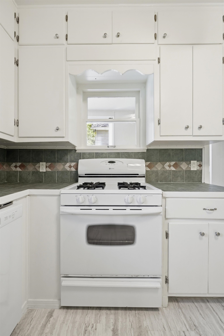
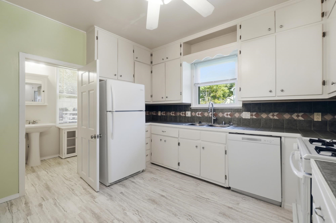
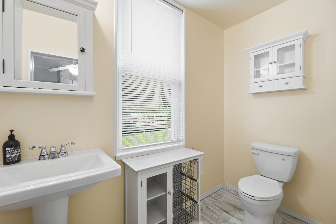
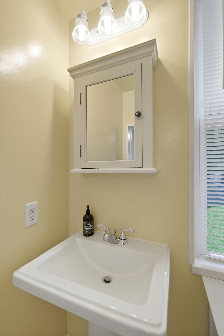
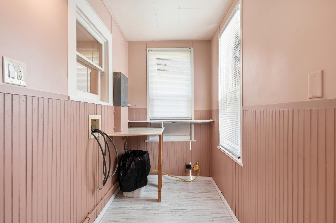
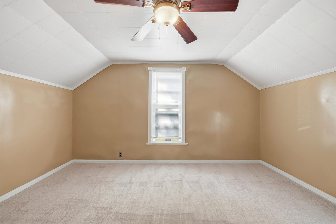
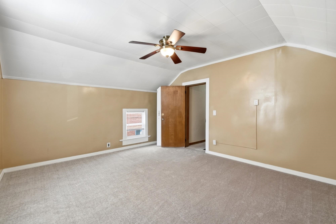
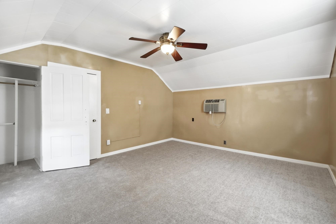
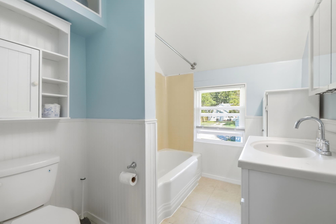
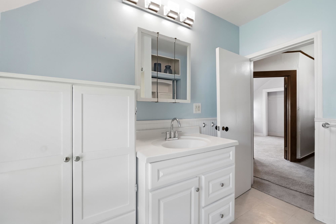
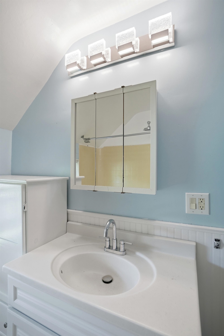
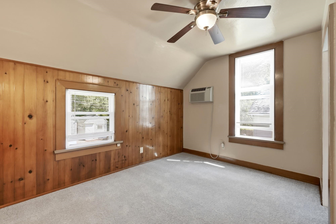
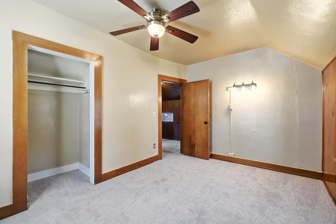
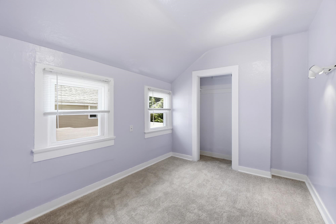
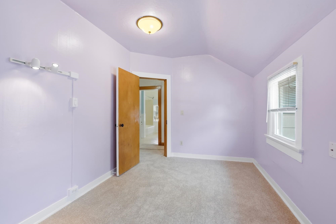
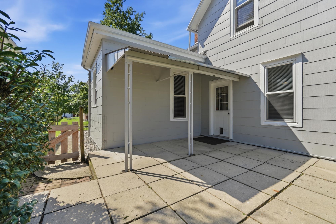
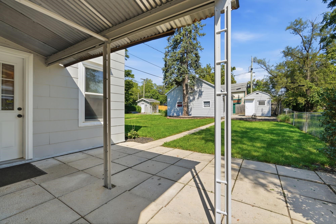
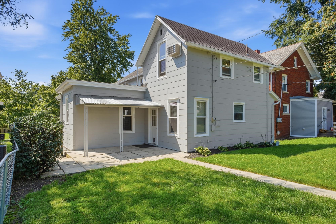
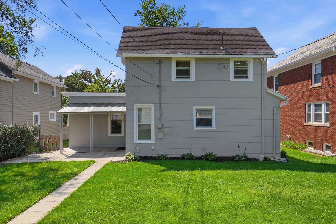
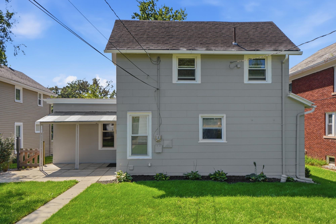
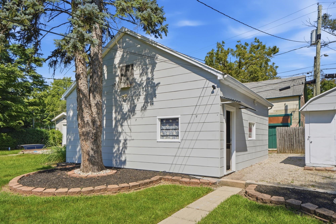
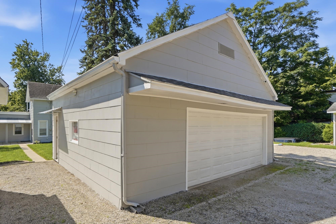
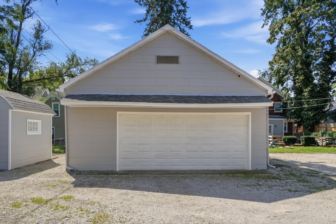
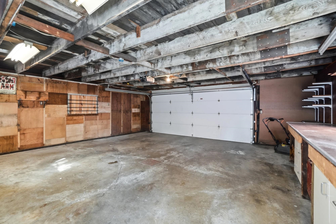
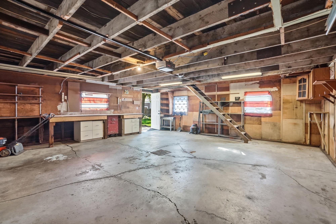
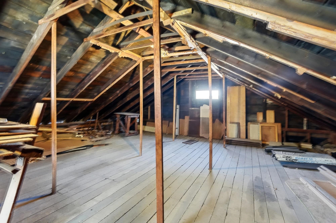
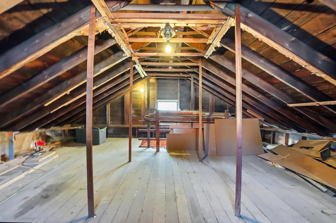
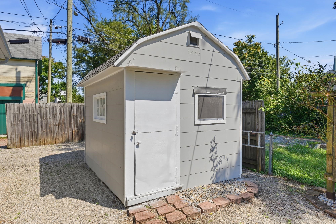
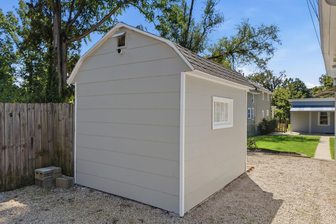
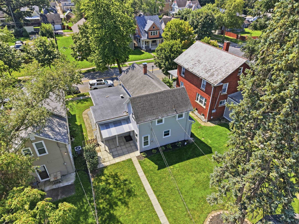
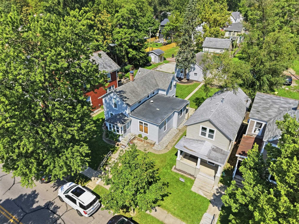
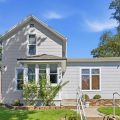
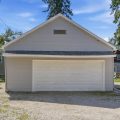
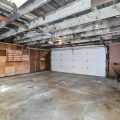
* PRICE REDUCED * Check it out! Beautifully maintained home in the desirable Williams-Woodland Park historical district. As you enter through the enclosed front porch you are greeted by the original wood front door and natural woodwork you come to expect from a historical home. The original hardwood floors flow throughout the main level. Large 31′ x 13′ living room space that could be split into two separate rooms. The primary bedroom is located on the first floor. It features 2 custom wardrobe closets and a large walk-in closet. The nice open kitchen includes tons of countertop space and cabinets. Additional storage cabinets in first floor laundry room. The large half bath on the main level could be made into a full bathroom. The wood details continue upstairs with brand new carpets. The upstairs includes a full bathroom and 3 large bedrooms. You are going to enjoy the oversized 2 car garage with walk-up attic space. Additional 1 or 2 car parking in the back with off street parking in the front. Second shed has tons of possibilities. Could be used as a garden shed, studio, woodworking, etc. Home has a fresh coat of paint on the exterior. Amazing location! Just a couple minutes from Parkview Field, Electric Works, Ivan Lebamoff Reservoir Park and more!
Details

  • Property Details

  • MLS #:
    202636422
  • Price
    $185,000
  • Bedrooms
    4
  • Baths Total
    2
  • Full Baths
    1
  • Half Baths
    1
  • Approx. Lot Size Acres
    0.1629
  • Approx. Lot Size SqFt
    7,097
  • Class
    Residential
  • DOM
    44
  • Lot Dimensions
    47 x 151
  • New Construction
    No
  • Parcel ID#
    02-12-11-410-024.000-074
  • Property Sub-Type
    Site-Built Home
  • State
    IN
  • Style
    Two
  • Subdivision
    William(s)
  • Total Finished SqFt
    1,910
  • Total SqFt
    2,648
  • Year Built
    1900
  • Zip
    46807
  • Interior Features

  • Amenities
    Partial, Unfinished, None, Attic-Walk-up, High Ceilings, Ceiling Fan(s), Closet(s) Cedar, Natural Woodwork, Range/Oven Hook Up Gas, Split Br Floor Plan, Main Level Bedroom Suite, Main Floor Laundry, Gas Dryer Hookup, Main Level, 0-2.9999, Garage Door Opener, Stone
  • Below Grade Finished SqFt
    0
  • Cooling
    Central Air, Wall Unit(s)
  • Fireplace
    None
  • Heating
    Gas, Forced Air
  • Other Features

  • Exterior
    Fiber Cement
  • Fenced
    None
  • Foundation
    Partial, Unfinished
  • Garage
    2 car
  • Garage Type
    Detached
  • Pool Y/N
    No
  • Water Utility
    City
  • Sewer
    Public Sewer
  • Waterfront Y/N
    No

Last updated: October 23 2026, 6:45 PM

Listing courtesy of: Michael Burt, Coldwell Banker Real Estate Gr

IDX information provided by the Indiana Regional MLS. IDX information is provided exclusively for consumers’ personal, non-commercial use and may not be used for any purpose other than to identify prospective properties consumers may be interested in purchasing. Data is deemed reliable but is not guaranteed accurate by the MLS. Listings displayed on this website may be subject to prior sale or removal from sale; availability of any listing should always be independently verified.

Calculator

Number of Payments

Monthly Payments

$

Similar Listings

All Listings
View all

Listings