Images

Slider image thumbail number 1
Slider image thumbail number 2
Slider image thumbail number 3
Slider image thumbail number 4
Slider image thumbail number 5
Slider image thumbail number 6
Slider image thumbail number 7
Slider image thumbail number 8
Slider image thumbail number 9
Slider image thumbail number 10
Slider image thumbail number 11
Slider image thumbail number 12
Slider image thumbail number 13
Slider image thumbail number 14
Slider image thumbail number 15
Slider image thumbail number 16
Slider image thumbail number 17
Slider image thumbail number 18
Slider image thumbail number 19
Slider image thumbail number 20
Slider image thumbail number 21
Slider image thumbail number 22
Slider image thumbail number 23
Slider image thumbail number 24
Slider image thumbail number 25
Slider image thumbail number 26
Slider image thumbail number 27
Slider image thumbail number 28
Slider image thumbail number 29
Slider image thumbail number 30
Slider image thumbail number 31
Slider image thumbail number 32
Slider image thumbail number 33
Slider image thumbail number 34
Slider image thumbail number 35
Slider image thumbail number 36
Slider image thumbail number 37
Slider image thumbail number 38
Slider image thumbail number 39
Slider image thumbail number 40
Slider image thumbail number 41
Slider image thumbail number 42
Slider image thumbail number 43
Slider image thumbail number 44
Slider image thumbail number 45
Slider image thumbail number 46

Map

Directions

FROM INTERSTATED 69, GO EAST, TURN LEFT on S. 200 W, to W. Orland Rd, TURN LEFT, FOLLOW AROUND TO to N. 425 W (Y intersection), HANG RIGHT, follow to addition Paradise VIEW. turn right, on LANE 275, follow to cul de sac and house

Description

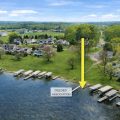
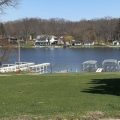
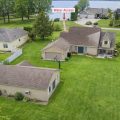
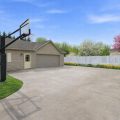
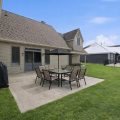
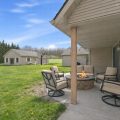
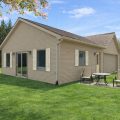
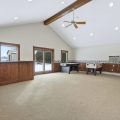
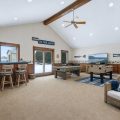
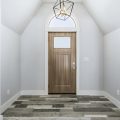
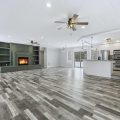
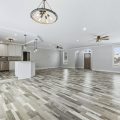
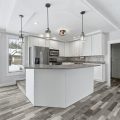
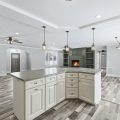
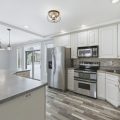
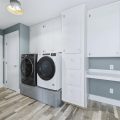
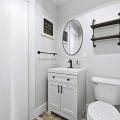
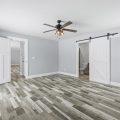
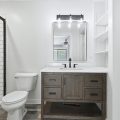
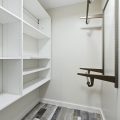
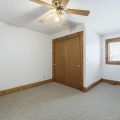
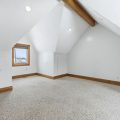
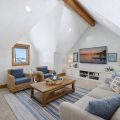
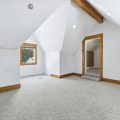
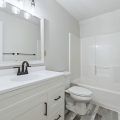
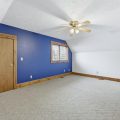
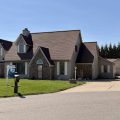
Enjoy the lake lifestyle in desirable Paradise View with association access to Jimmerson Lake and the entire Lake James Chain of Lakes — offering nearly 1,800 acres of all-sports boating, skiing, fishing, and year-round recreation at a price point that is becoming increasingly difficult to find! at a price point that’s becoming nearly impossible to find. This spacious 3,000+ sq. ft. home is situated on a private half-acre cul-de-sac lot and offers the perfect blend of comfort, updates, and lake-life convenience. The thoughtfully updated main level features newer laminate wood-style flooring, renovated bathrooms, refreshed kitchen finishes, updated countertops, backsplash, and appliances, plus a desirable main-floor primary suite. Recent second-level improvements include brand-new carpet, fresh paint, new trim, updated interior doors, and new ceiling fans, creating a clean, fresh feel throughout. These updates make the home move-in ready while providing ample space for family, guests, and entertaining in and out. Outside, buyers will love the deep driveway leading to an additional 2-car detached garage with bonus room — ideal for lake toys, hobbies, storage, or future entertaining space. The property also includes access to a shared waterfront common area and open lake lot with convenient lake entry. Shared dock space with a neighboring owner is simply an added bonus, offering easy lake access without the expense of direct waterfront taxes. Whether spending the day on the water, entertaining family and friends, or enjoying the strong community atmosphere, this property delivers incredible value and opportunity on one of Northeast Indiana’s most sought-after all-sports lake chains. 1-Year Home Warranty Included. Boat lift is negotiable and located in shared dock area with neighbor.

Video Tour

Details

  • Property Details

  • MLS #:
    202603077
  • Price
    $549,000
  • Bedrooms
    3
  • Baths Total
    3
  • Full Baths
    2
  • Half Baths
    1
  • Approx. Lot Size Acres
    0.5096
  • Approx. Lot Size SqFt
    22,200
  • Class
    Residential
  • DOM
    187
  • Lot Dimensions
    100X222
  • New Construction
    No
  • Parcel ID#
    76-03-31-111-102.000-006
  • Property Sub-Type
    Site-Built Home
  • State
    IN
  • Style
    One and Half Story
  • Subdivision
    Paradise View
  • Total Finished SqFt
    3,016
  • Total SqFt
    3,016
  • Year Built
    1992
  • Zip
    46703
  • Interior Features

  • Amenities
    Ceiling Fan(s), Countertops-Ceramic, Court-Basketball, Disposal, Dryer Hook Up Gas/Elec, Home Warranty Included, Kitchen Island, Landscaped, Open Floor Plan, Patio Covered, Patio Open, Porch Open, Range/Oven Hk Up Gas/Elec, Stand Up Shower, Tub/Shower Combination, Workshop, Main Level Bedroom Suite, Main Floor Laundry
  • Below Grade Finished SqFt
    0
  • Cooling
    Central Air
  • Fireplace
    Living/Great Rm
  • Heating
    Propane
  • Other Features

  • Exterior
    Brick, Vinyl
  • Fenced
    Partial
  • Foundation
    None
  • Garage
    4 car
  • Garage Type
    Attached
  • Pool Y/N
    No
  • Water Utility
    Well
  • Sewer
    Public
  • Water Type
    Lake
  • Waterfront Y/N
    No

Last updated: August 7 2026, 7:00 AM

Listing courtesy of: Teresa Stuckey, RE/MAX Results

IDX information provided by the Indiana Regional MLS. IDX information is provided exclusively for consumers’ personal, non-commercial use and may not be used for any purpose other than to identify prospective properties consumers may be interested in purchasing. Data is deemed reliable but is not guaranteed accurate by the MLS. Listings displayed on this website may be subject to prior sale or removal from sale; availability of any listing should always be independently verified.

Calculator

Number of Payments

Monthly Payments

$

Similar Listings

All Listings
View all

Listings