Images

Slider image thumbail number 1
Slider image thumbail number 2
Slider image thumbail number 3
Slider image thumbail number 4
Slider image thumbail number 5
Slider image thumbail number 6
Slider image thumbail number 7
Slider image thumbail number 8
Slider image thumbail number 9
Slider image thumbail number 10
Slider image thumbail number 11
Slider image thumbail number 12
Slider image thumbail number 13
Slider image thumbail number 14
Slider image thumbail number 15
Slider image thumbail number 16
Slider image thumbail number 17
Slider image thumbail number 18
Slider image thumbail number 19
Slider image thumbail number 20
Slider image thumbail number 21
Slider image thumbail number 22
Slider image thumbail number 23
Slider image thumbail number 24
Slider image thumbail number 25

Map

Directions

Turn right onto Vance Ave, Take Victoria Dr to Chancellor Dr, house is on the right.
Description

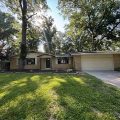
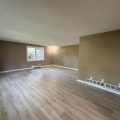
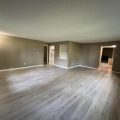
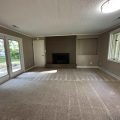
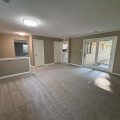
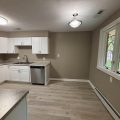
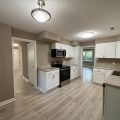
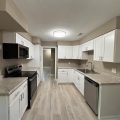
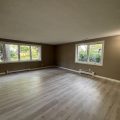
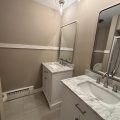
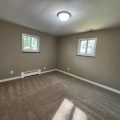
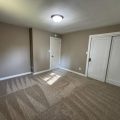
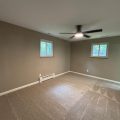
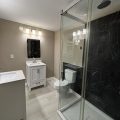
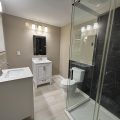
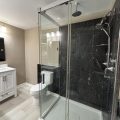
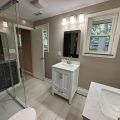
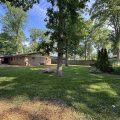
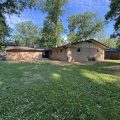
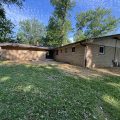
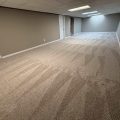
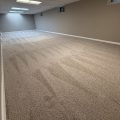
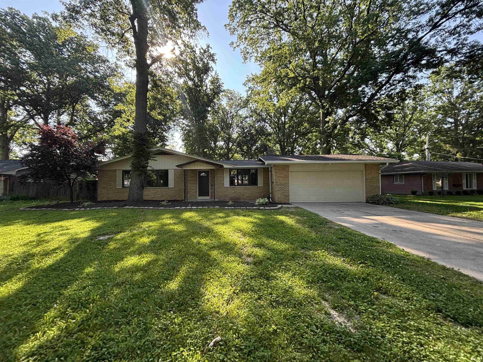
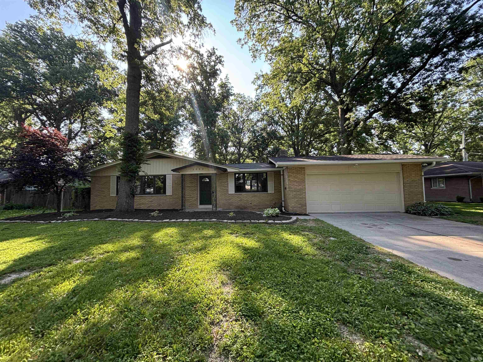
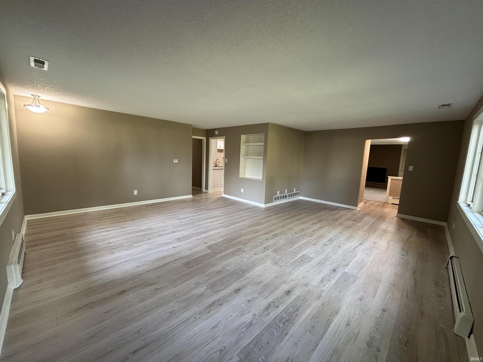
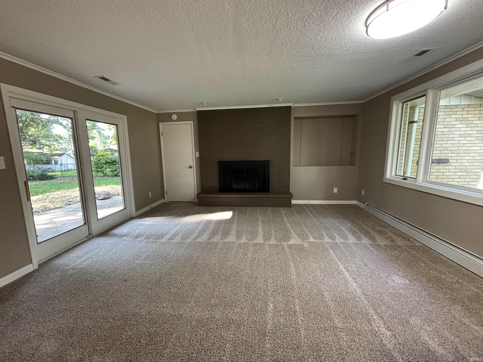
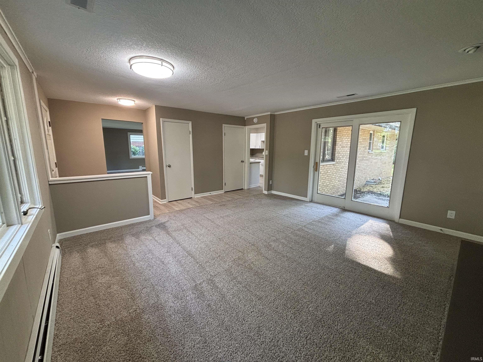
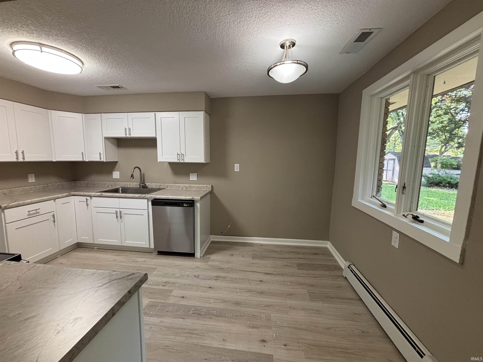
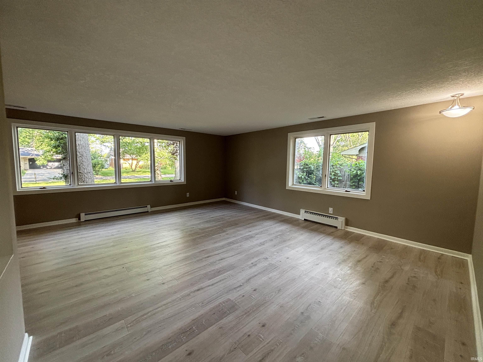
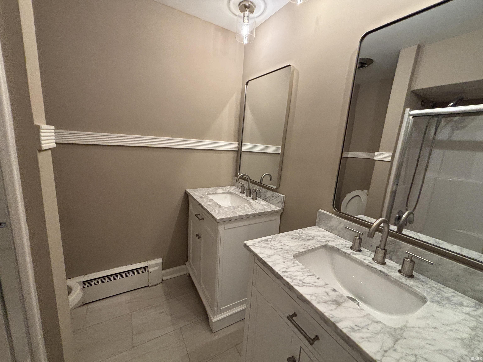
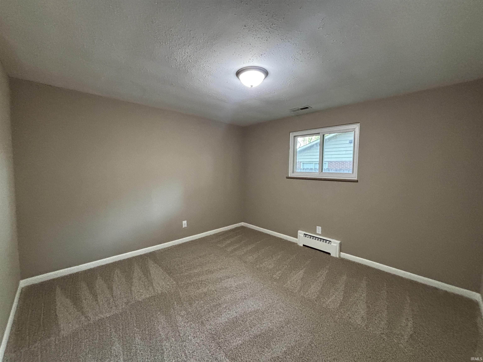
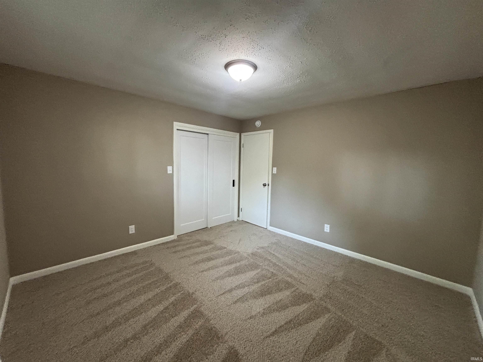
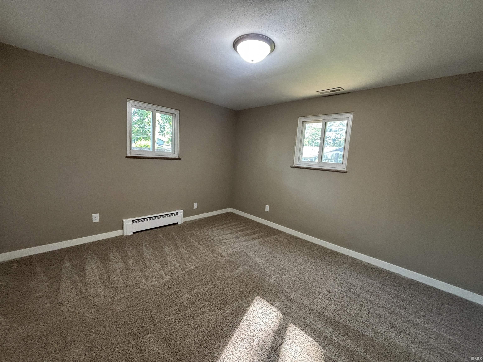
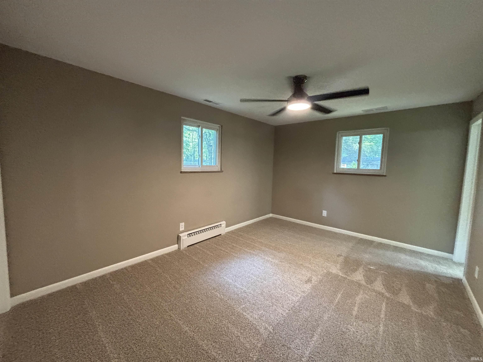
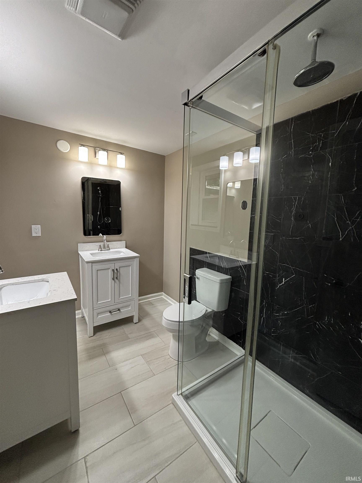
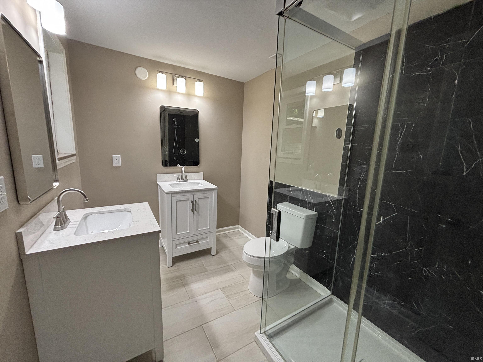
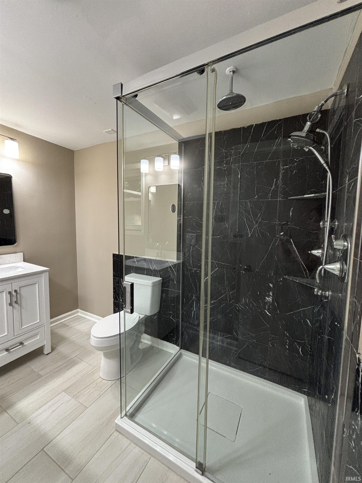
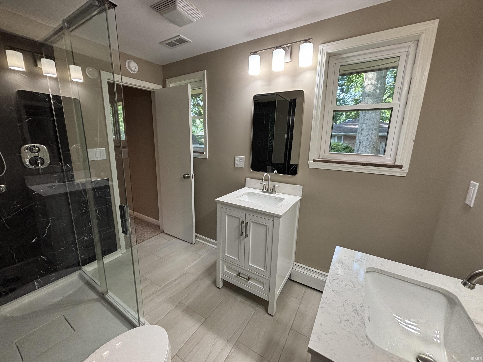
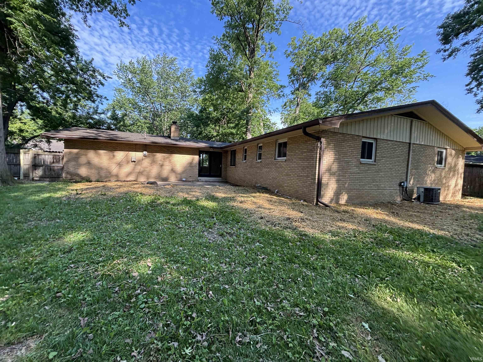
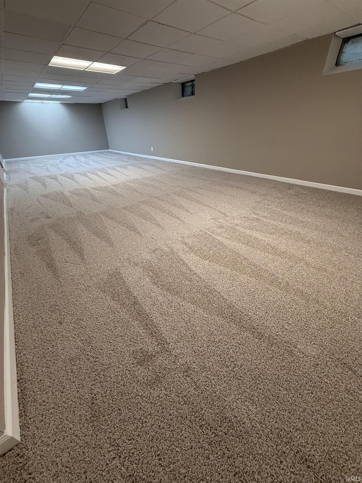
Beautifully updated 3-bedroom, 2-bath home offering spacious rooms and a functional layout. The oversized living room provides plenty of space for gathering and entertaining, while the separate family room features a cozy fireplace. The finished basement provides additional usable space that works well for a second living area, game room, home office, or extra storage, flexible to fit your needs. Recent updates include new paint, flooring, carpet, and modern fixtures throughout. The primary suite features a private bath with a stand-up shower and double-sink vanity. Both bathrooms offer double-sink vanities for added convenience. Enjoy easy access to the backyard through the sliding door. Exterior features include a large attached 2-car garage and a spacious storage shed. This move-in-ready property combines comfort, updates, and space both inside and out.

Details

  • Property Details

  • MLS #:
    202621962
  • Price
    $274,900
  • Bedrooms
    3
  • Baths Total
    2
  • Full Baths
    2
  • Half Baths
    0
  • Approx. Lot Size Acres
    0.34
  • Approx. Lot Size SqFt
    14,904
  • Class
    Residential
  • DOM
    35
  • Lot Dimensions
    92X162
  • New Construction
    No
  • Parcel ID#
    02-08-29-453-007.000-072
  • Property Sub-Type
    Site-Built Home
  • State
    IN
  • Style
    One Story
  • Subdivision
    Glenwood Park
  • Total Finished SqFt
    2,486
  • Total SqFt
    3,532
  • Year Built
    1960
  • Zip
    46815-5928
  • Interior Features

  • Amenities
    Built-In Bookcase, Ceiling Fan(s), Landscaped
  • Below Grade Finished SqFt
    720
  • Cooling
    Central Air
  • Fireplace
    Family Rm
  • Heating
    Radiant
  • Other Features

  • Exterior
    Vinyl
  • Fenced
  • Foundation
    Partially Finished
  • Garage
    2 car
  • Garage Type
    Attached
  • Pool Y/N
    No
  • Water Utility
    City
  • Sewer
    City
  • Waterfront Y/N
    No

Last updated: July 11 2026, 9:04 AM

Listing courtesy of: April West, Scheerer McCulloch Real Estate

IDX information provided by the Indiana Regional MLS. IDX information is provided exclusively for consumers’ personal, non-commercial use and may not be used for any purpose other than to identify prospective properties consumers may be interested in purchasing. Data is deemed reliable but is not guaranteed accurate by the MLS. Listings displayed on this website may be subject to prior sale or removal from sale; availability of any listing should always be independently verified.

Calculator

Number of Payments

Monthly Payments

$

Similar Listings

All Listings
View all

Listings