Directions
North or South from State Road 9, turn westbound onto Guilford St. Take the first exit off the roundabout onto 300 W.
















North or South from State Road 9, turn westbound onto Guilford St. Take the first exit off the roundabout onto 300 W.
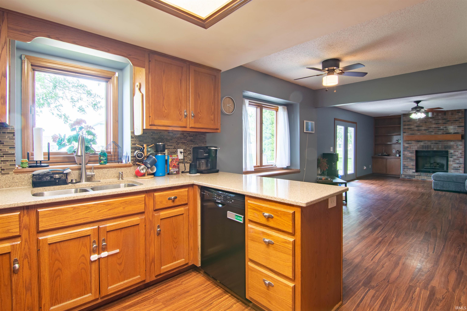
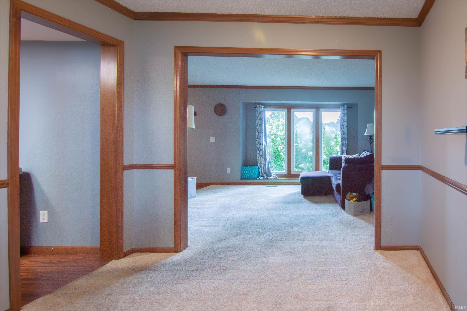
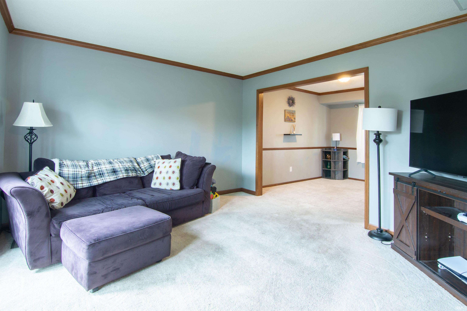
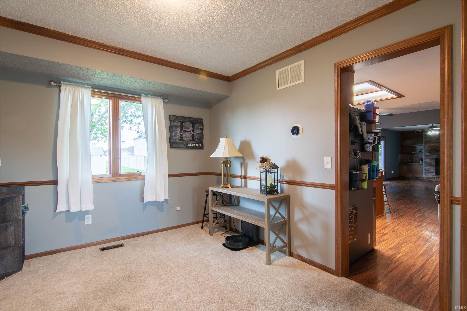
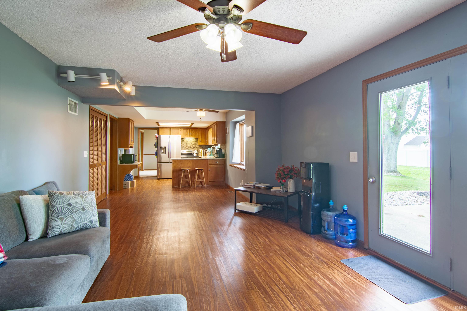
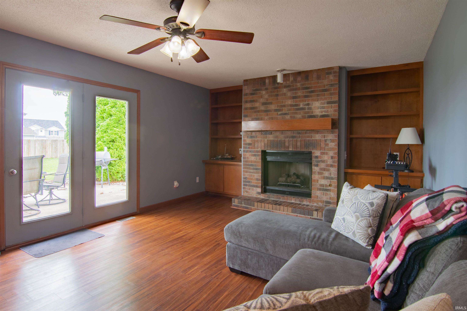
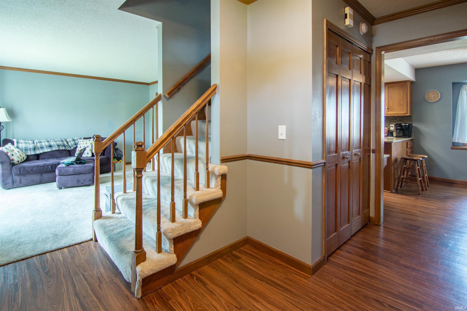
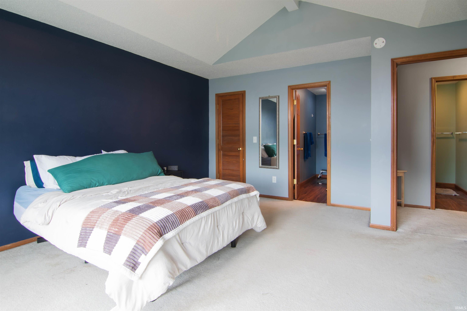
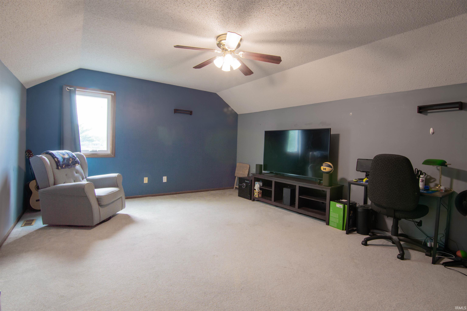
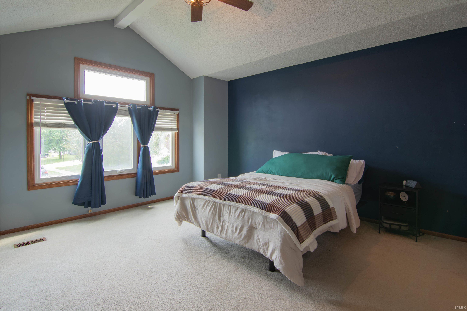
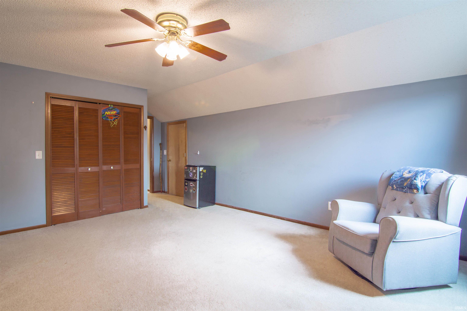
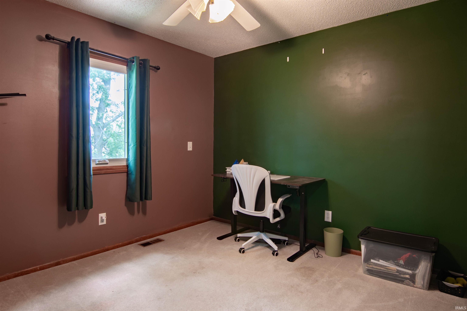
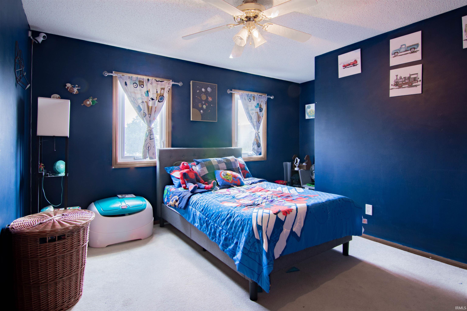
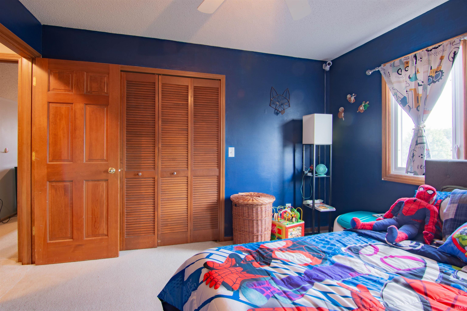
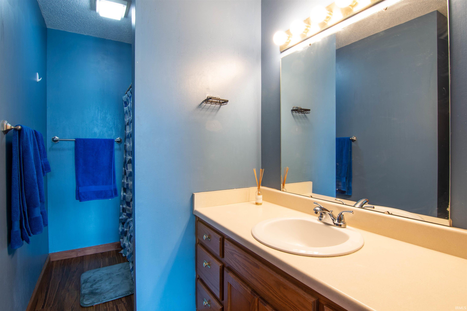
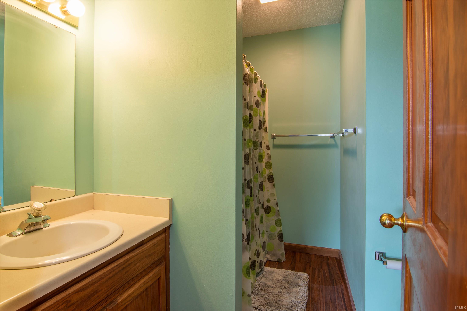
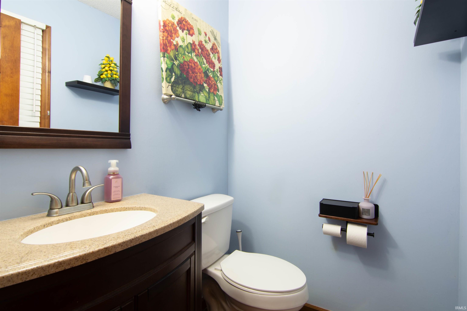
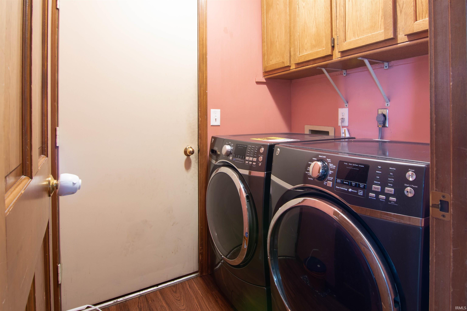
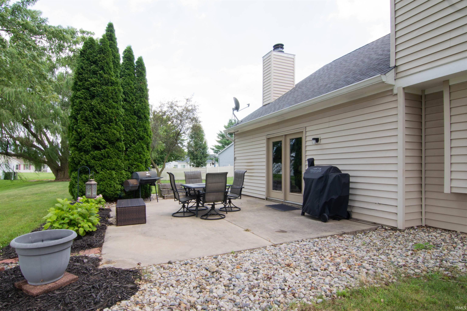
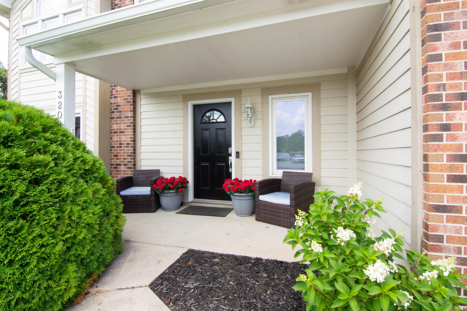
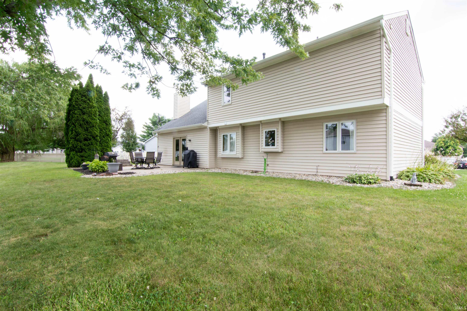
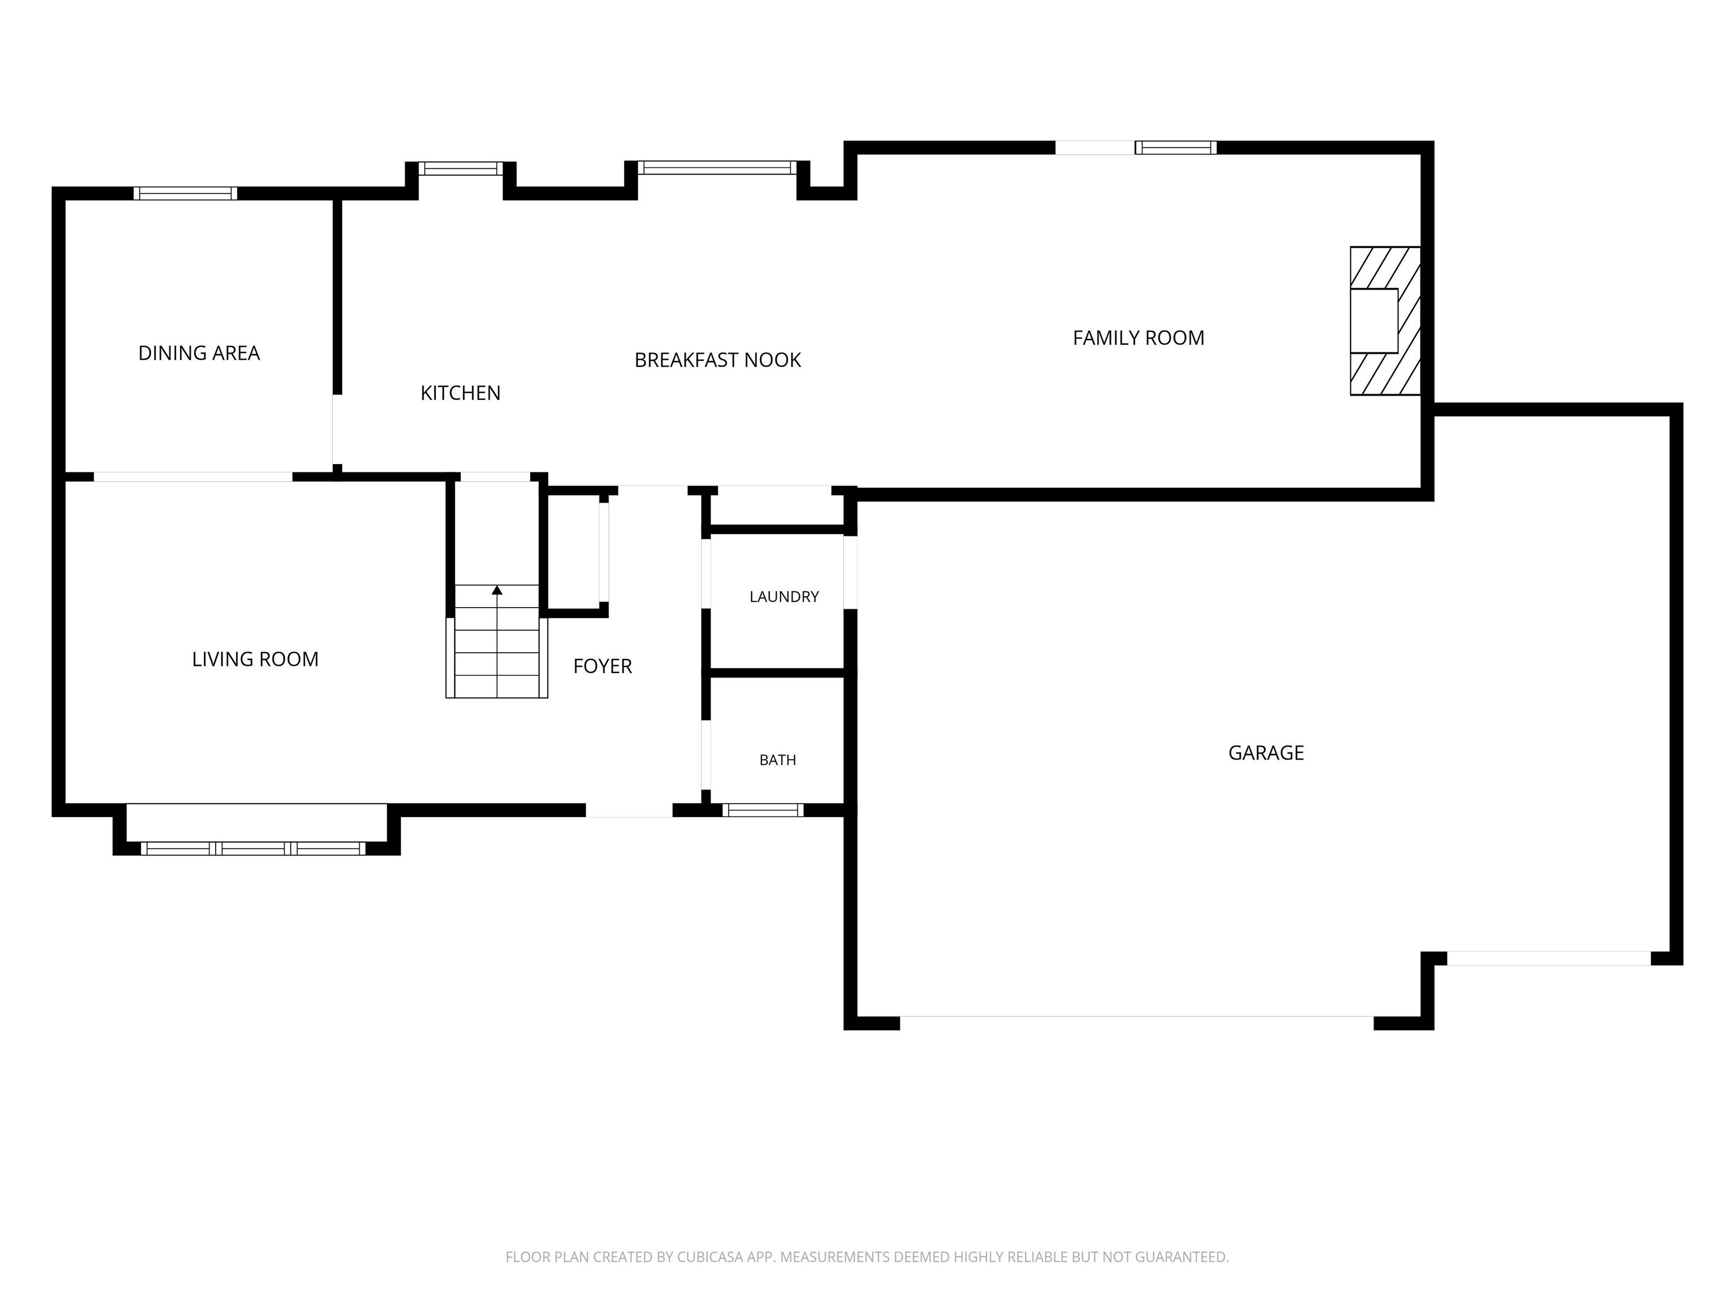
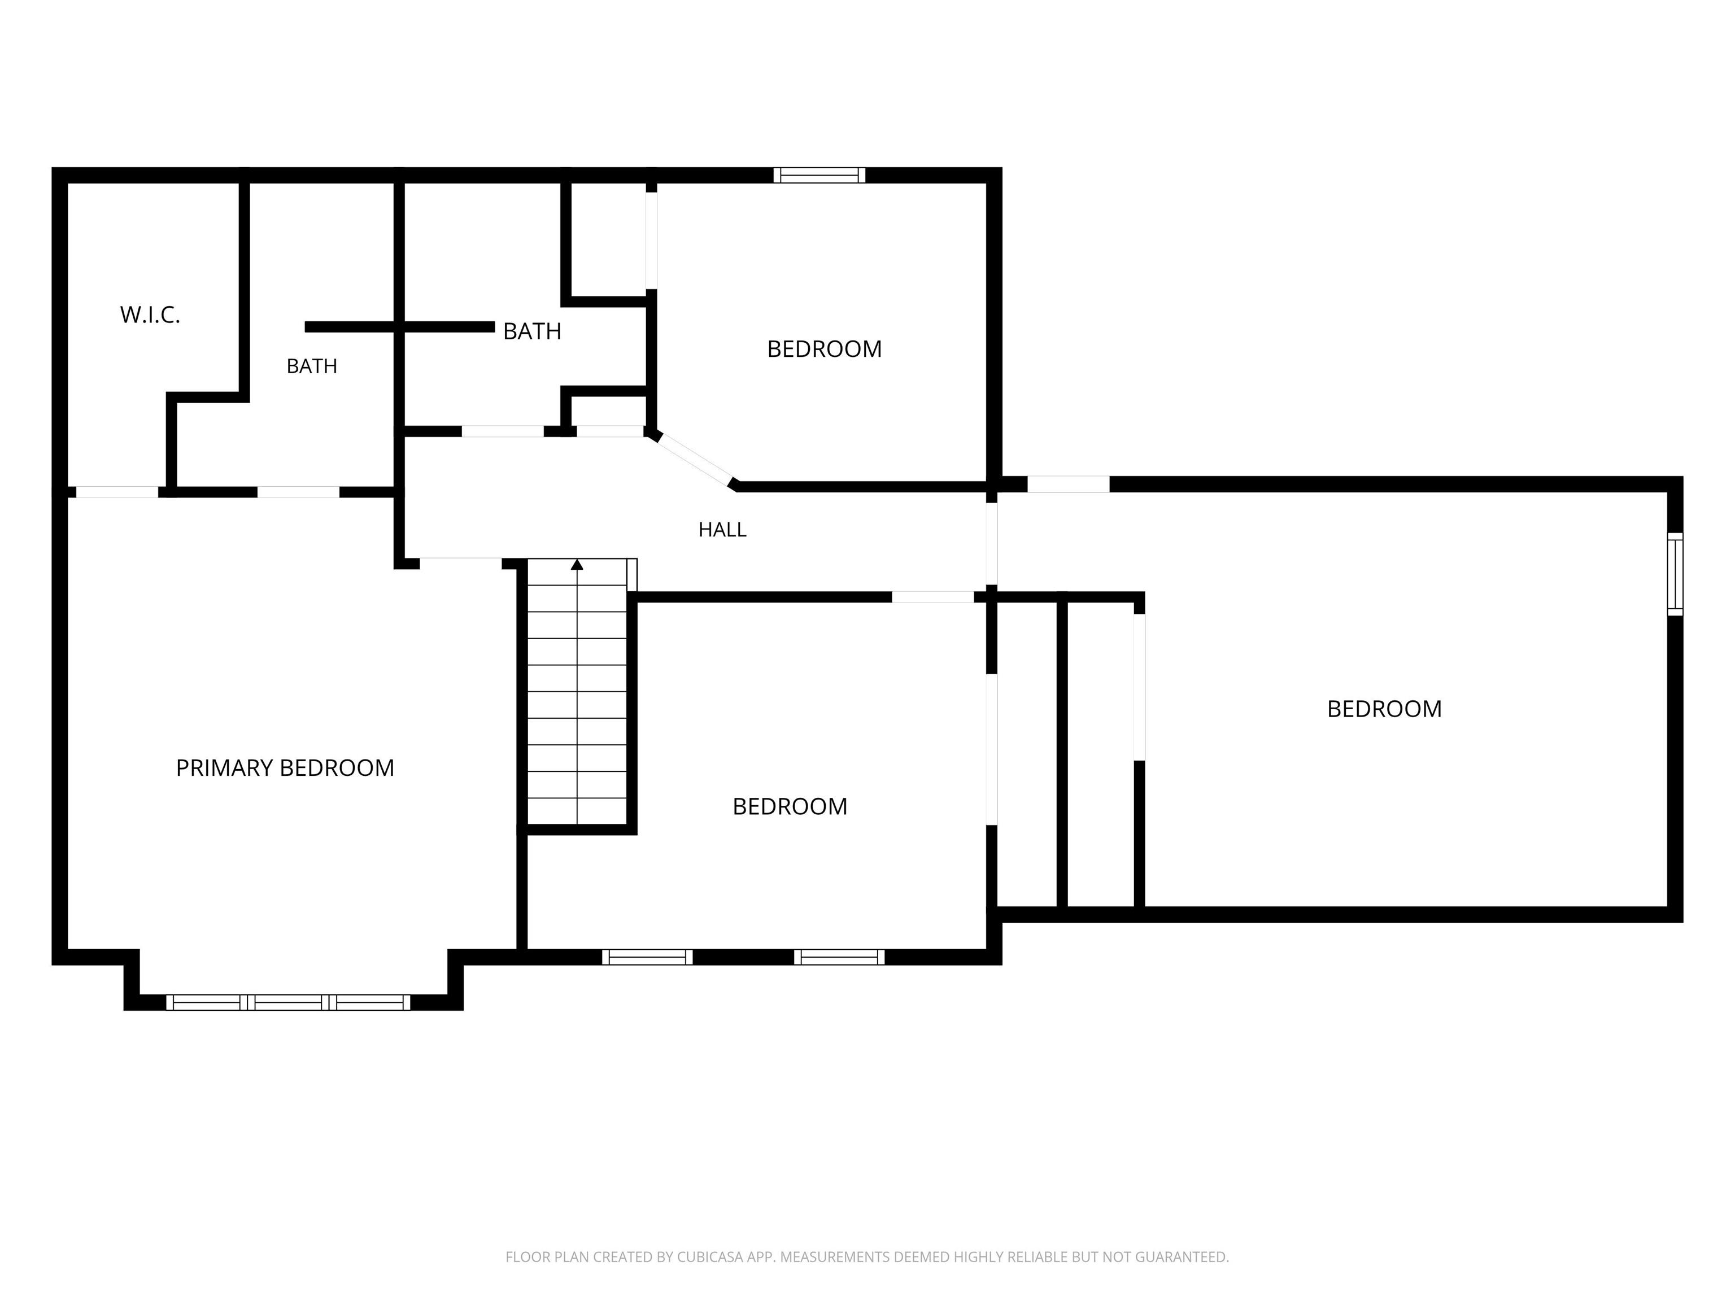
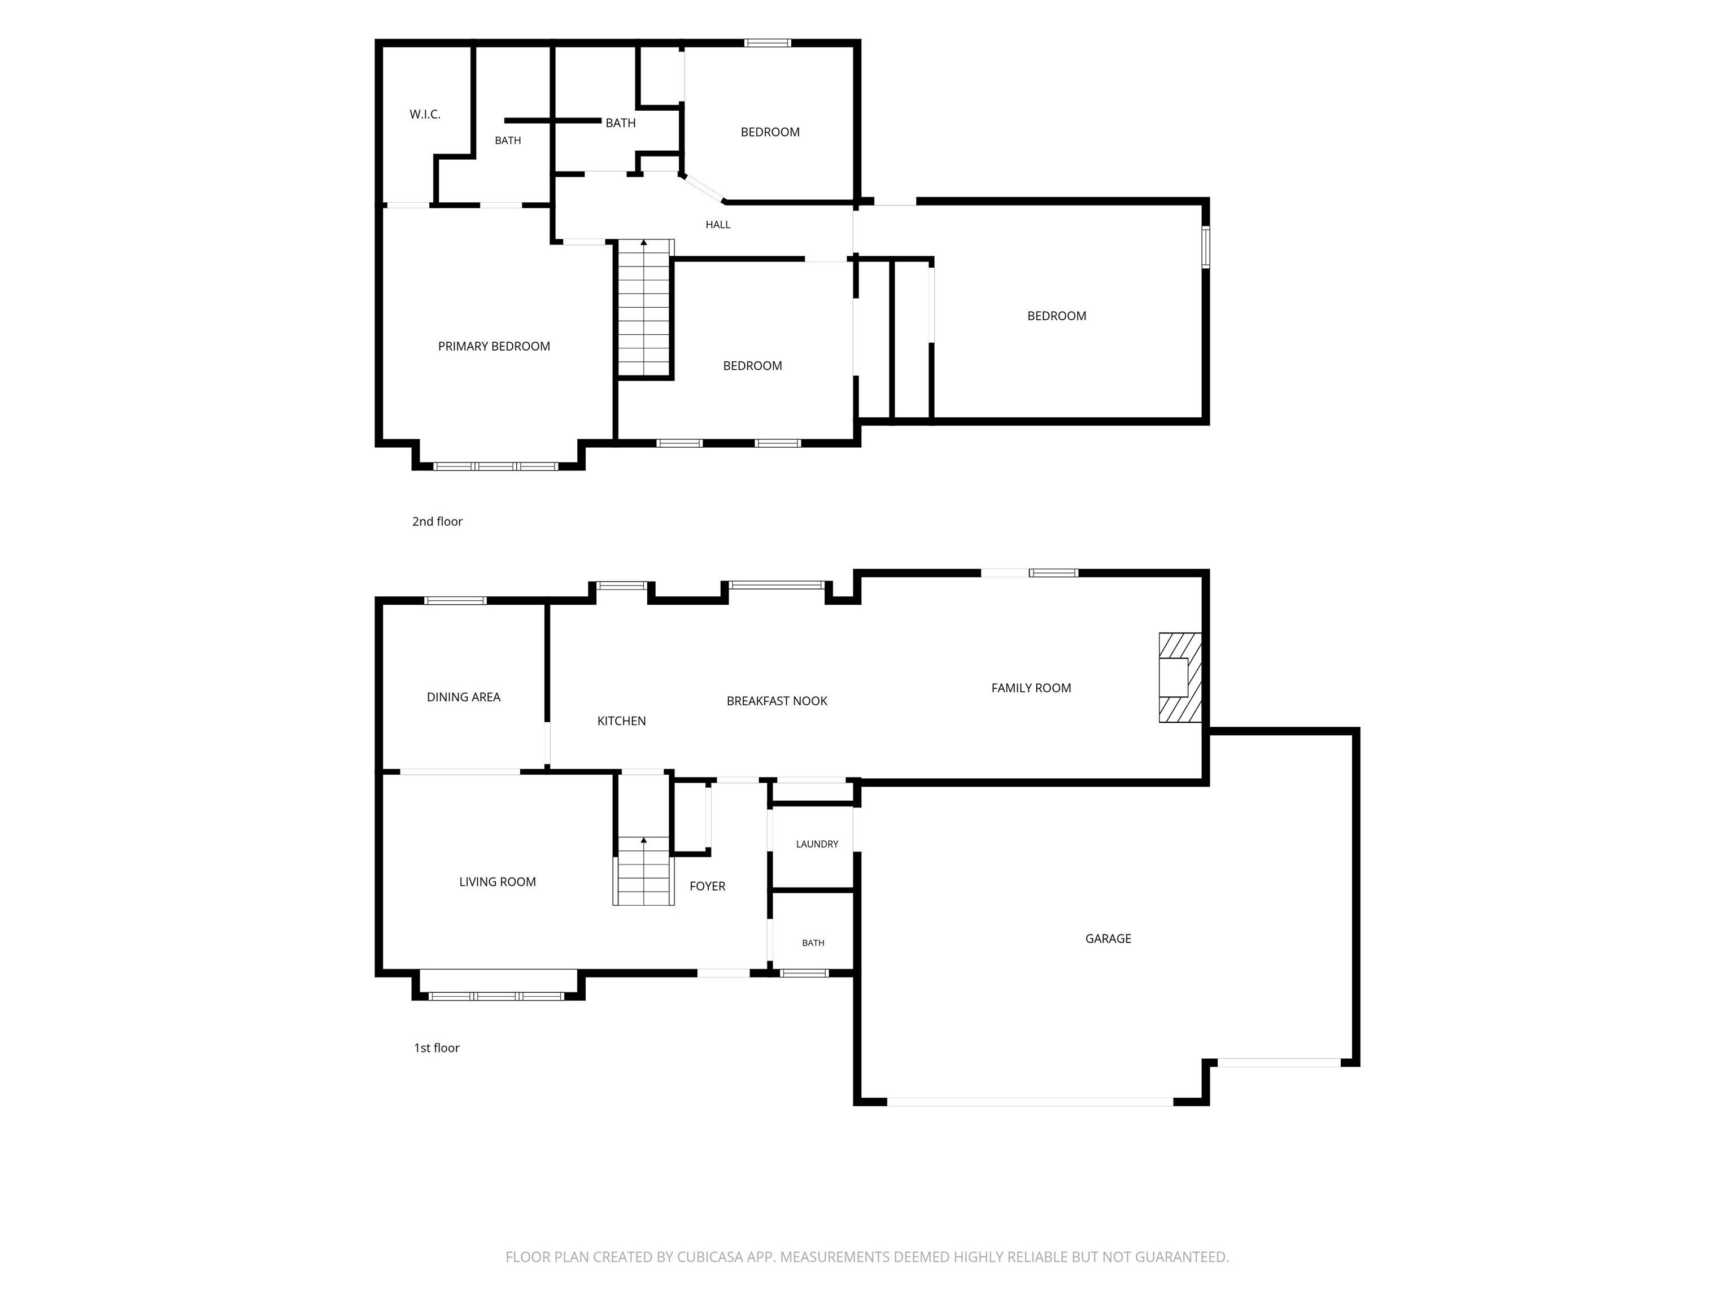
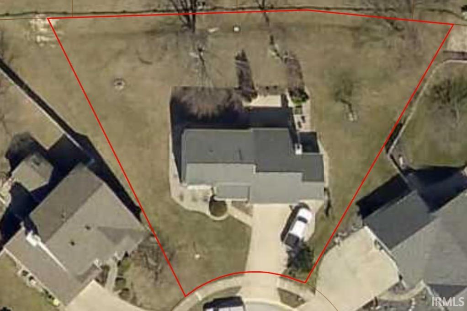
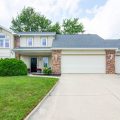
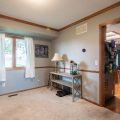
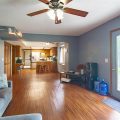
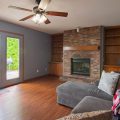
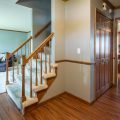
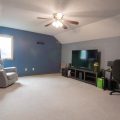
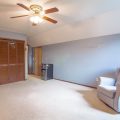
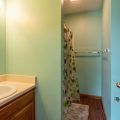
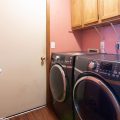
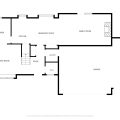
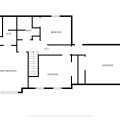
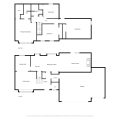
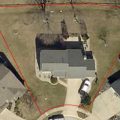
Private Cul-de-Sac Retreat with Modern Flexibility! Welcome to premium cul-de-sac living in this 4-bedroom, 2.5-bathroom residence, offering over 2,100 square feet of thoughtfully designed living space. From the moment you arrive, the end-of-road positioning promises unmatched privacy and minimal traffic. Step inside to a welcoming formal family room located just off the foyer. The main floor boasts incredible versatility, featuring a formal dining room that easily transitions into a dedicated home office. The kitchen flows seamlessly into an expansive great room—a space large enough to accommodate a secondary dining area and living setup. Transition to outdoor living is made easy with direct access from the great room to the back porch. The upper-level layout maximizes comfort and privacy. The primary suite serves as a sanctuary, complete with a walk-in closet and a private en-suite bathroom. Three additional generously sized bedrooms share a well-appointed full hallway bath, ensuring ample space for family or guests. Rounding out this impressive property is an attached 3-car garage, offering extensive storage solutions for vehicles, workshops, or recreational toys. New Roof in 2020 and new HVAC system in 2019! This home is also one mile from Huntington University.
Last updated: August 24 2026, 7:00 PM
Listing courtesy of: Timothy Pauley, Tarter Realty Auction and Appraisal Company
IDX information provided by the Indiana Regional MLS. IDX information is provided exclusively for consumers’ personal, non-commercial use and may not be used for any purpose other than to identify prospective properties consumers may be interested in purchasing. Data is deemed reliable but is not guaranteed accurate by the MLS. Listings displayed on this website may be subject to prior sale or removal from sale; availability of any listing should always be independently verified.
Number of Payments
Monthly Payments
$