
Directions
Entrance is north on Coldwater Road, on the west side of the road after Dupont Road before Union Chapel Road. Connects into Talis Park on Badiac Road.
Entrance is north on Coldwater Road, on the west side of the road after Dupont Road before Union Chapel Road. Connects into Talis Park on Badiac Road.
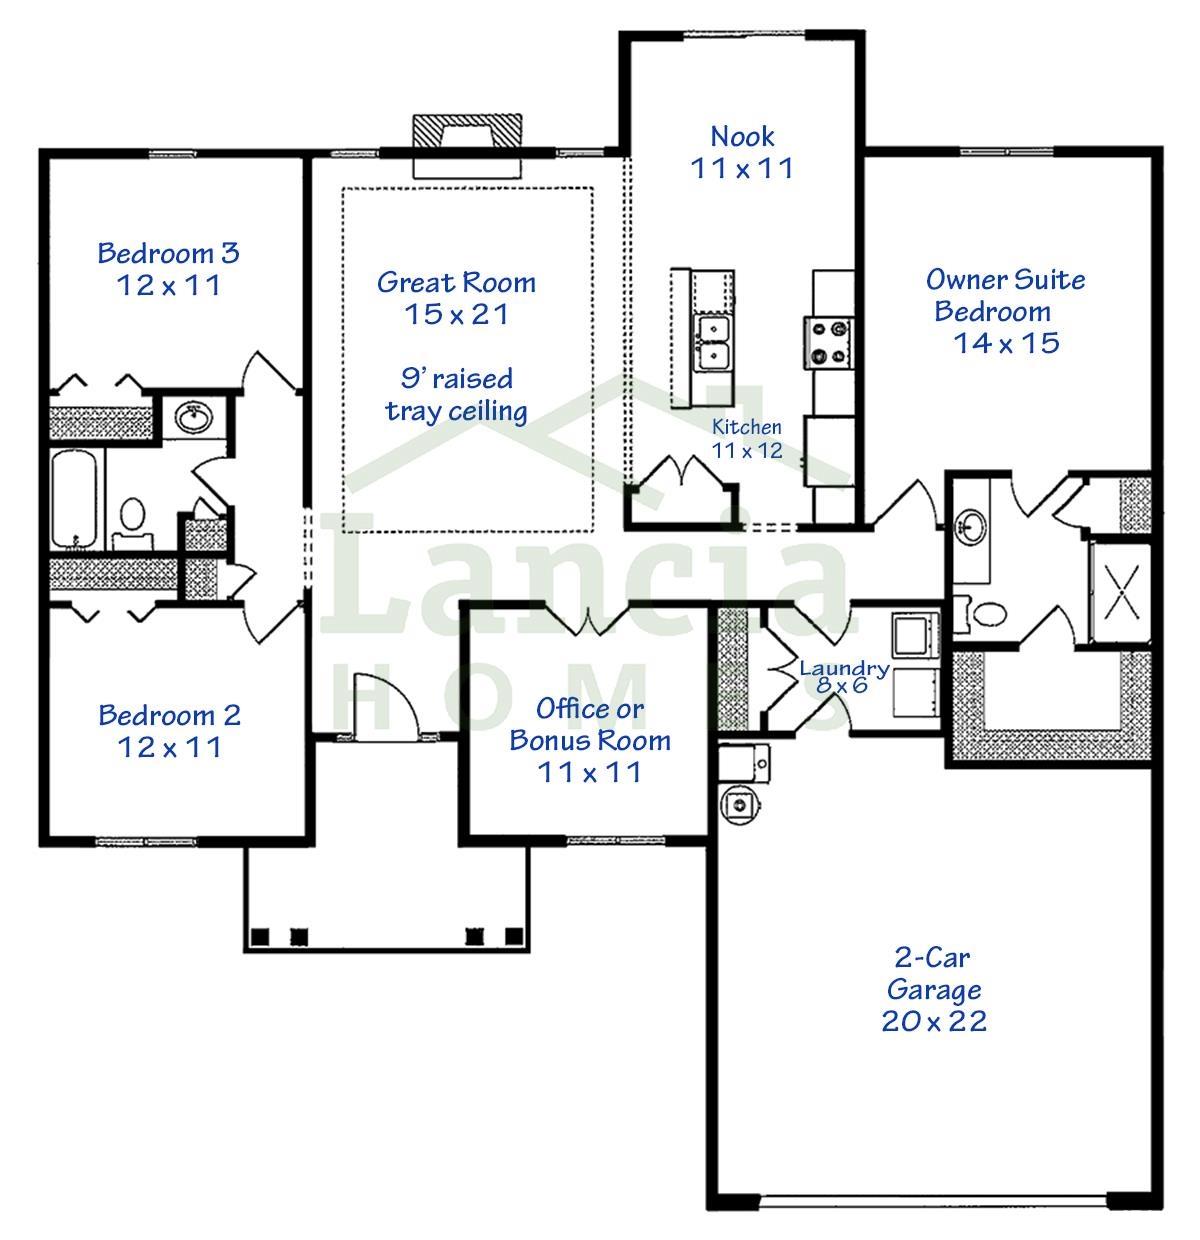
POND LOT! Lancia Homes Mandalay is a popular split ranch with 1,644 sq.ft., 3 Bedroom’s, 2 Bath’s, 2-Car Garage with 4′ extension. Great Room with gas fireplace has 9′ raised tray ceiling. 12 x 10 Patio. Double door pantry, Kitchen has island with breakfast bar, ceramic backsplash, quartz countertops, painted cabinets, stainless steel fridge, smooth top stove, dishwasher, microwave and additional gas line hook-up behind stove are standard. Office or Bonus Room with French Doors off the Foyer. Dual door closet in Laundry Room off Garage. Owner Suite Bedroom has ceiling fan with walk-in closet, 5′ Shower and dual sink vanity in Bath. Quartz countertops in both Baths. Vinyl plank in Great Room, Kitchen, Nook, Foyer, Baths and Laundry Room. Simplx Technology. Garage is finished with drywall, paint, and pull down staircase. 2-year foundation to roof guarantee and a Lancia in-house Service Dept. (Grading and seeding completed after closing per Lancia’s lawn schedule.) Selling agent to verify school. NWAC may make changes to school assigned as NW Fort Wayne grows.
Last updated: July 28 2026, 6:01 PM
Listing courtesy of: Jamie Lancia, Lancia Homes and Real Estate
IDX information provided by the Indiana Regional MLS. IDX information is provided exclusively for consumers’ personal, non-commercial use and may not be used for any purpose other than to identify prospective properties consumers may be interested in purchasing. Data is deemed reliable but is not guaranteed accurate by the MLS. Listings displayed on this website may be subject to prior sale or removal from sale; availability of any listing should always be independently verified.
Number of Payments
Monthly Payments
$