Images

Slider image thumbail number 1
Slider image thumbail number 2
Slider image thumbail number 3
Slider image thumbail number 4
Slider image thumbail number 5
Slider image thumbail number 6
Slider image thumbail number 7
Slider image thumbail number 8
Slider image thumbail number 9
Slider image thumbail number 10
Slider image thumbail number 11
Slider image thumbail number 12
Slider image thumbail number 13
Slider image thumbail number 14
Slider image thumbail number 15
Slider image thumbail number 16
Slider image thumbail number 17
Slider image thumbail number 18
Slider image thumbail number 19
Slider image thumbail number 20
Slider image thumbail number 21
Slider image thumbail number 22
Slider image thumbail number 23
Slider image thumbail number 24
Slider image thumbail number 25
Slider image thumbail number 26
Slider image thumbail number 27
Slider image thumbail number 28
Slider image thumbail number 29
Slider image thumbail number 30
Slider image thumbail number 31
Slider image thumbail number 32
Slider image thumbail number 33
Slider image thumbail number 34
Slider image thumbail number 35
Slider image thumbail number 36

Map

Directions

E. Smith St. to Fairlane Drive to home
Description

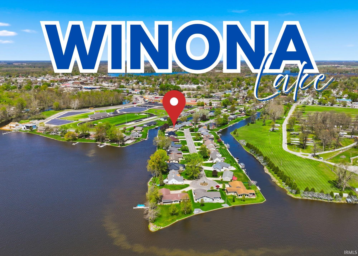
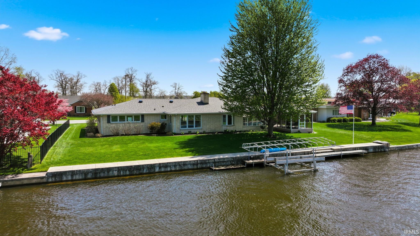
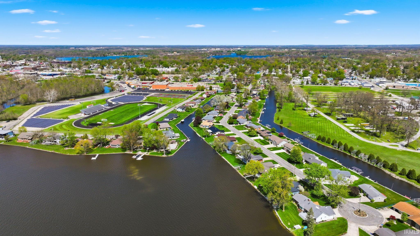
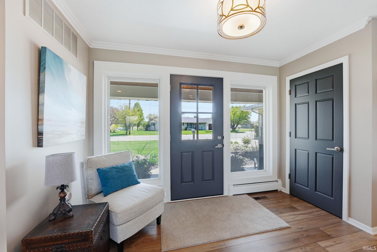
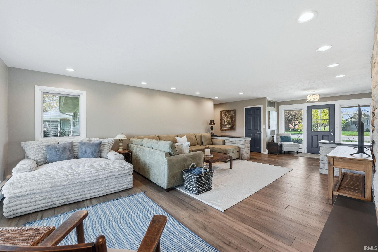
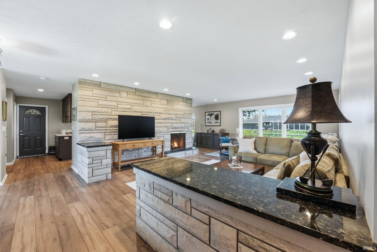
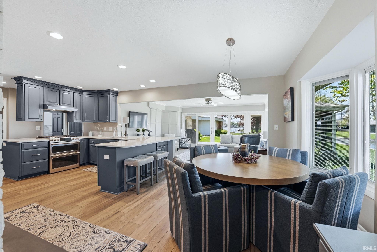
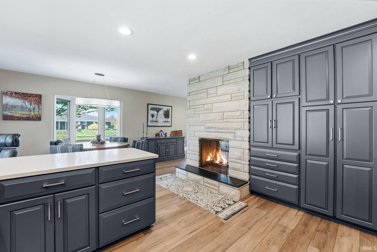
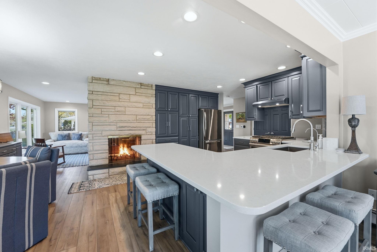
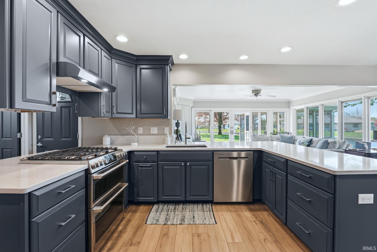
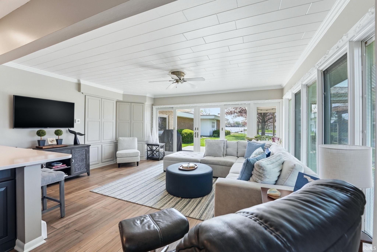
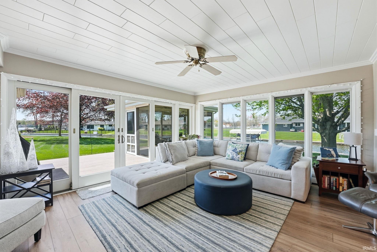
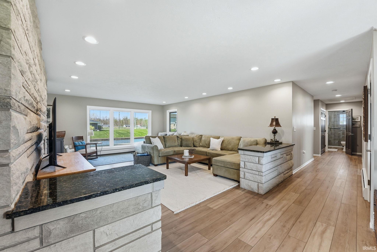
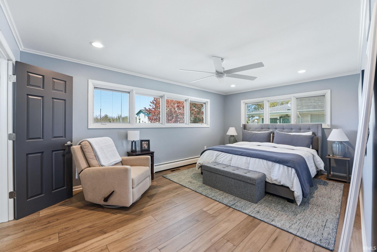
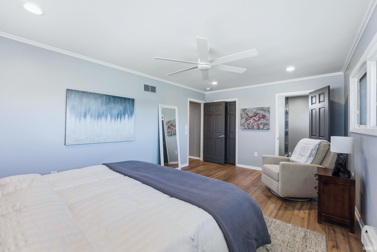
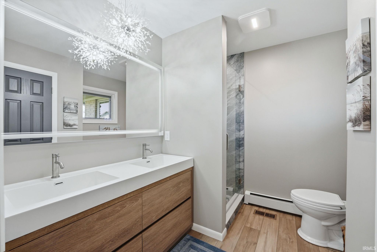
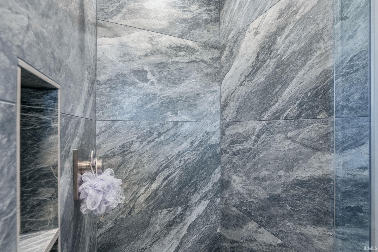
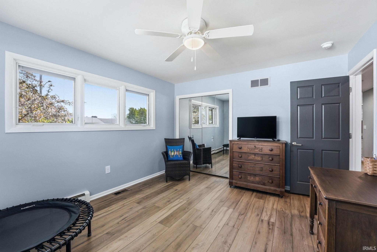
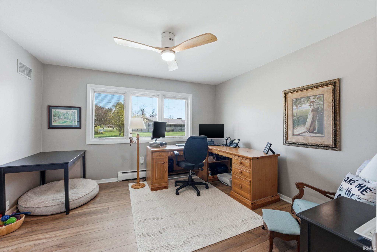
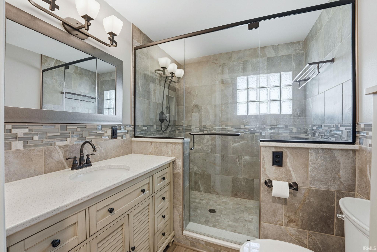
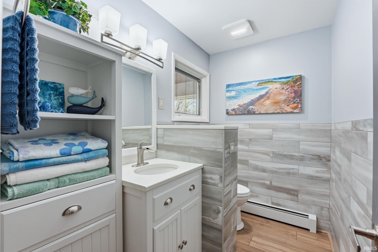
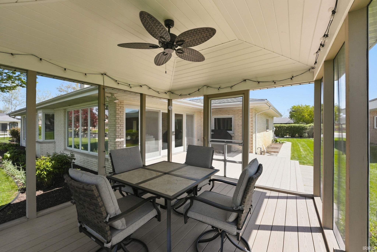
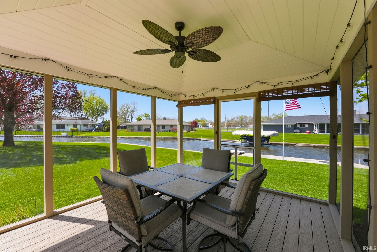
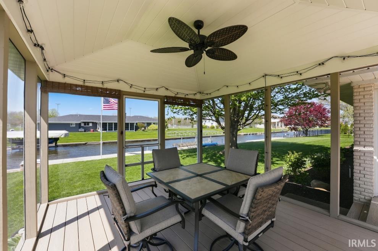
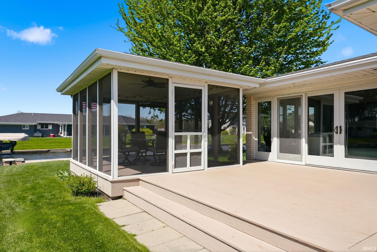
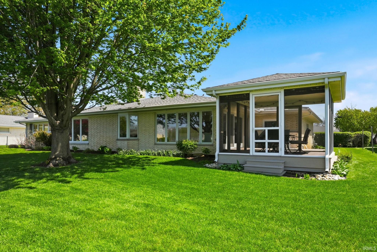
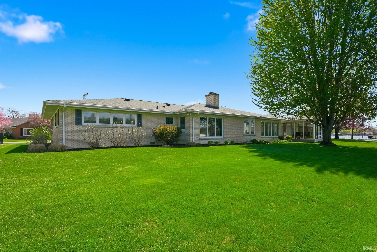
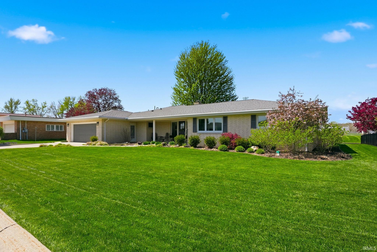
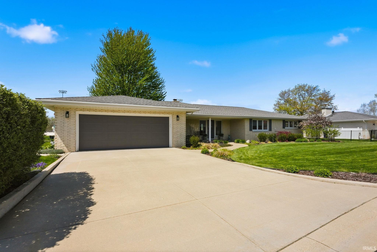
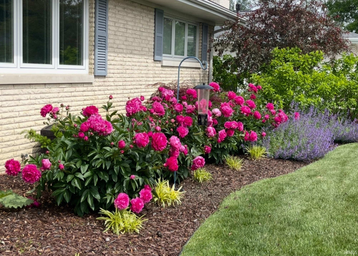
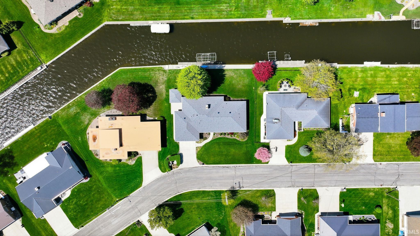
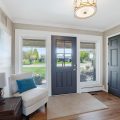
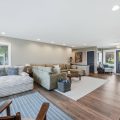
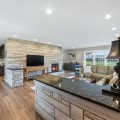
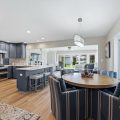
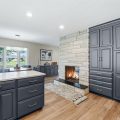
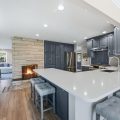
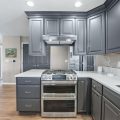
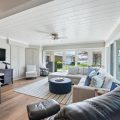
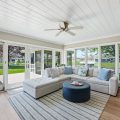
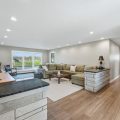
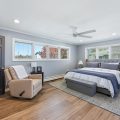
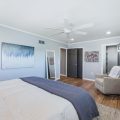
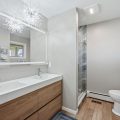
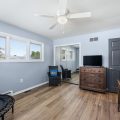
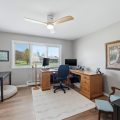
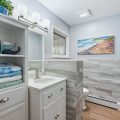
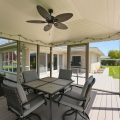
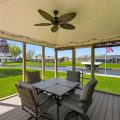
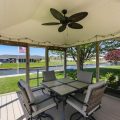
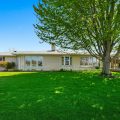
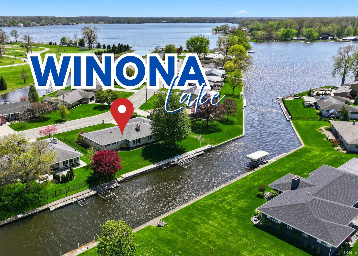
Fully remodeled in 2025 and ideally positioned close to the lakefront, this 105 ft channel-front ranch offers over 2,300 finished square feet of thoughtfully designed living space. From the moment you enter, you are welcomed by expansive waterfront views through oversized windows that fill the main living area with natural light. The living room is anchored by a striking double-sided limestone fireplace, serving both the living and dining spaces and offering the flexibility of gas log or wood-burning use. New LVP flooring flows seamlessly throughout the home, creating a cohesive and modern feel. The spacious kitchen is designed for both function and style, featuring abundant cabinetry, generous counter space, upgraded stainless steel appliances, and a well-appointed slide-in gas range. The open-concept layout continues into the family room, where walls of lakeside windows provide beautiful views and direct access to the deck and screened-in porch, perfect for enjoying the lake lifestyle throughout the seasons. This home offers three bedrooms, including a private primary suite with a tiled walk-in shower, double vanity with lighted mirrors, and a walk-in closet. The guest bathroom also features a large tiled walk-in shower, along with ample hallway storage. A conveniently located half bath near the garage adds everyday functionality. The heated garage includes built-in storage and an attached workshop area, ideal for hobbies or additional workspace. Outdoors, the channel frontage is complete with a reinforced concrete seawall and attached pier, offering easy access to the lake. Experience comfortable, updated living just moments from all that Winona Lake has to offer.

Video Tour

Details

  • Property Details

  • MLS #:
    202614383
  • Price
    $749,900
  • Bedrooms
    3
  • Baths Total
    3
  • Full Baths
    2
  • Half Baths
    1
  • Approx. Lot Size Acres
    0.28
  • Approx. Lot Size SqFt
    12,075
  • Class
    Residential
  • DOM
    10
  • Lot Dimensions
    100X115
  • New Construction
    No
  • Parcel ID#
    43-11-16-400-230.000-032
  • Property Sub-Type
    Site-Built Home

  • State
    IN
  • Style
    One Story
  • Subdivision
    Fair Lane / Fairlane
  • Total Finished SqFt
    2,312
  • Total SqFt
    4,378
  • Year Built
    1962
  • Zip
    46580-4609
  • Interior Features

  • Amenities
    1st Bdrm En Suite, Breakfast Bar, Ceiling Fan(s), Closet(s) Walk-in, Countertops-Stone, Deck Open, Deck on Waterfront, Disposal, Dryer Hook Up Electric, Garage Door Opener, Irrigation System, Landscaped, Porch Covered, Porch Screened, Range/Oven Hook Up Gas, Twin Sink Vanity, Stand Up Shower, Main Level Bedroom Suite, Main Floor Laundry, Washer Hook-Up
  • Below Grade Finished SqFt
    0
  • Cooling
    Geothermal
  • Fireplace
    Dining Rm, Kitchen, Living/Great Rm, Wood Burning, One, Gas Starter
  • Heating
    Hot Water
  • Other Features

  • Exterior
    Brick
  • Fenced
  • Foundation
    Crawl, Slab
  • Garage
    2 car
  • Garage Type
    Attached
  • Pool Y/N
    No
  • Water Utility
    Well
  • Sewer
    City
  • Water Type
    Lake
  • Waterfront Y/N
    Yes

Last updated: May 18 2026, 9:02 PM

Listing courtesy of: Brian Peterson, Brian Peterson Real Estate

IDX information provided by the Indiana Regional MLS. IDX information is provided exclusively for consumers’ personal, non-commercial use and may not be used for any purpose other than to identify prospective properties consumers may be interested in purchasing. Data is deemed reliable but is not guaranteed accurate by the MLS. Listings displayed on this website may be subject to prior sale or removal from sale; availability of any listing should always be independently verified.

Calculator

Number of Payments

Monthly Payments

$

Similar Listings

All Listings
View all

Listings