Images

Slider image thumbail number 1
Slider image thumbail number 2
Slider image thumbail number 3
Slider image thumbail number 4
Slider image thumbail number 5
Slider image thumbail number 6
Slider image thumbail number 7
Slider image thumbail number 8
Slider image thumbail number 9
Slider image thumbail number 10
Slider image thumbail number 11
Slider image thumbail number 12
Slider image thumbail number 13
Slider image thumbail number 14
Slider image thumbail number 15

Map

Directions

East of the intersection of Ash and CR 10
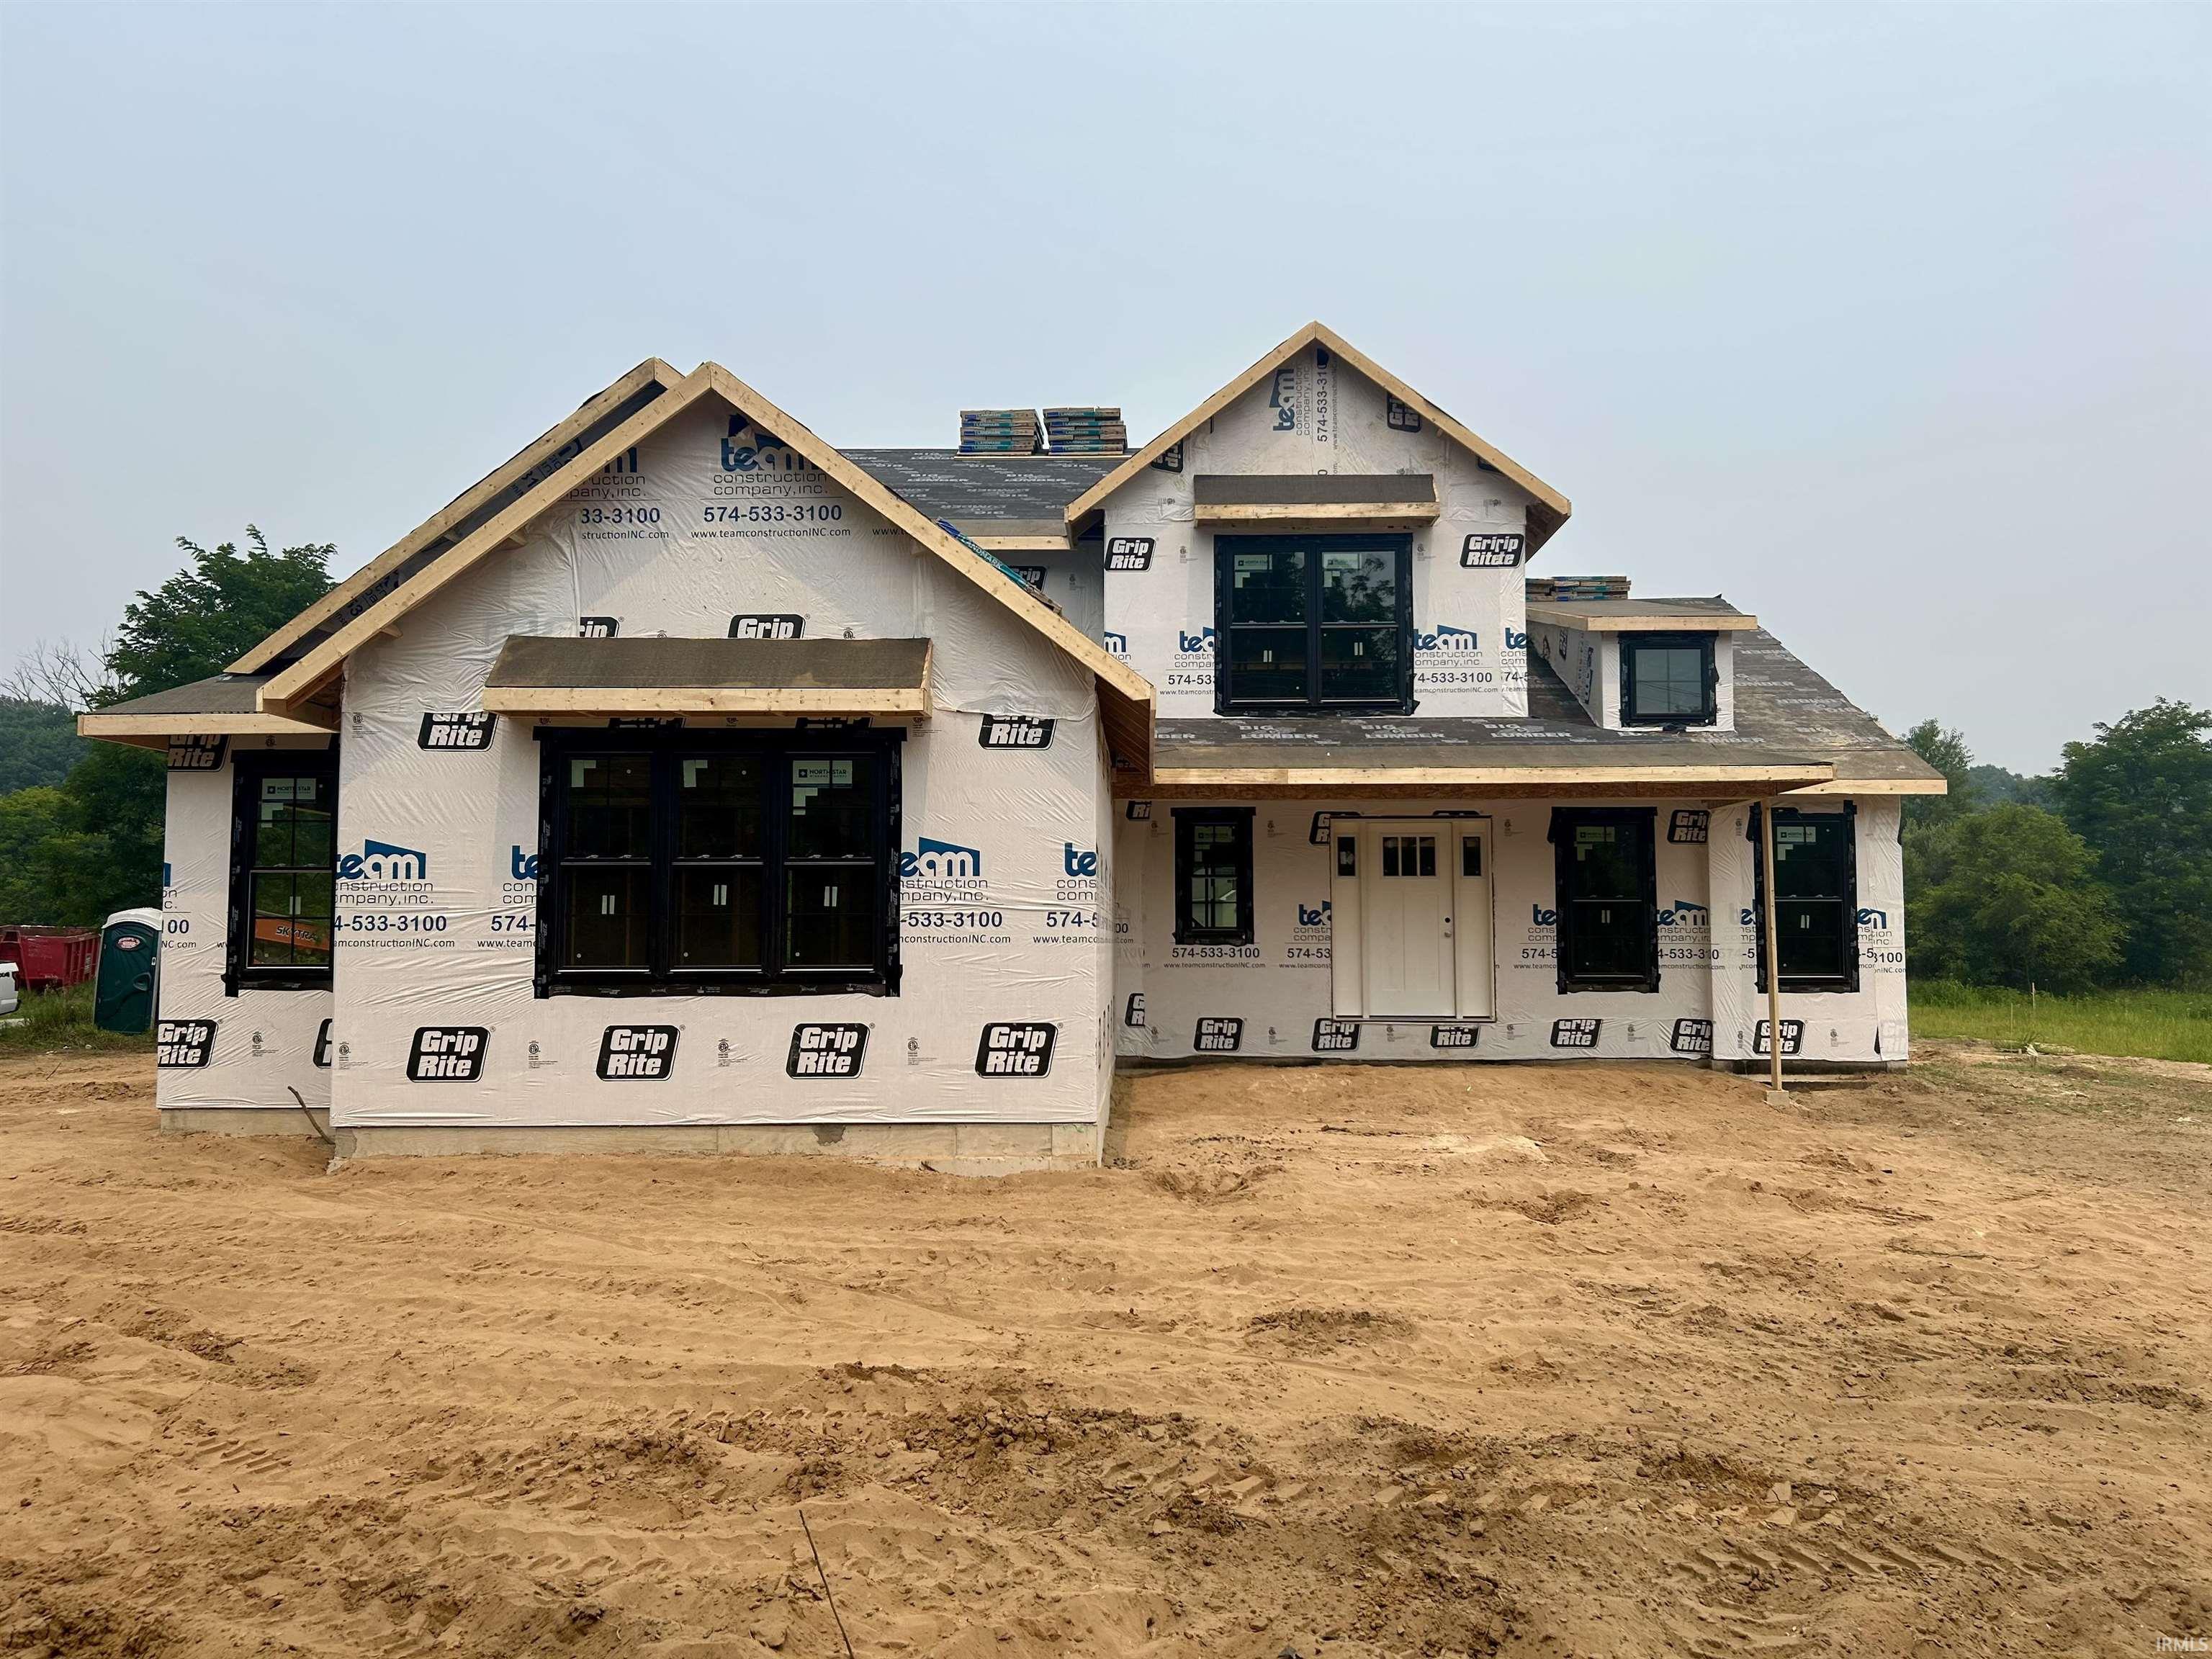
Description

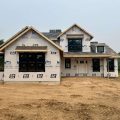
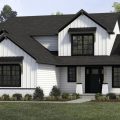
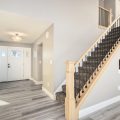
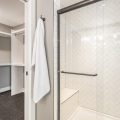
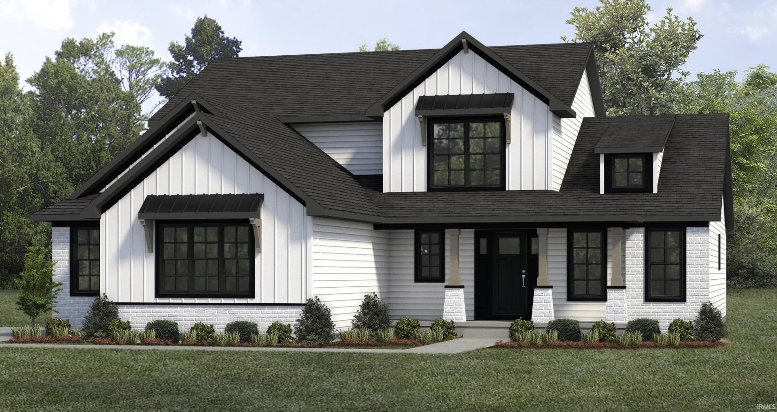
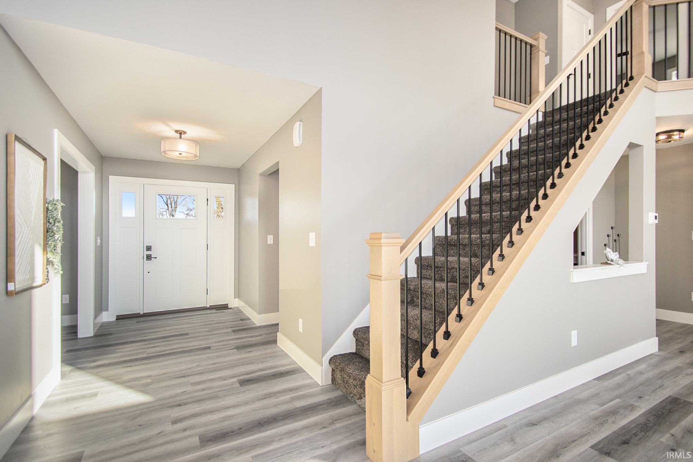
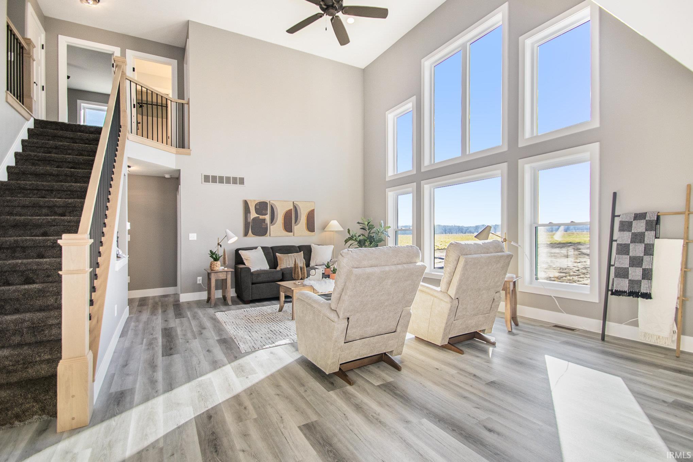
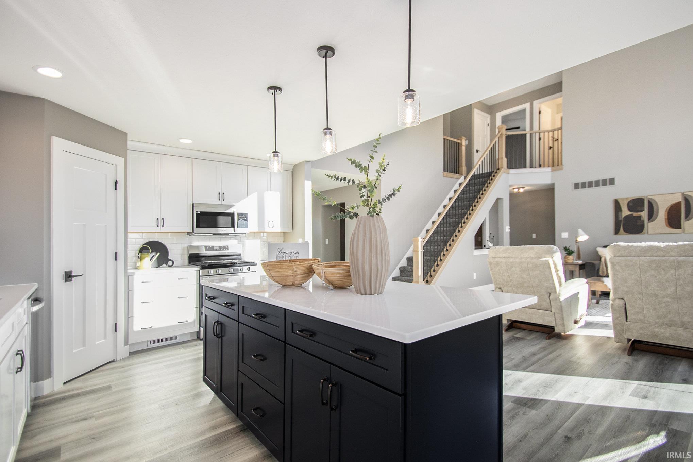
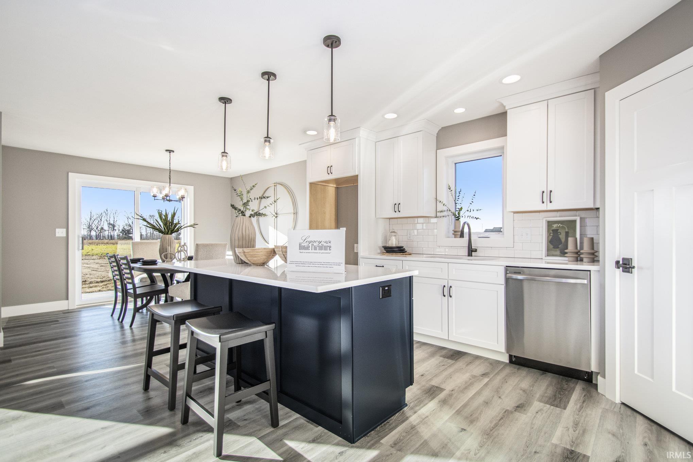
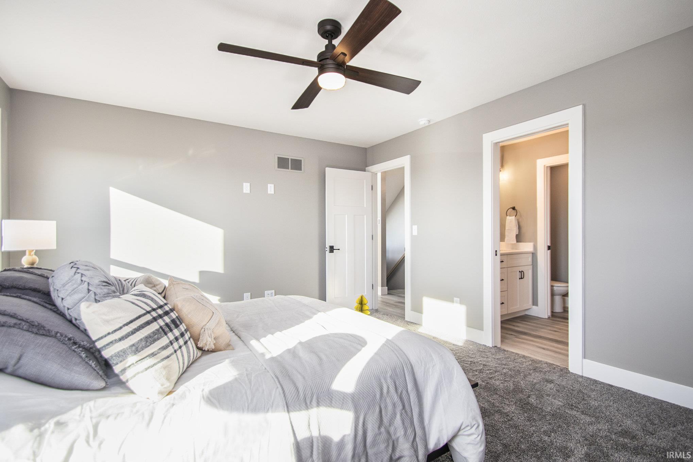
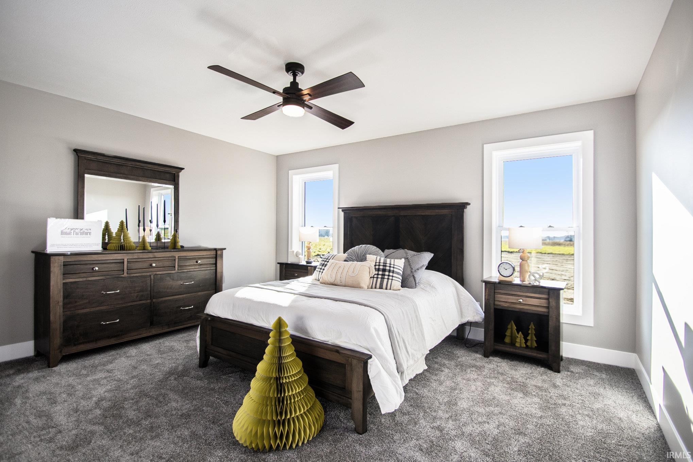
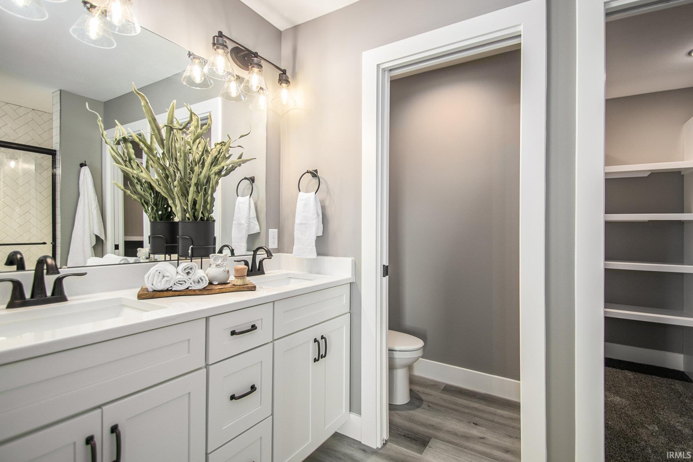
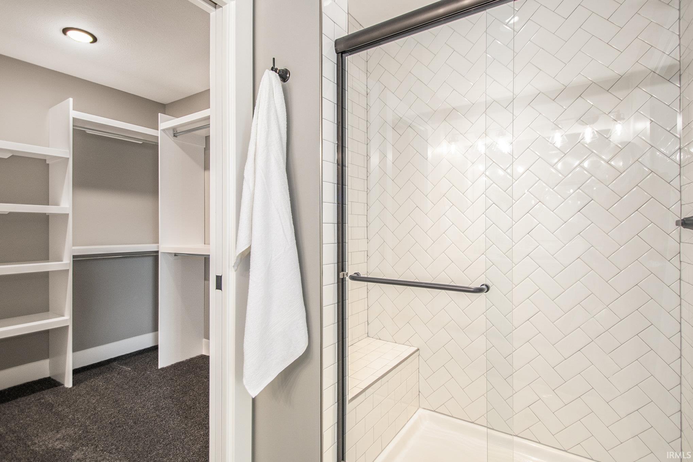
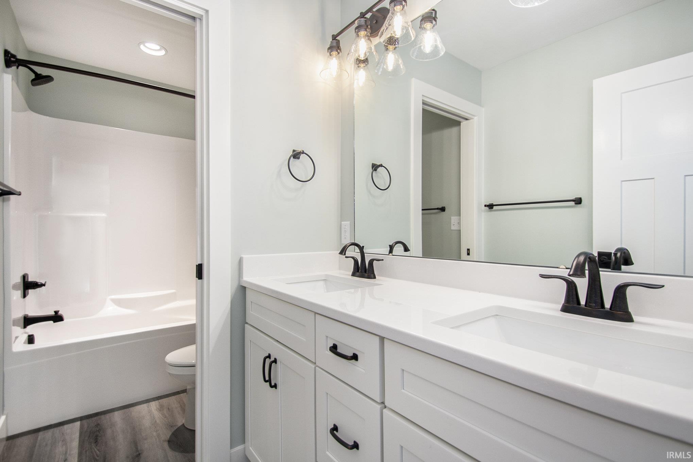
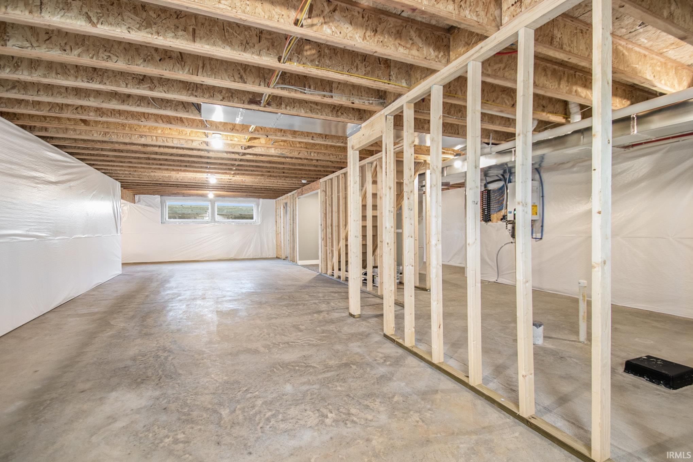
New construction home on a large country lot in Granger, built with quality upgrades throughout. This 4-bedroom, 2.5-bath home offer 2,200 finished sq ft with an open-concept layout, soaring cathedral ceilings, luxury vinyl plank flooring, quartz countertops, upgraded cabinetry, tile backsplash, walk-in pantry, and a spacious main-level primary suite with a custom tiled shower. Designed for long-term value, this home includes a side-load garage, full irrigation system, professional landscaping, seeded lawn, tankless water heater, water softener, reverse osmosis system, upgraded electrical package, and rough plumbing for a future basement bathroom. The full basement provides excellent potential for additional finished living space. This is your opportunity to own a quality-built home offering the features and finishes buyers want without the wait to build. Estimated completion: Sep/Oct 2026.

Details

  • Property Details

  • MLS #:
    202630414
  • Price
    $589,000
  • Bedrooms
    4
  • Baths Total
    3
  • Full Baths
    2
  • Half Baths
    1
  • Approx. Lot Size Acres
    0.7
  • Approx. Lot Size SqFt
    30,492
  • Class
    Residential
  • DOM
    2
  • Lot Dimensions
    irreg
  • New Construction
    Spec
  • Parcel ID#
    20-01-22-101-010.000-005
  • Property Sub-Type
    Site-Built Home
  • State
    IN
  • Style
    One and Half Story
  • Subdivision
    None
  • Total Finished SqFt
    2,220
  • Total SqFt
    3,727
  • Year Built
    2026
  • Zip
    46530
  • Interior Features

  • Amenities
    1st Bdrm En Suite, Attic Storage, Ceiling-9+, Ceilings-Vaulted, Countertops-Solid Surf, Dryer Hook Up Gas, Eat-In Kitchen, Garage Door Opener, Irrigation System, Kitchen Island, Landscaped, Open Floor Plan, Pantry-Walk In, Pocket Doors, Rough-In Bath, Stand Up Shower, Tub/Shower Combination, Main Level Bedroom Suite, Great Room, Main Floor Laundry, Sump Pump
  • Below Grade Finished SqFt
    0
  • Cooling
    Central Air
  • Fireplace
    None
  • Heating
    Gas, Forced Air
  • Other Features

  • Exterior
    Brick, Vinyl
  • Fenced
  • Foundation
    Full Basement
  • Garage
    2 car
  • Garage Type
    Attached
  • Pool Y/N
    No
  • Water Utility
    Well
  • Sewer
    Septic
  • Waterfront Y/N
    No

Last updated: August 10 2026, 9:03 AM

Listing courtesy of: Richard Carpenter, Bright Star Real Estate Services LLC

IDX information provided by the Indiana Regional MLS. IDX information is provided exclusively for consumers’ personal, non-commercial use and may not be used for any purpose other than to identify prospective properties consumers may be interested in purchasing. Data is deemed reliable but is not guaranteed accurate by the MLS. Listings displayed on this website may be subject to prior sale or removal from sale; availability of any listing should always be independently verified.

Calculator

Number of Payments

Monthly Payments

$

Similar Listings

All Listings
View all

Listings