Images

Slider image thumbail number 1
Slider image thumbail number 2
Slider image thumbail number 3
Slider image thumbail number 4
Slider image thumbail number 5
Slider image thumbail number 6
Slider image thumbail number 7
Slider image thumbail number 8
Slider image thumbail number 9
Slider image thumbail number 10
Slider image thumbail number 11
Slider image thumbail number 12
Slider image thumbail number 13
Slider image thumbail number 14
Slider image thumbail number 15
Slider image thumbail number 16
Slider image thumbail number 17
Slider image thumbail number 18
Slider image thumbail number 19
Slider image thumbail number 20
Slider image thumbail number 21
Slider image thumbail number 22
Slider image thumbail number 23
Slider image thumbail number 24
Slider image thumbail number 25
Slider image thumbail number 26
Slider image thumbail number 27
Slider image thumbail number 28
Slider image thumbail number 29
Slider image thumbail number 30
Slider image thumbail number 31
Slider image thumbail number 32
Slider image thumbail number 33
Slider image thumbail number 34
Slider image thumbail number 35
Slider image thumbail number 36
Slider image thumbail number 37
Slider image thumbail number 38
Slider image thumbail number 39
Slider image thumbail number 40
Slider image thumbail number 41
Slider image thumbail number 42
Slider image thumbail number 43
Slider image thumbail number 44
Slider image thumbail number 45
Slider image thumbail number 46
Slider image thumbail number 47
Slider image thumbail number 48
Slider image thumbail number 49
Slider image thumbail number 50

Map

Directions

Head east on Cleveland Rd. Continue on SR 23. Take a slight right on Adams Rd. Continue on 2. Turn right on Blackhawk Dr.
Description

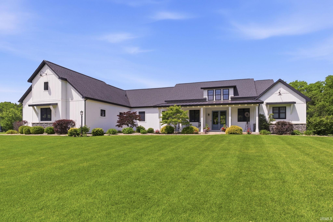
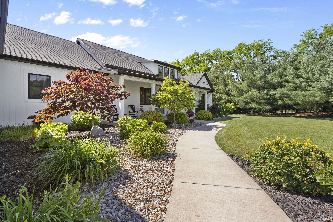
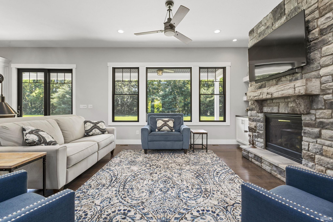
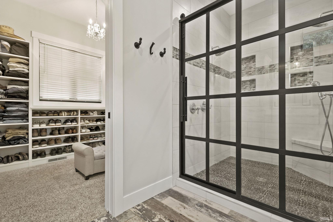
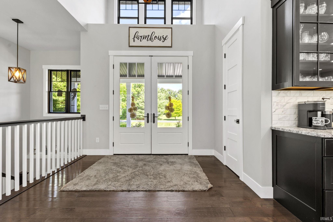
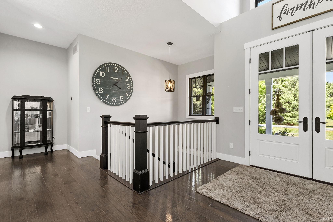
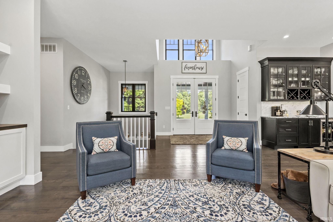
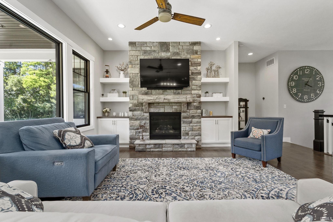
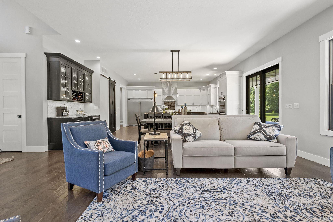
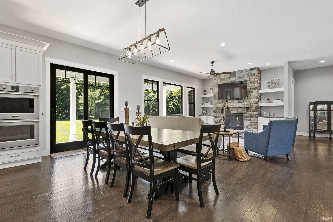
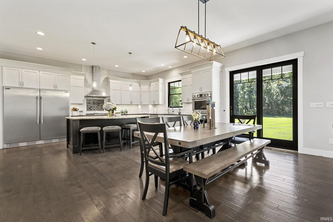
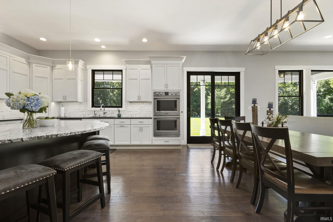
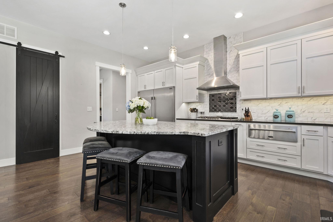
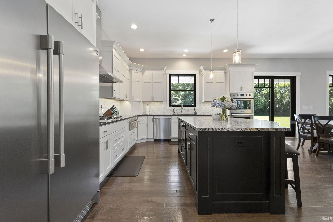
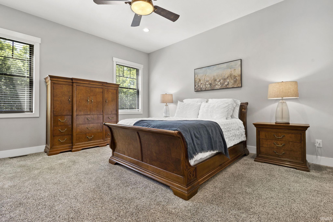
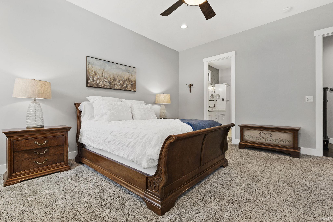
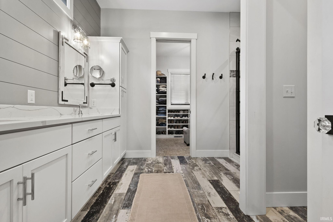
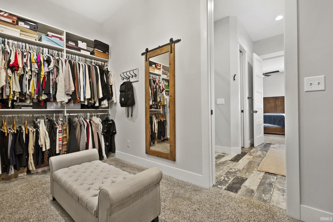
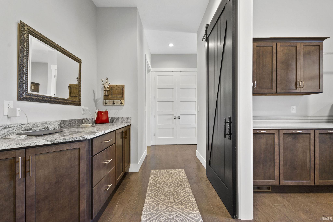
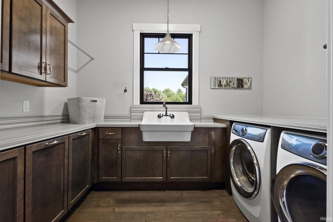
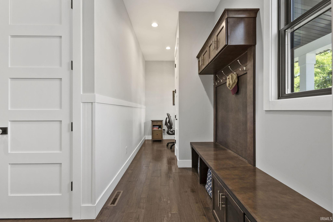
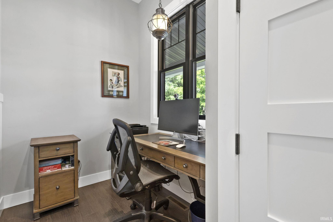
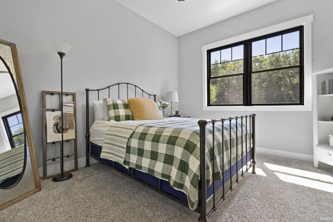
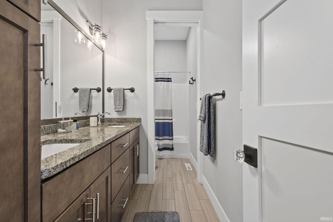
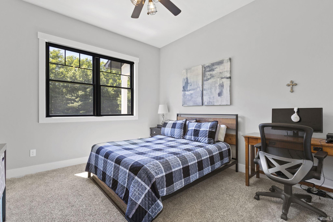
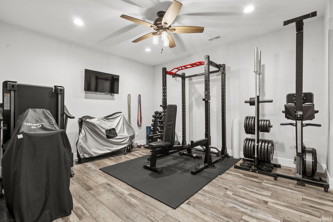
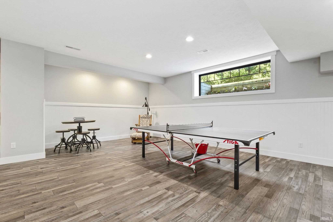
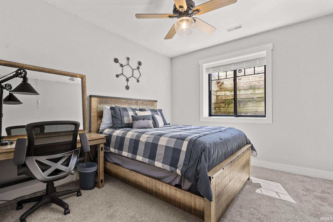
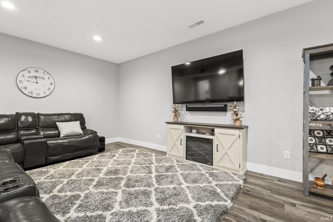
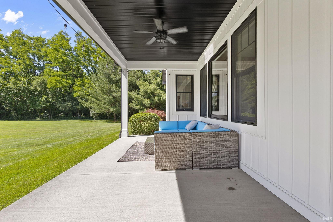
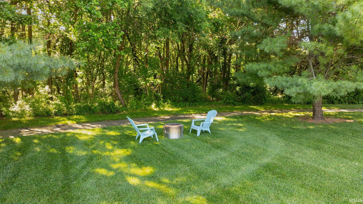
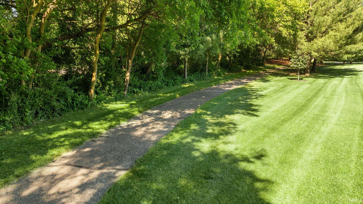
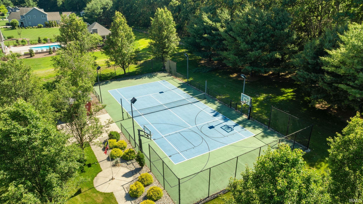
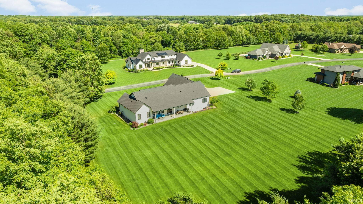
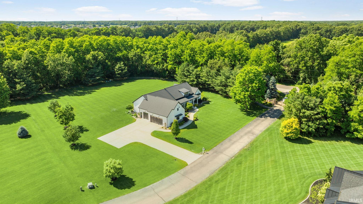
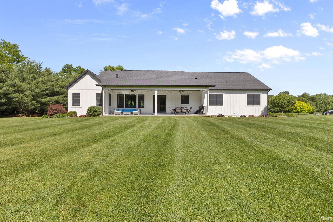
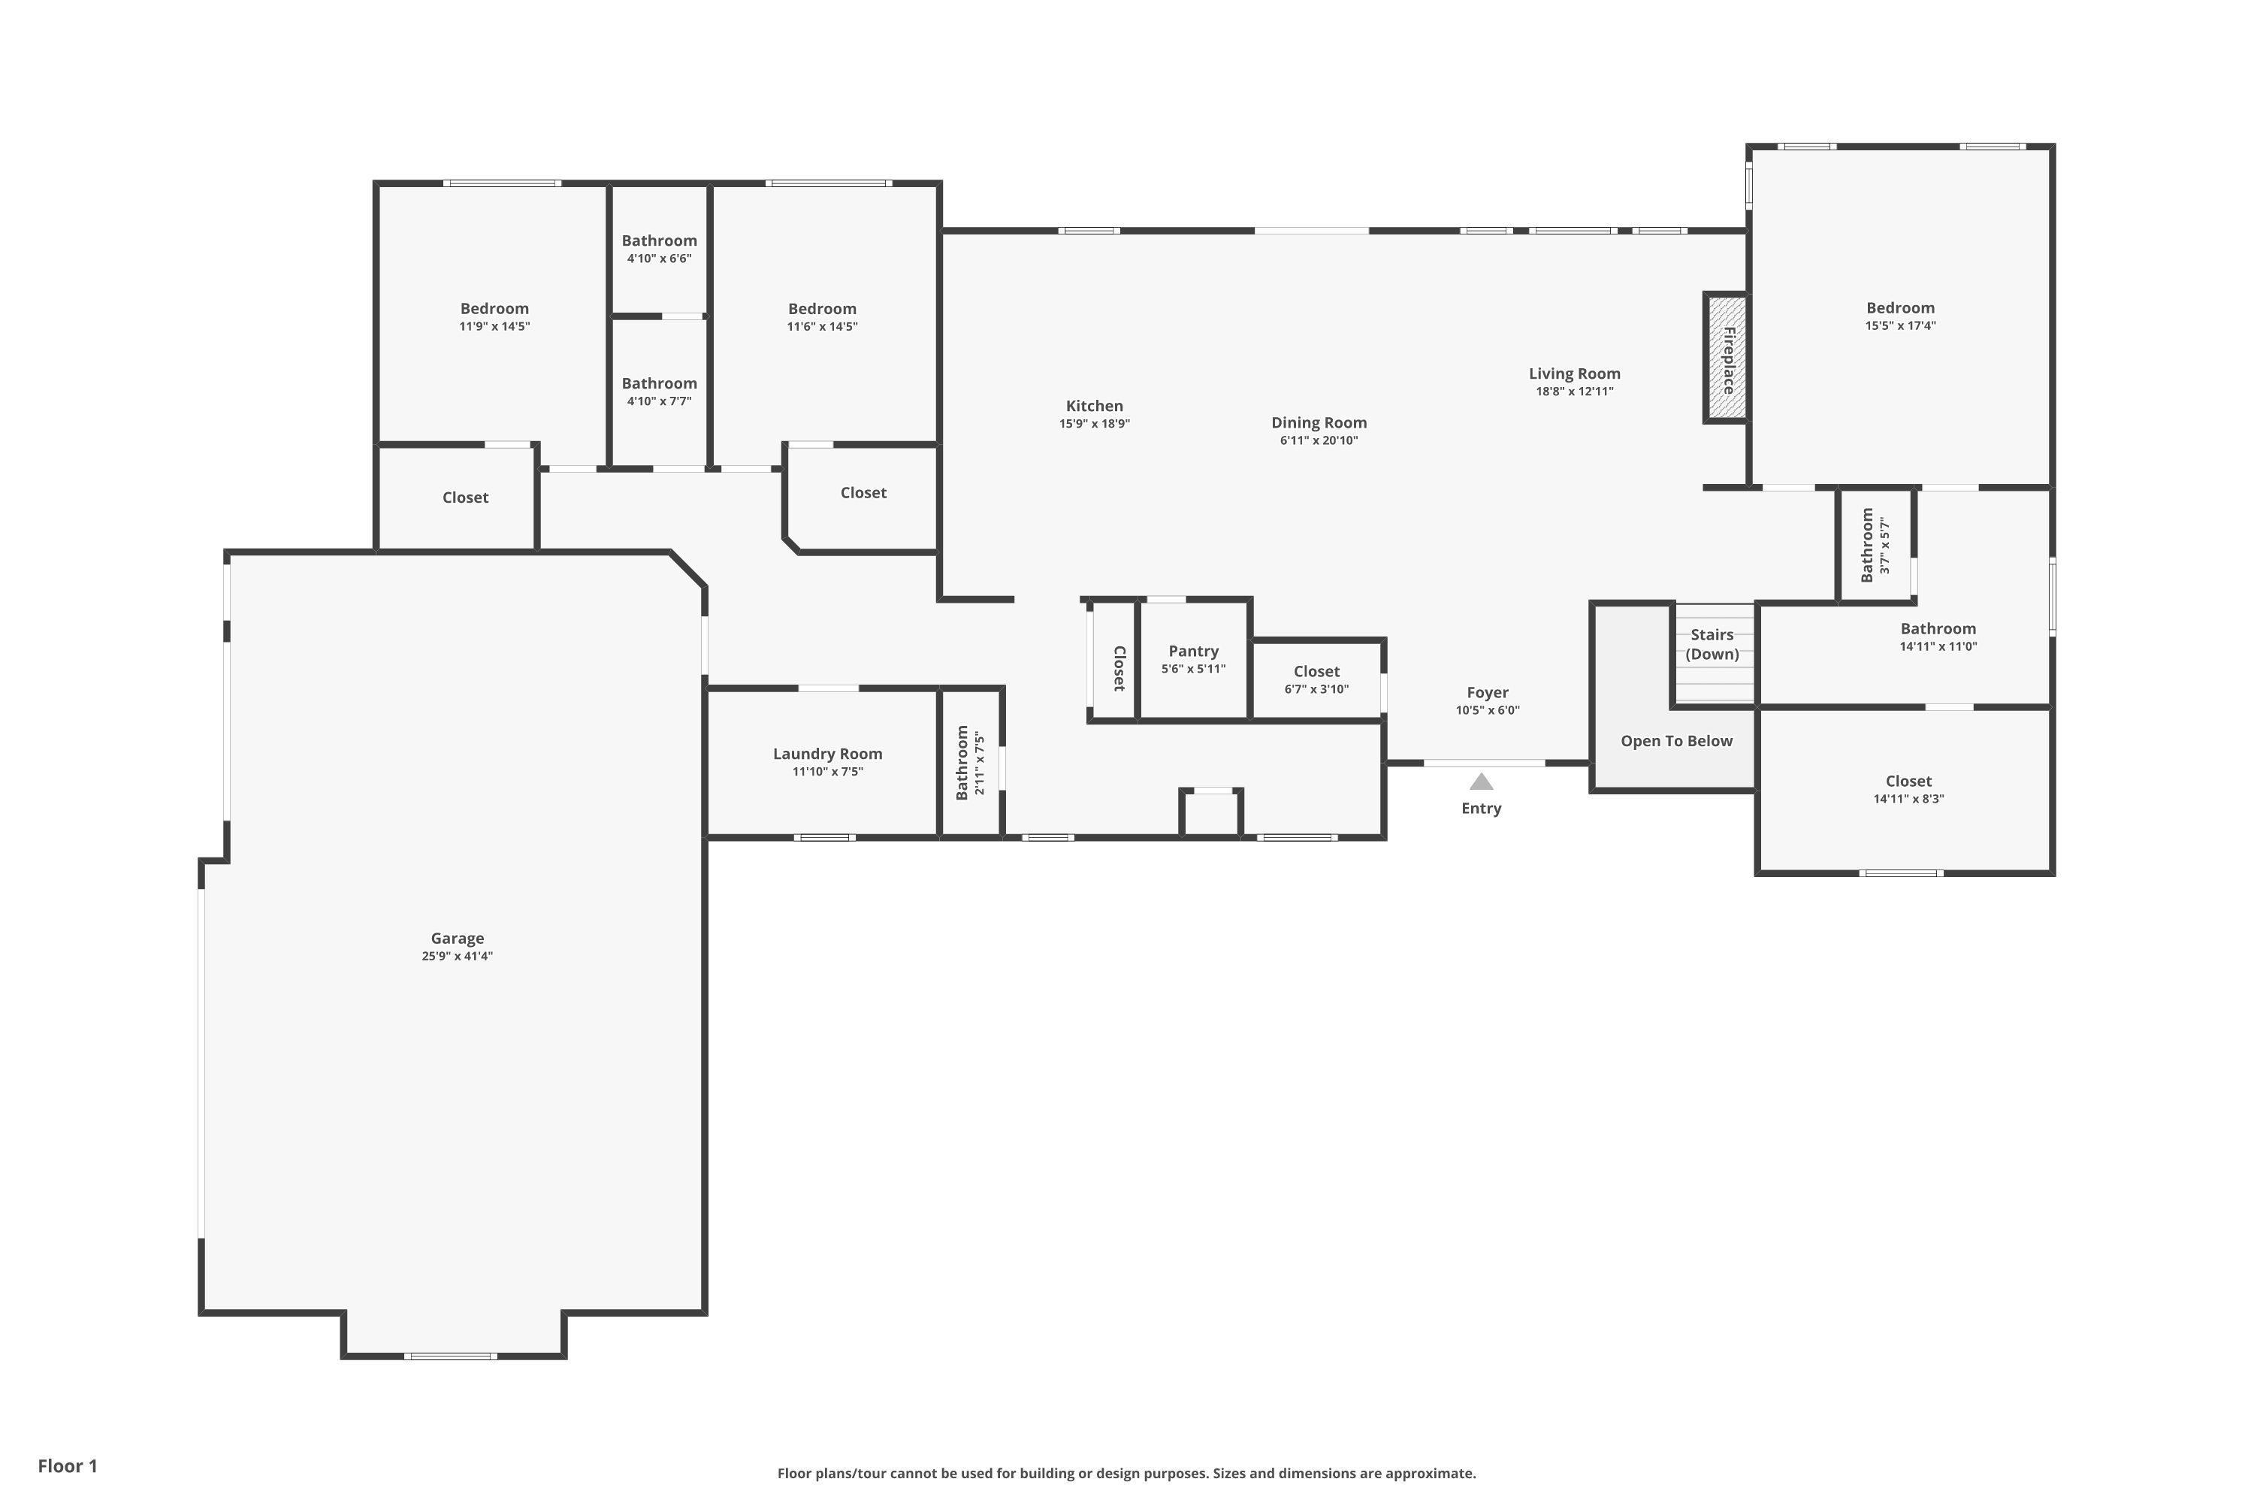
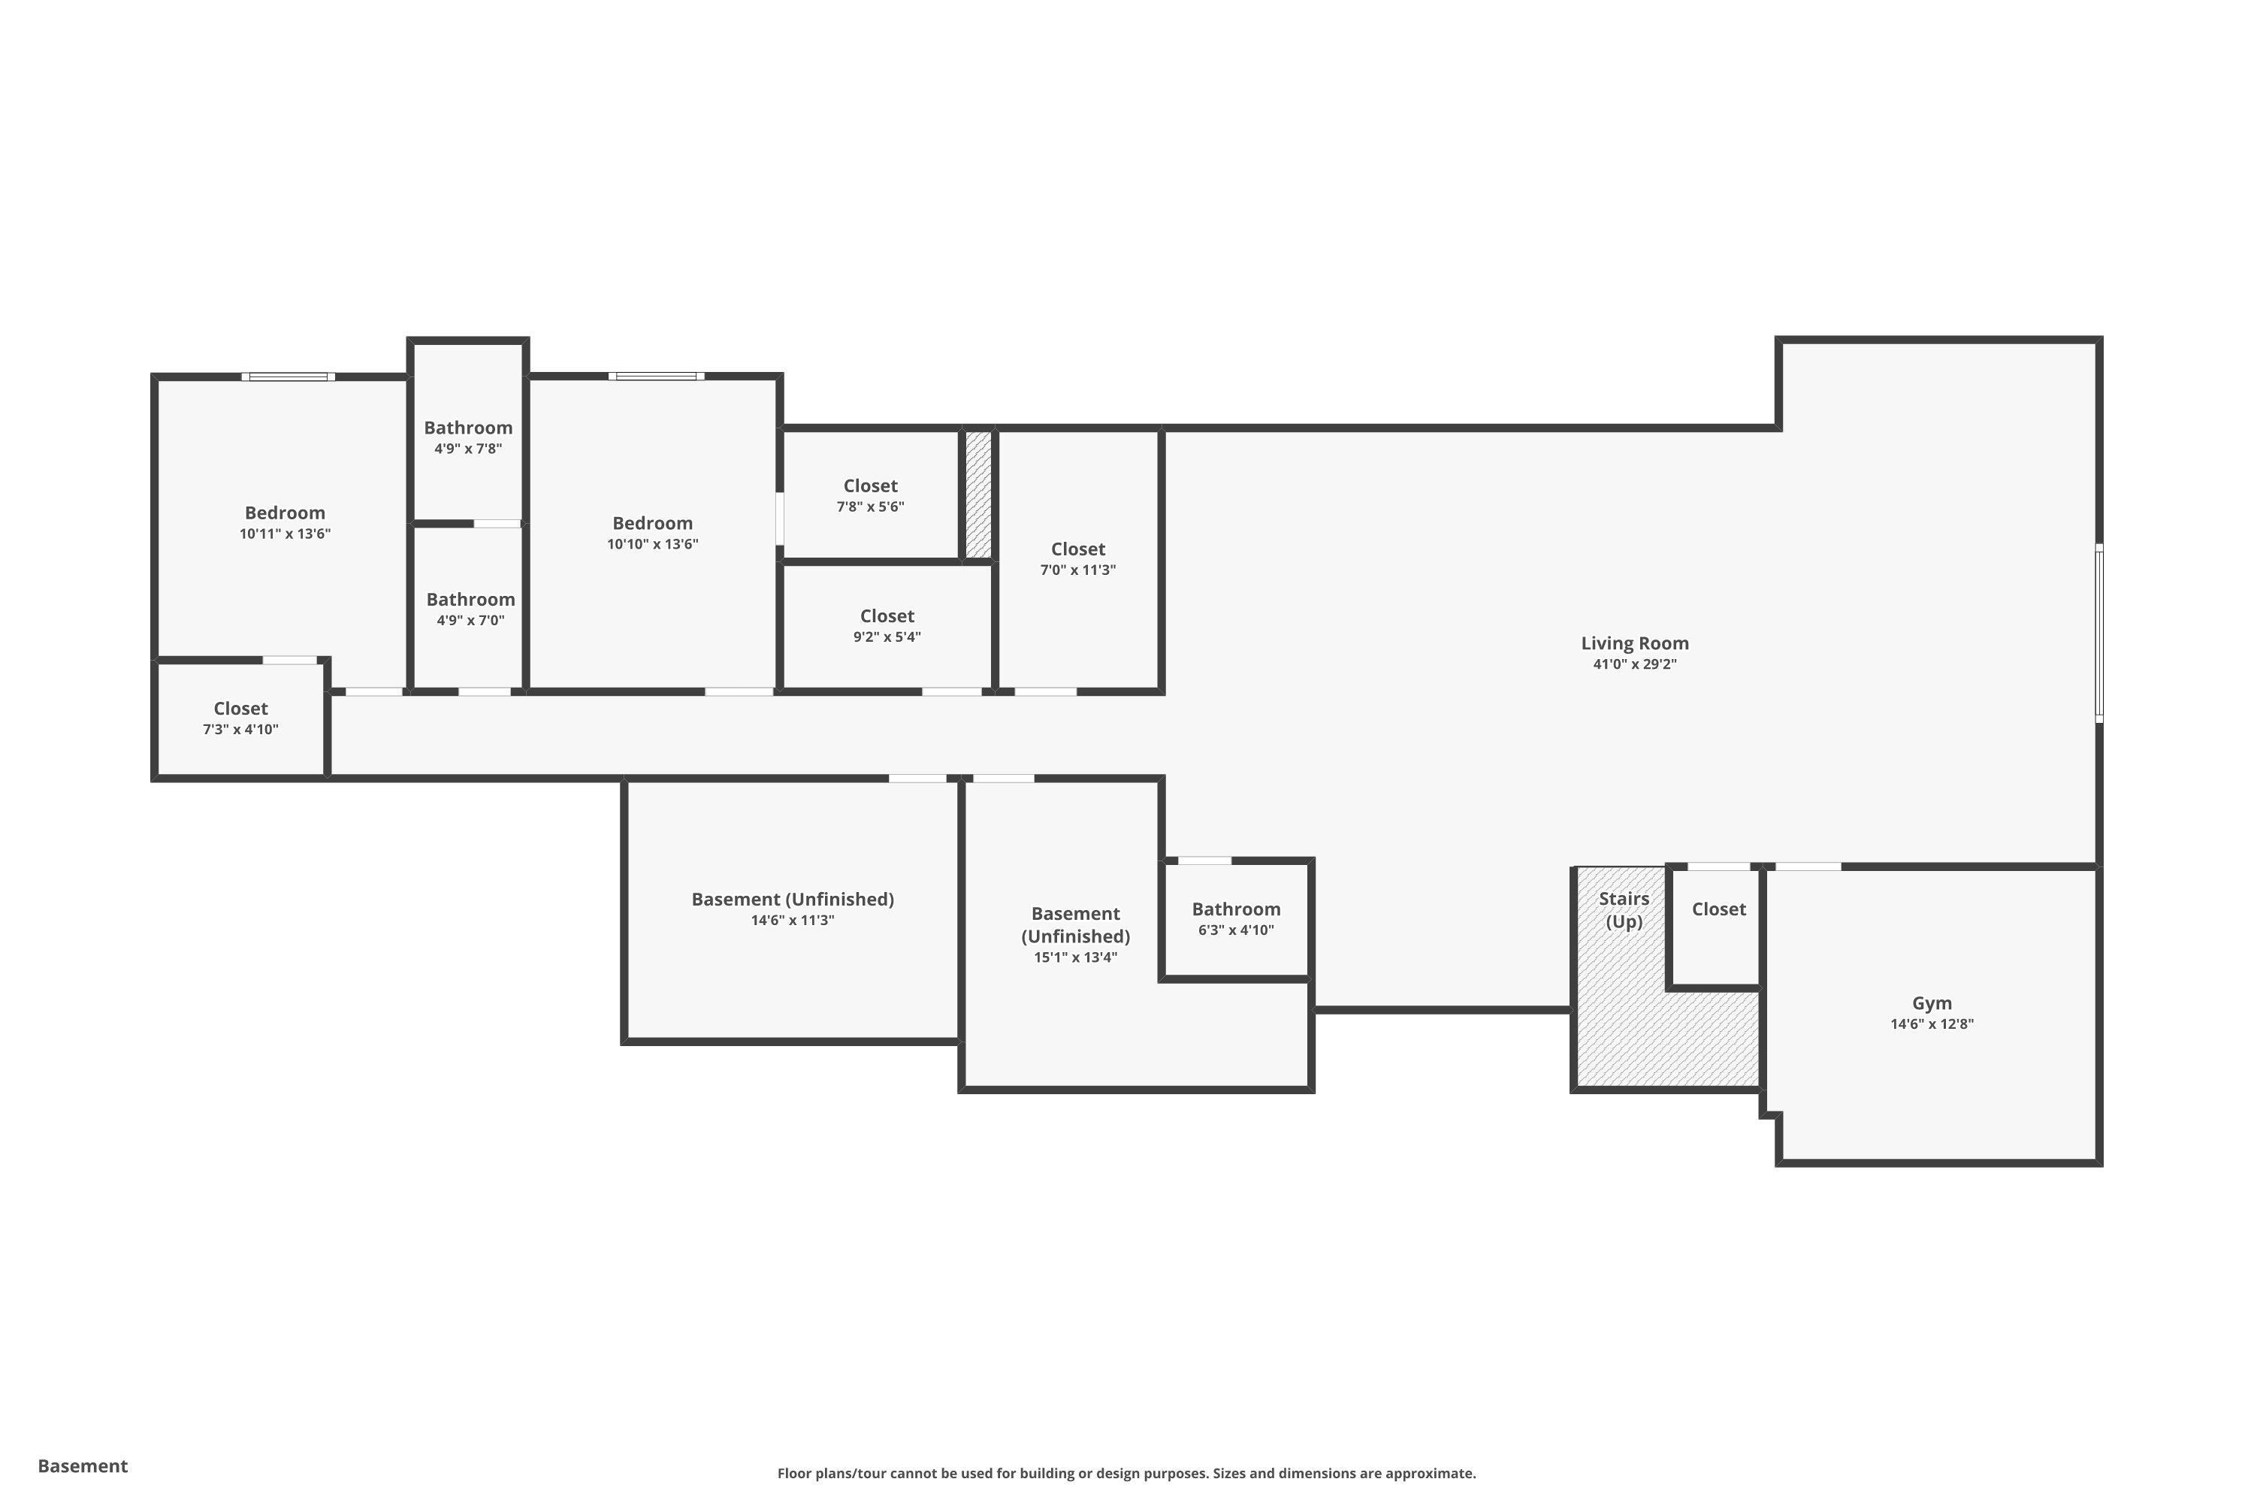
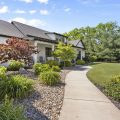
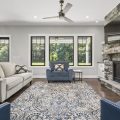
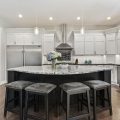
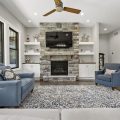
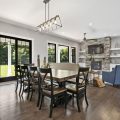
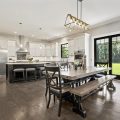
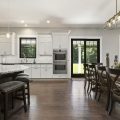
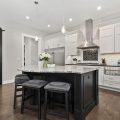
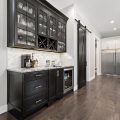
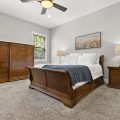
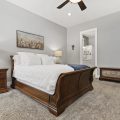
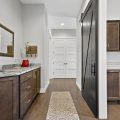
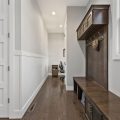
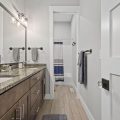
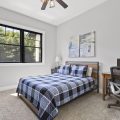
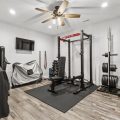
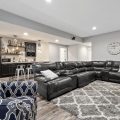
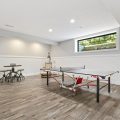
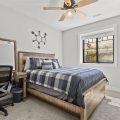
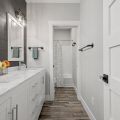
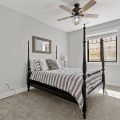
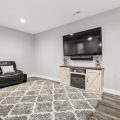
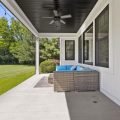
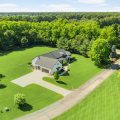
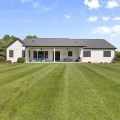
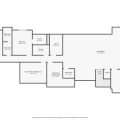
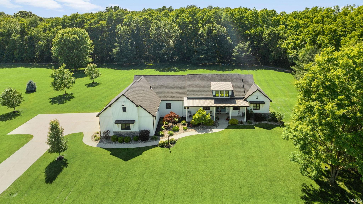
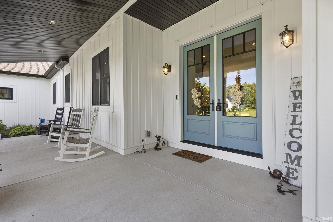
Stunning modern ranch offers refined executive living on 2.26 acres in a prestigious gated community, just 20 minutes from Notre Dame. Designed for today’s active lifestyle, this spacious living area seamlessly connects to an expansive covered back patio and welcoming front porch, creating the ideal indoor-outdoor lifestyle with ample space to add the pool of your dreams. Entertain effortlessly around the cozy gas fireplace, gather at the stylish bar, or enjoy the chef-inspired custom kitchen featuring uniquely styled leathered and polished granite countertops, a high-end appliance package, and a large walk-in pantry. This 5-bedroom home offers over 4,100 finished square feet, 10-foot ceilings, impressive 8-foot doors, and black Andersen windows and doors, allowing abundant natural light. The thoughtfully designed split floor plan also offers a main-level laundry, a private, tucked-away office, and a functional drop zone with ample storage. Retreat to the luxurious primary suite, complete with tile flooring, a spa-inspired tiled walk-in shower with a premium glass enclosure, a double quartz vanity, and a spacious walk-in closet. Neighborhood amenities include a private sports court and a scenic 1-mile walking path, frequented by deer, turkeys, and owls. Nestled in a peaceful setting, this property offers the privacy and tranquility of country living while remaining conveniently located to Michigan, Elkhart, and Mishawaka. The finished lower level expands the home’s versatility with a family room/recreation space with daylight windows, a wet bar, a workout room, two additional bedrooms, and abundant storage. Car-enthusiasts will love this amazing oversized heated garage with 8-ft Haas doors and overflow parking. A rare opportunity to enjoy modern luxury, acreage, community amenities, and an elevated executive lifestyle — all in one extraordinary property. This home is a must-see!
Details

  • Property Details

  • MLS #:
    202623039
  • Price
    $1,164,900
  • Bedrooms
    5
  • Baths Total
    5
  • Full Baths
    3
  • Half Baths
    2
  • Approx. Lot Size Acres
    2.26
  • Approx. Lot Size SqFt
    98,446
  • Class
    Residential
  • DOM
    27
  • Lot Dimensions
    249x320
  • New Construction
    No
  • Parcel ID#
    20-01-15-201-001.000-005
  • Property Sub-Type
    Site-Built Home
  • State
    IN
  • Style
    One Story
  • Subdivision
    None
  • Total Finished SqFt
    4,103
  • Total SqFt
    5,196
  • Year Built
    2018
  • Zip
    46530
  • Interior Features

  • Amenities
    Bar, Breakfast Bar, Built-In Bookcase, Ceiling-9+, Ceiling Fan(s), Closet(s) Walk-in, Countertops-Stone, Court-Basketball, Court-Tennis, Deck Covered, Detector-Carbon Monoxide, Detector-Smoke, Disposal, Eat-In Kitchen, Foyer Entry, Garage Door Opener, Garden Tub, Jet Tub, Generator Built-In, Generator Ready, Generator-Whole House, Irrigation System, Kitchen Island, Landscaped, Near Walking Trail, Open Floor Plan, Pantry-Walk In, Patio Covered, Pocket Doors, Porch Covered, Split Br Floor Plan, Twin Sink Vanity, Utility Sink, Wet Bar, Wiring-Security System, Wiring-Smart Home, Stand Up Shower, Tub and Separate Shower, Tub/Shower Combination, Main Level Bedroom Suite, Garage-Heated, Main Floor Laundry, Custom Cabinetry
  • Below Grade Finished SqFt
    1,505
  • Cooling
    Central Air
  • Fireplace
    Family Rm, Gas Log
  • Heating
    Gas, Forced Air, Multiple Heating Systems
  • Other Features

  • Exterior
    Stone, Vinyl
  • Fenced
    None
  • Foundation
    Full Basement, Partially Finished
  • Garage
    3 car
  • Garage Type
    Attached
  • Pool Y/N
    No
  • Water Utility
    Well
  • Sewer
    Septic
  • Waterfront Y/N
    No

Last updated: July 28 2026, 7:43 AM

Listing courtesy of: Wilma McDougle, McKinnies Realty, LLC Elkhart

IDX information provided by the Indiana Regional MLS. IDX information is provided exclusively for consumers’ personal, non-commercial use and may not be used for any purpose other than to identify prospective properties consumers may be interested in purchasing. Data is deemed reliable but is not guaranteed accurate by the MLS. Listings displayed on this website may be subject to prior sale or removal from sale; availability of any listing should always be independently verified.

Calculator

Number of Payments

Monthly Payments

$

Similar Listings

All Listings
View all

Listings