Images

Slider image thumbail number 1
Slider image thumbail number 2
Slider image thumbail number 3
Slider image thumbail number 4
Slider image thumbail number 5
Slider image thumbail number 6
Slider image thumbail number 7
Slider image thumbail number 8
Slider image thumbail number 9
Slider image thumbail number 10
Slider image thumbail number 11
Slider image thumbail number 12
Slider image thumbail number 13
Slider image thumbail number 14
Slider image thumbail number 15
Slider image thumbail number 16
Slider image thumbail number 17
Slider image thumbail number 18
Slider image thumbail number 19
Slider image thumbail number 20
Slider image thumbail number 21
Slider image thumbail number 22
Slider image thumbail number 23
Slider image thumbail number 24
Slider image thumbail number 25
Slider image thumbail number 26
Slider image thumbail number 27
Slider image thumbail number 28
Slider image thumbail number 29
Slider image thumbail number 30
Slider image thumbail number 31
Slider image thumbail number 32
Slider image thumbail number 33
Slider image thumbail number 34
Slider image thumbail number 35
Slider image thumbail number 36
Slider image thumbail number 37
Slider image thumbail number 38
Slider image thumbail number 39
Slider image thumbail number 40
Slider image thumbail number 41
Slider image thumbail number 42
Slider image thumbail number 43
Slider image thumbail number 44
Slider image thumbail number 45
Slider image thumbail number 46
Slider image thumbail number 47
Slider image thumbail number 48
Slider image thumbail number 49
Slider image thumbail number 50

Map

Directions

take 327 to Houston and turn right onto Harrison

Description

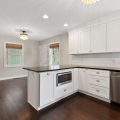
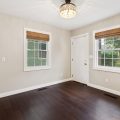
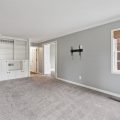
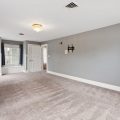
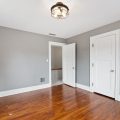
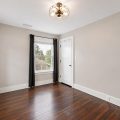
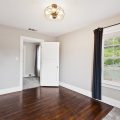
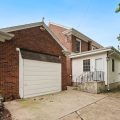
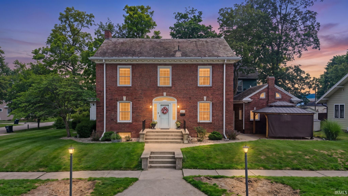
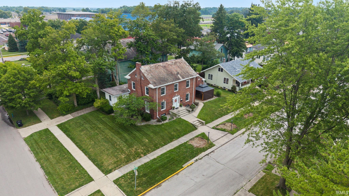
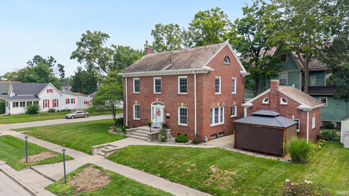
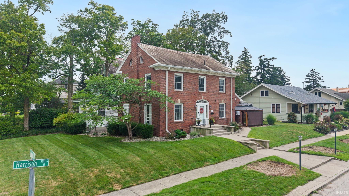
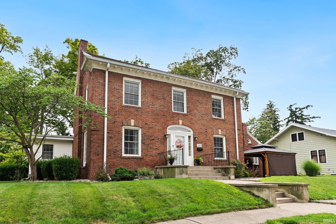
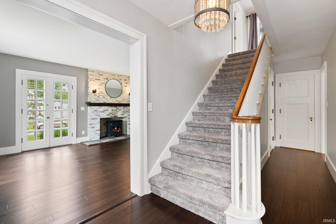
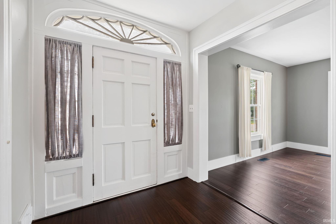
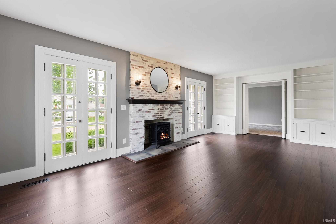
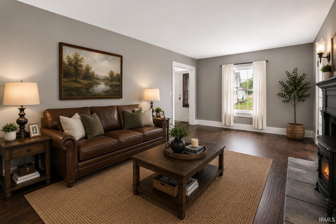
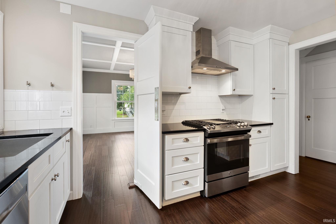
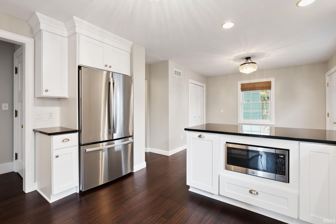
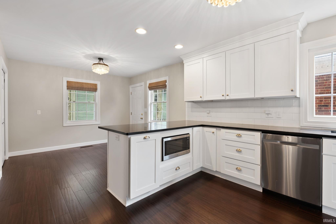
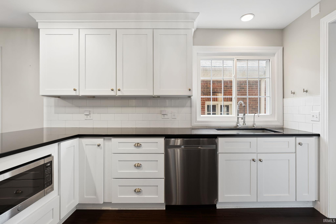
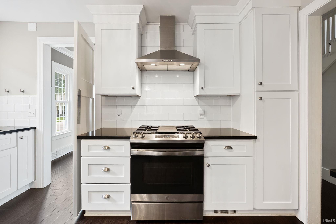
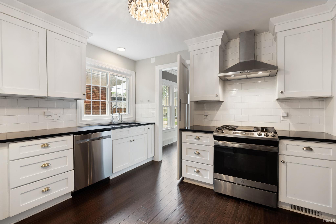
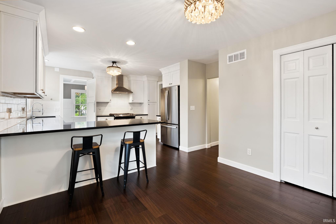
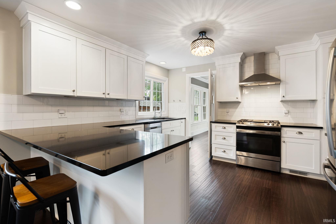
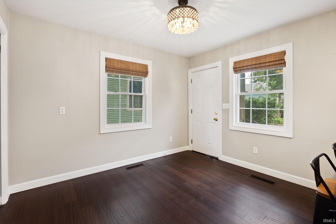
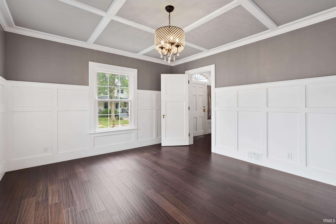
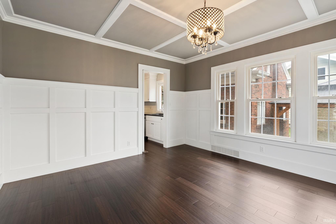
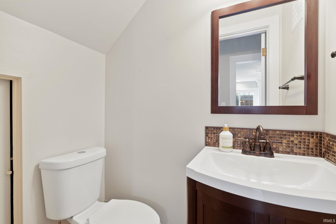
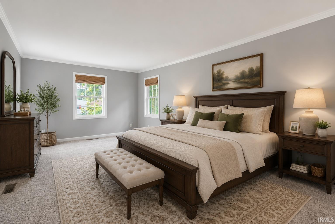
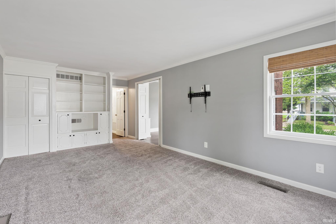
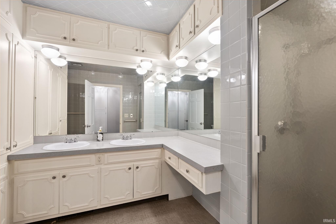
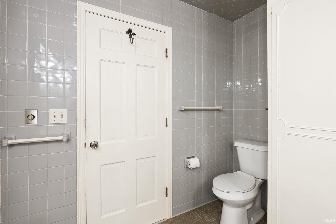
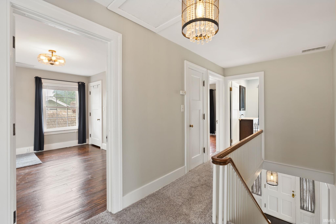
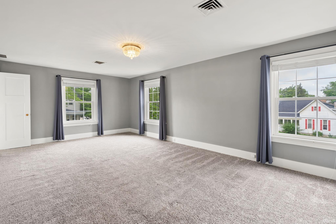
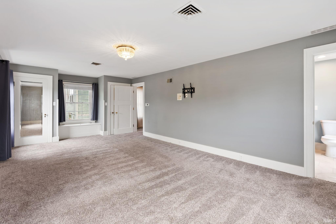
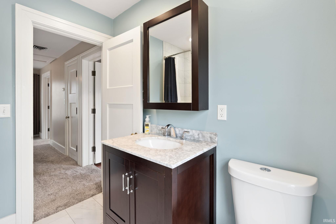
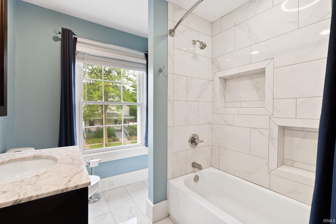
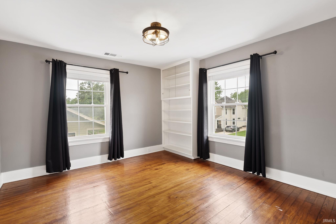
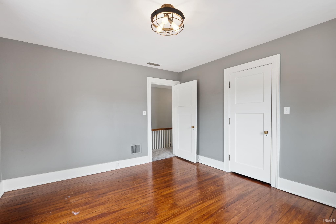
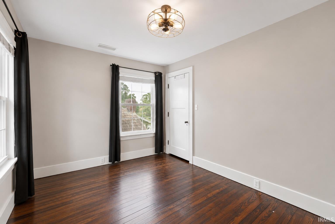
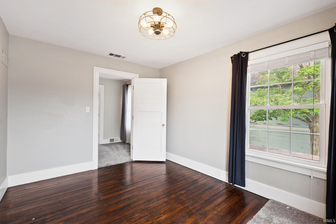
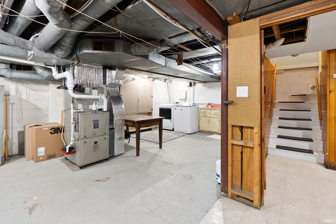
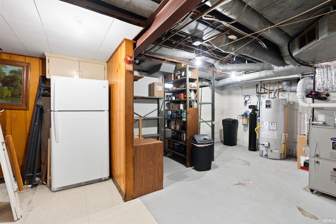
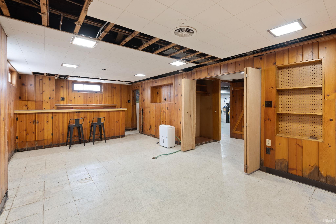
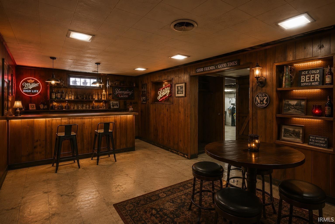
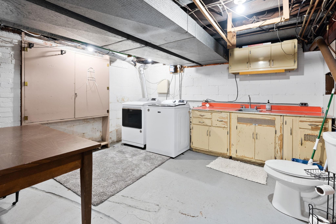
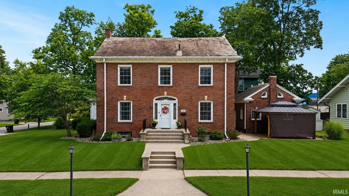
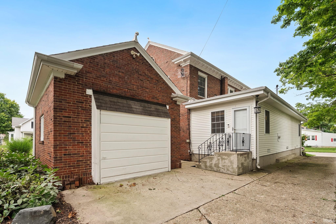
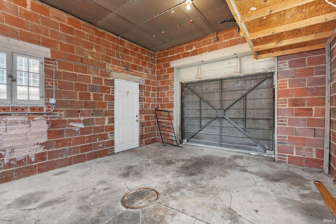
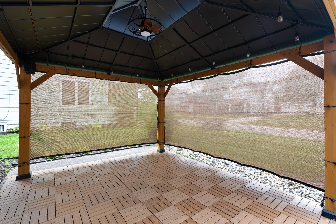
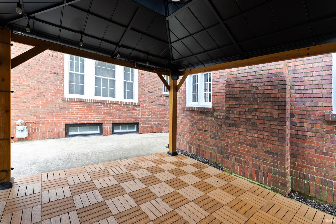
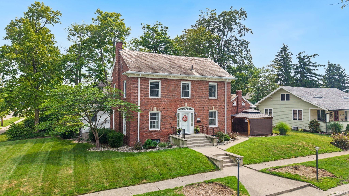
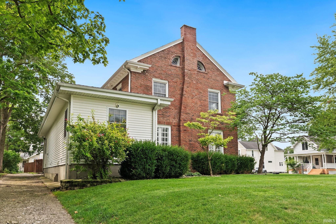
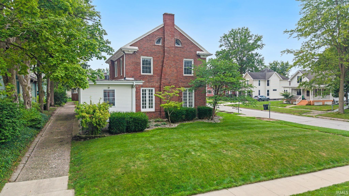
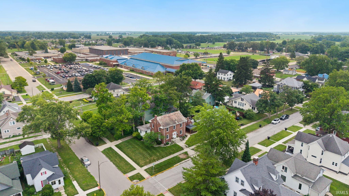
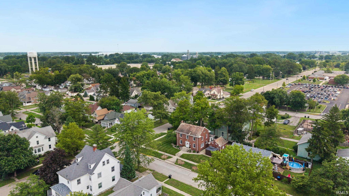
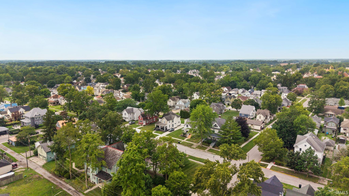
A rare opportunity to own one of Garrett’s distinctive historic homes, situated on a prime corner lot with a remarkable local story. This stately two-story brick residence dates to approximately 1945 and has had just four principal family ownership chapters in roughly eight decades, offering a level of continuity that is increasingly uncommon. The property is especially notable for its connection to Garrett history, including the property’s former use as tennis courts prior to the home. Today, the residence combines historic character with extensive modern improvements. The current configuration features 4 bedrooms, 2 full baths, 2 half baths, approximately 2,424 sq. ft. above grade, plus 633 sq. ft. of finished basement space, for approximately 3,057 sq. ft. of finished living space.Thoughtful updates throughout include an updated kitchen and bathrooms, new HVAC system, hand-scraped hardwood flooring, new carpet, wainscoting, fresh interior paint, updated light fixtures, upgraded fireplace, Bluetooth speaker/audio system, updated appliances, washer and dryer, a new pergola, and new sidewalks scheduled for September and more! Beyond the home itself is a story deeply connected to the Garrett community. Historic character, a prime corner setting, extensive updates, and only four principal family ownership chapters make 303 S. Harrison a truly special Garrett property.

Details

  • Property Details

  • MLS #:
    202640372
  • Price
    $305,000
  • Bedrooms
    4
  • Baths Total
    4
  • Full Baths
    2
  • Half Baths
    2
  • Approx. Lot Size Acres
    0.04
  • Approx. Lot Size SqFt
    1,873
  • Class
    Residential
  • DOM
    18
  • Lot Dimensions
    100X62
  • New Construction

    No
  • Parcel ID#
    17-09-03-177-002.000-013
  • Property Sub-Type
    Site-Built Home
  • State
    IN
  • Style
    Two
  • Subdivision
    None
  • Total Finished SqFt
    3,064
  • Total SqFt
    3,367
  • Year Built
    1920
  • Zip
    46738-1535
  • Interior Features

  • Amenities
    Crawl Space, Full, Partially Finished, Vented, Wood Burning Stove, 1st Bdrm En Suite, Eat-in Kitchen, Main Level Bedroom Suite, Lower Level, Corner Lot, Level
  • Below Grade Finished SqFt
    640
  • Cooling
    Central Air
  • Fireplace
    Vented, Wood Burning Stove
  • Heating
    Baseboard, Forced Air
  • Other Features

  • Exterior
    Brick
  • Fenced
  • Foundation
    Crawl Space, Full, Partially Finished
  • Garage
    1 car
  • Garage Type
    Detached
  • Pool Y/N
    No
  • Water Utility
    Cistern
  • Sewer
    Public Sewer
  • Waterfront Y/N
    No

Last updated: October 23 2026, 2:47 AM

IDX information provided by the Indiana Regional MLS. IDX information is provided exclusively for consumers’ personal, non-commercial use and may not be used for any purpose other than to identify prospective properties consumers may be interested in purchasing. Data is deemed reliable but is not guaranteed accurate by the MLS. Listings displayed on this website may be subject to prior sale or removal from sale; availability of any listing should always be independently verified.

Calculator

Number of Payments

Monthly Payments

$

Similar Listings

All Listings
View all

Listings