Images

Slider image thumbail number 1
Slider image thumbail number 2
Slider image thumbail number 3
Slider image thumbail number 4
Slider image thumbail number 5
Slider image thumbail number 6
Slider image thumbail number 7
Slider image thumbail number 8
Slider image thumbail number 9
Slider image thumbail number 10
Slider image thumbail number 11
Slider image thumbail number 12
Slider image thumbail number 13
Slider image thumbail number 14
Slider image thumbail number 15
Slider image thumbail number 16
Slider image thumbail number 17
Slider image thumbail number 18
Slider image thumbail number 19
Slider image thumbail number 20
Slider image thumbail number 21
Slider image thumbail number 22
Slider image thumbail number 23
Slider image thumbail number 24
Slider image thumbail number 25
Slider image thumbail number 26
Slider image thumbail number 27
Slider image thumbail number 28
Slider image thumbail number 29
Slider image thumbail number 30
Slider image thumbail number 31
Slider image thumbail number 32
Slider image thumbail number 33
Slider image thumbail number 34
Slider image thumbail number 35
Slider image thumbail number 36
Slider image thumbail number 37
Slider image thumbail number 38
Slider image thumbail number 39
Slider image thumbail number 40
Slider image thumbail number 41
Slider image thumbail number 42
Slider image thumbail number 43
Slider image thumbail number 44
Slider image thumbail number 45
Slider image thumbail number 46
Slider image thumbail number 47
Slider image thumbail number 48
Slider image thumbail number 49
Slider image thumbail number 50

Map

Directions

At the intersection of N. Anthony & Cresecent

Description

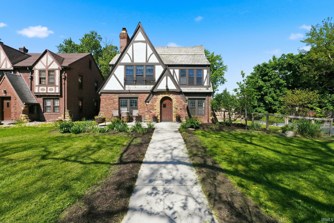
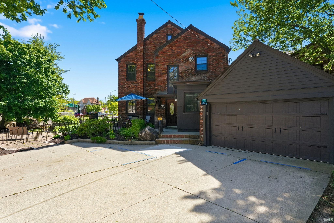
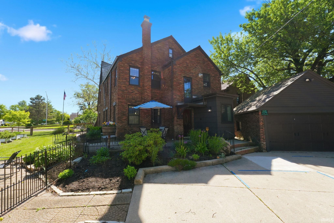
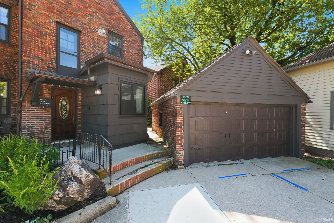
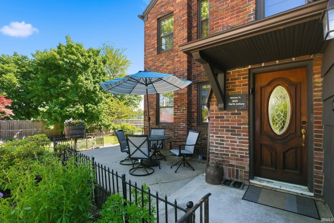
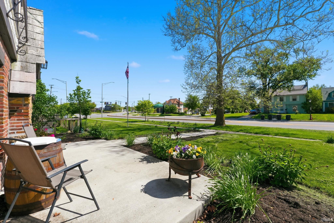
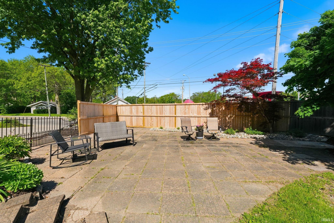
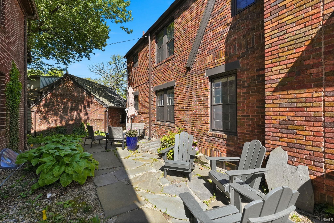
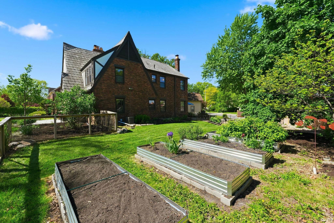
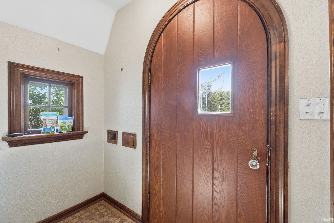
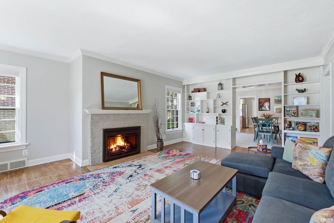
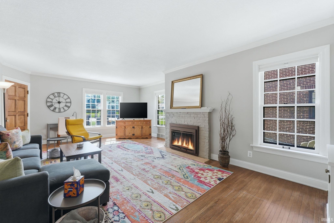
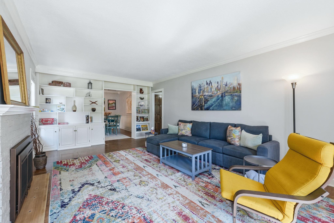
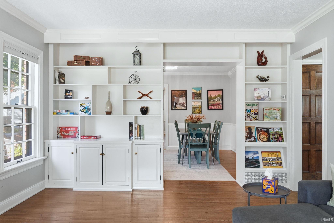
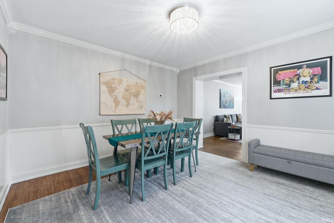
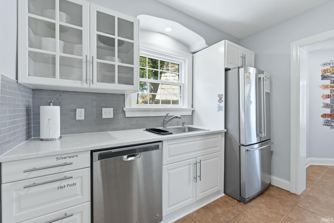
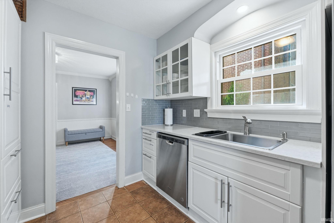
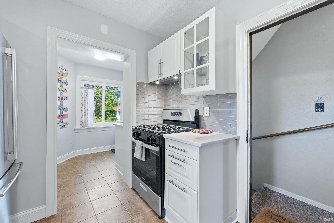
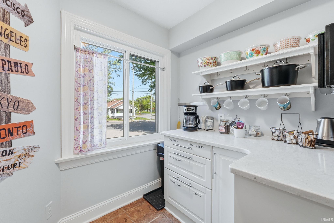
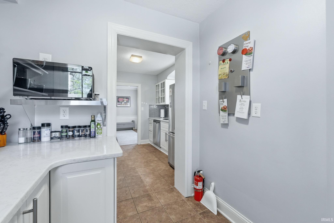
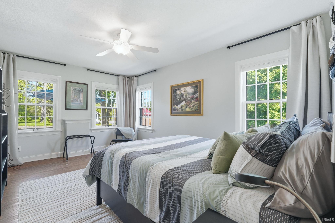
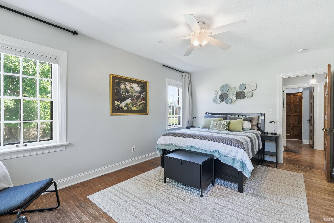
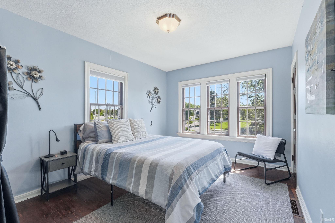
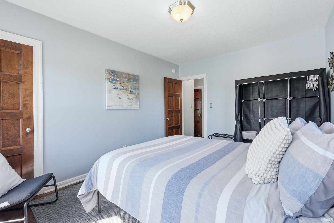
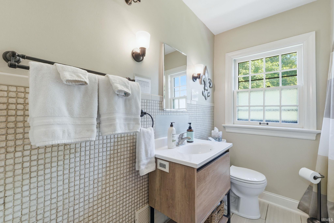
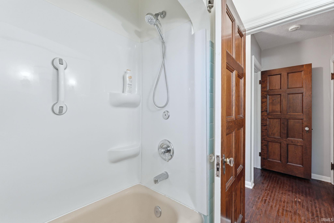
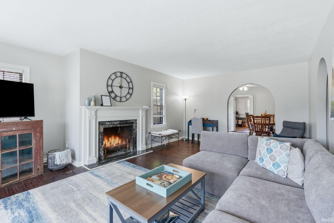
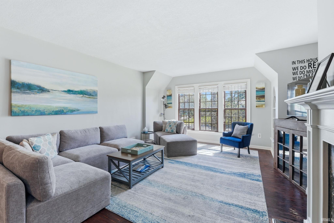
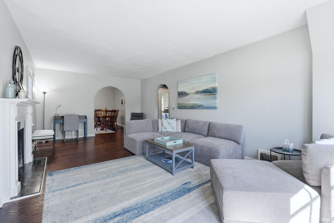
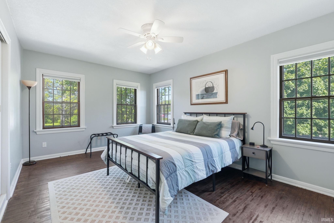
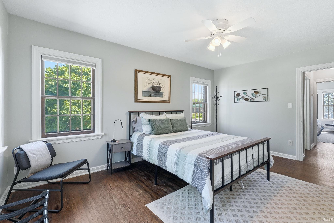
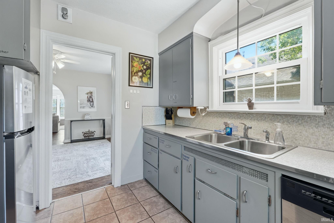
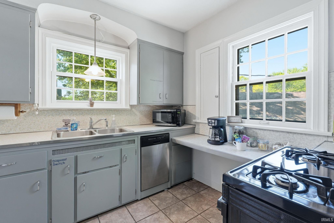
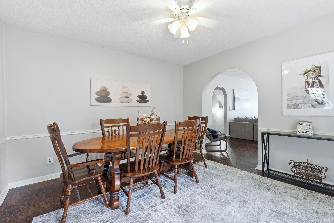
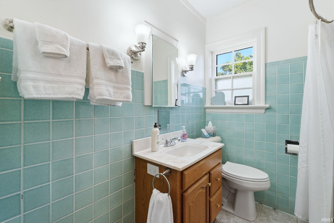
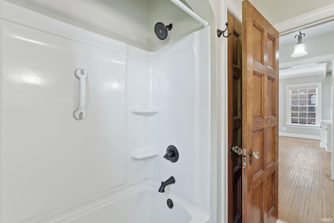
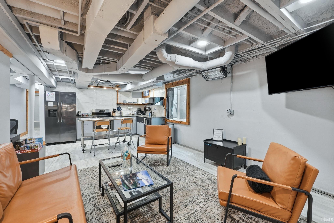
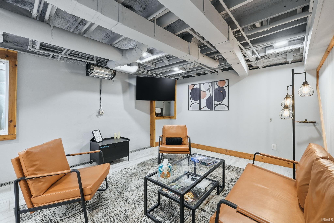
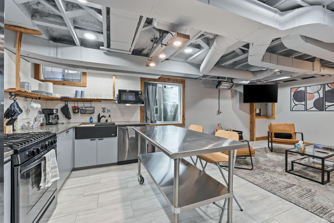
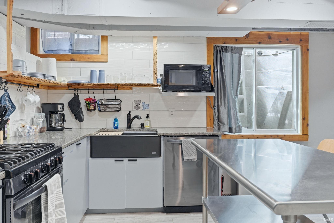
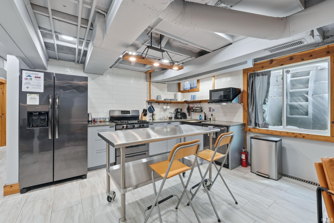
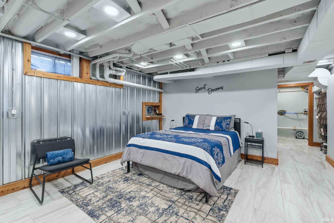
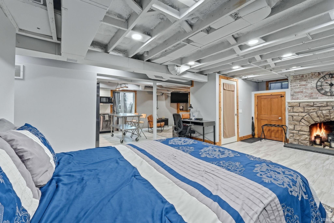
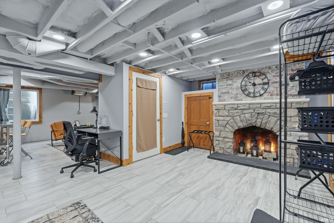
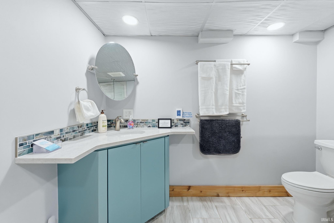
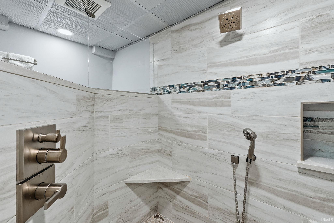
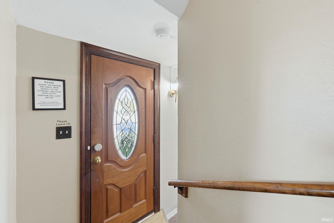
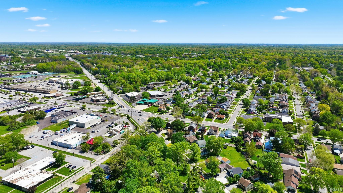
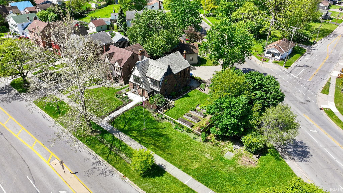
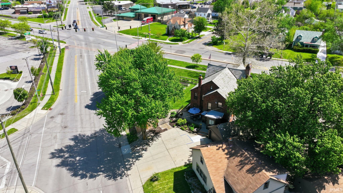
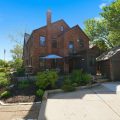
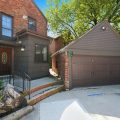
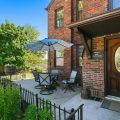
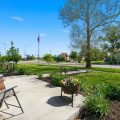
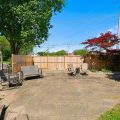
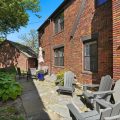
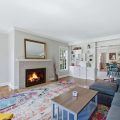
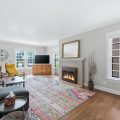
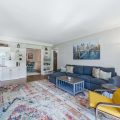
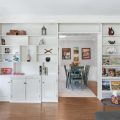
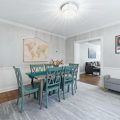
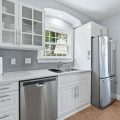
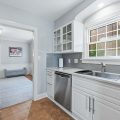
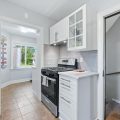
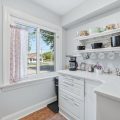
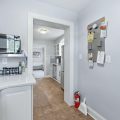
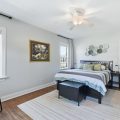
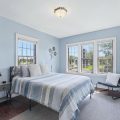
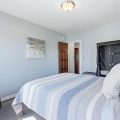
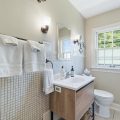
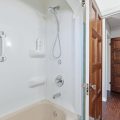
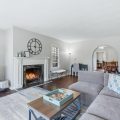
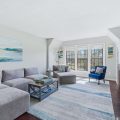
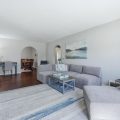
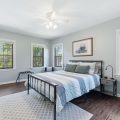
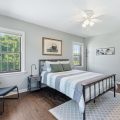
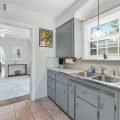
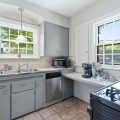
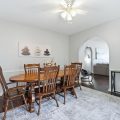
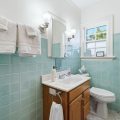
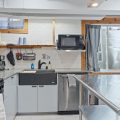
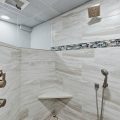
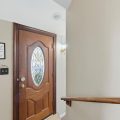
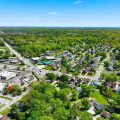
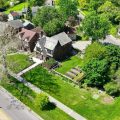
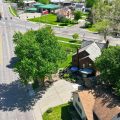
An Amazing Opportunity to own a piece of history. This 3918 Sq. Ft. home features 3 levels consisting of 4 bedrooms, 3 full Baths, 3 Full Kitchens and 3 Living Areas. This property is currently used as a short terms rental (airbnb) but would make a Fantastic Single Family OR Multi-Generational home. The main level and upper level each feature 2 bedrooms and a Full bath and a large living room areas and dining room along with a nicely appointed Kitchens. The completely renovated lower level is a modern open living concept with a Full Kitchen and Full Bath that belongs in a resort hotel! The Outdoor Living Space is Amazing as well with two courtyards, raised beds for gardening and a fenced yard plus a large front porch area. The entire home has been renovated and brought up to current living standards yet still maintains the character and old world charm that you don’t see in newer “cookie cutter” home. Some of the updates include: New sewer and water lines, wood trim, basement water proofing and foundation stabilization, refinished doors, new main floor kitchen, flooring updates, appliances, plumbing, electrical, front patio, fence, sump pump with back up, garage door and more. It’s close to Purdue Fort Wayne, the Memorial Coliseum, Parkview Hospital and Downtown Fort Wayne. Come explore the possibilities. Virtual walk through can be seen here: https://my.matterport.com/show/?m=tz4Gvr8BMzw&brand=0&mls=1&

Details

  • Property Details

  • MLS #:
    202621988
  • Price
    $625,000
  • Bedrooms
    4
  • Baths Total
    3
  • Full Baths
    3
  • Half Baths
    0
  • Approx. Lot Size Acres
    0.25
  • Approx. Lot Size SqFt
    10,704
  • Class
    Residential
  • DOM
    54
  • Lot Dimensions
    124X86.3
  • New Construction
    No
  • Parcel ID#
    02-07-36-230-001.000-074
  • Property Sub-Type
    Site-Built Home
  • State
    IN
  • Style
    Two Story
  • Subdivision
    Driving Park
  • Total Finished SqFt
    3,945
  • Total SqFt
    4,121
  • Year Built
    1935
  • Zip
    46805-2723
  • Interior Features

  • Amenities
    Attic Storage, Attic-Walk-up, Cable Available, Cable Ready, Ceiling Fan(s), Chair Rail, Closet(s) Walk-in, Countertops-Laminate, Countertops-Solid Surf, Countertops-Stone, Crown Molding, Detector-Smoke, Disposal, Dryer Hook Up Electric, Eat-In Kitchen, Foyer Entry, Garage Door Opener, Kitchen Island, Landscaped, Open Floor Plan, Patio Open, Porch Open, Range/Oven Hook Up Gas, Six Panel Doors, Stand Up Shower, Tub/Shower Combination, Formal Dining Room, Sump Pump, Washer Hook-Up, Custom Cabinetry
  • Below Grade Finished SqFt
    1,120
  • Cooling
    Central Air
  • Fireplace
    Family Rm, Living/Great Rm, Gas Log, Basement
  • Heating
    Gas, Forced Air
  • Other Features

  • Exterior
    Brick, Stucco, Wood
  • Fenced
    Picket, Privacy
  • Foundation
    Full Basement
  • Garage
    2 car
  • Garage Type
    Detached
  • Pool Y/N
    No
  • Water Utility
    City
  • Sewer
    City
  • Waterfront Y/N
    No

Last updated: July 19 2026, 1:01 AM

Listing courtesy of: Tim Haber, RE/MAX Results

IDX information provided by the Indiana Regional MLS. IDX information is provided exclusively for consumers’ personal, non-commercial use and may not be used for any purpose other than to identify prospective properties consumers may be interested in purchasing. Data is deemed reliable but is not guaranteed accurate by the MLS. Listings displayed on this website may be subject to prior sale or removal from sale; availability of any listing should always be independently verified.

Calculator

Number of Payments

Monthly Payments

$

Similar Listings

All Listings
View all

Listings