Directions
From Monroeville Rd heading into the town, continue past the two gas stations Monroeville Rd turns into S Water St. The home is on the SW corner of S Water and Elm.










From Monroeville Rd heading into the town, continue past the two gas stations Monroeville Rd turns into S Water St. The home is on the SW corner of S Water and Elm.
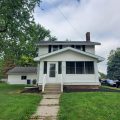
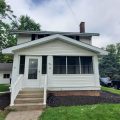
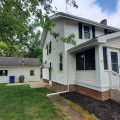
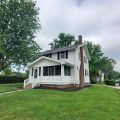
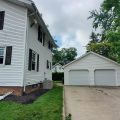
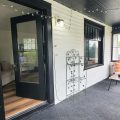
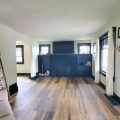
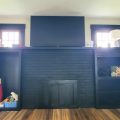
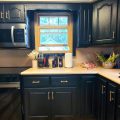
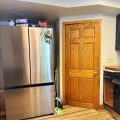
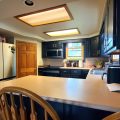
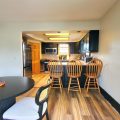
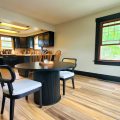
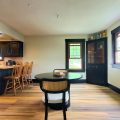
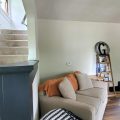
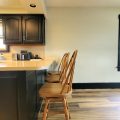
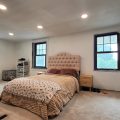
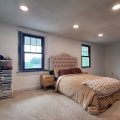
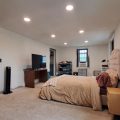
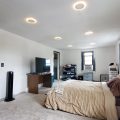
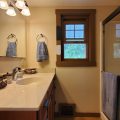
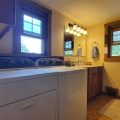
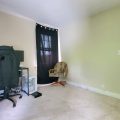
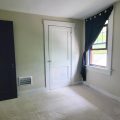
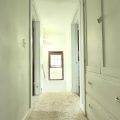
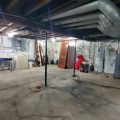
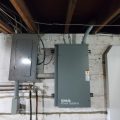
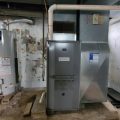
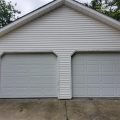
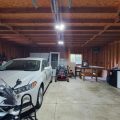
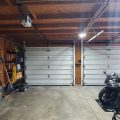
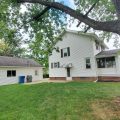
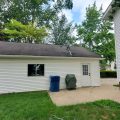
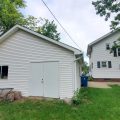
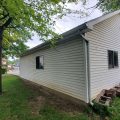
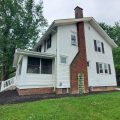
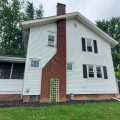
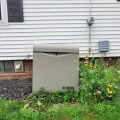
Come See this Historic 1929 Traditional Home in Monroeville! This charming and beautiful two-story home has been gorgeously updated! This 2-bedroom (could be converted back to 3 bdrm), residence is a true testament to timeless craftsmanship and enduring elegance. The laundry room is now conveniently located within the upper-level Full Bathroom. There is also a whole house generator, very convenient knowing you will have power when you need it! The Updated Kitchen features All New Stainless Steel Appliances by Samsung! It also has had the custom Hardwood Cabinets with raised panel doors, recently painted for a Modern Look! The dining room, adorned with a corner curio cabinet, opens seamlessly to the kitchen, creating a warm and inviting space for gatherings! Brand New LVP flooring throughout the main level! The living room is a cozy haven, boasting a brick fireplace (non-functional/capped off) flanked by built-in bookshelves and a mantle, perfect for displaying! The enclosed porch was recently redone and offers a nostalgic retreat to enjoy the vibrant small-town! The Main Bedroom is extra large (22×11)! This home has been lovingly maintained with newer windows throughout the main and upper levels, a high-efficiency furnace, and the Seller recently paid ~$21,000 for Everdry to waterproof the Basement with transferable warranty! There’s a lot of custom woodwork, including baseboards, chair rails, and six-panel door, that adds a layer of charm and quality to the home. The oversized garage (30×24), a newer addition, offers ample space with a two-car garage door, service door, and double doors at the back for rear access. It also includes plenty of electrical outlets and storage above.
Last updated: August 25 2026, 12:00 PM
Listing courtesy of: Joel Griebel, Coldwell Banker Real Estate Gr
IDX information provided by the Indiana Regional MLS. IDX information is provided exclusively for consumers’ personal, non-commercial use and may not be used for any purpose other than to identify prospective properties consumers may be interested in purchasing. Data is deemed reliable but is not guaranteed accurate by the MLS. Listings displayed on this website may be subject to prior sale or removal from sale; availability of any listing should always be independently verified.
Number of Payments
Monthly Payments
$