Images

Slider image thumbail number 1
Slider image thumbail number 2
Slider image thumbail number 3
Slider image thumbail number 4
Slider image thumbail number 5
Slider image thumbail number 6
Slider image thumbail number 7
Slider image thumbail number 8
Slider image thumbail number 9
Slider image thumbail number 10
Slider image thumbail number 11
Slider image thumbail number 12
Slider image thumbail number 13
Slider image thumbail number 14
Slider image thumbail number 15
Slider image thumbail number 16
Slider image thumbail number 17
Slider image thumbail number 18
Slider image thumbail number 19
Slider image thumbail number 20
Slider image thumbail number 21
Slider image thumbail number 22
Slider image thumbail number 23
Slider image thumbail number 24
Slider image thumbail number 25
Slider image thumbail number 26
Slider image thumbail number 27
Slider image thumbail number 28
Slider image thumbail number 29
Slider image thumbail number 30
Slider image thumbail number 31
Slider image thumbail number 32
Slider image thumbail number 33
Slider image thumbail number 34
Slider image thumbail number 35
Slider image thumbail number 36
Slider image thumbail number 37
Slider image thumbail number 38
Slider image thumbail number 39
Slider image thumbail number 40
Slider image thumbail number 41
Slider image thumbail number 42
Slider image thumbail number 43
Slider image thumbail number 44
Slider image thumbail number 45
Slider image thumbail number 46
Slider image thumbail number 47
Slider image thumbail number 48
Slider image thumbail number 49
Slider image thumbail number 50

Map

Directions

Bristol St to Homeland south, head west on Greenleaf Blvd
Description

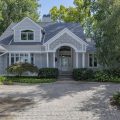
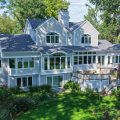
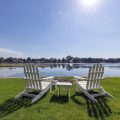
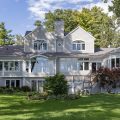
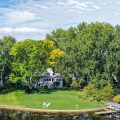
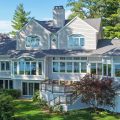
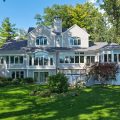
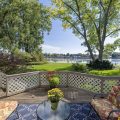
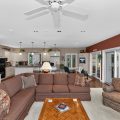
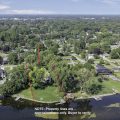
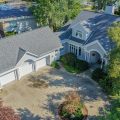
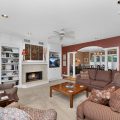
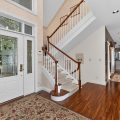
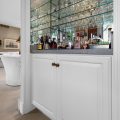
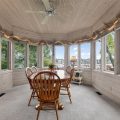
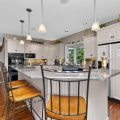
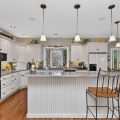
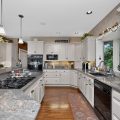
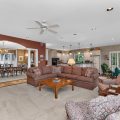
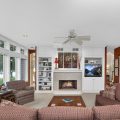
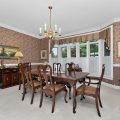
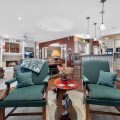
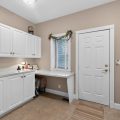
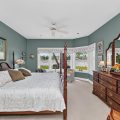
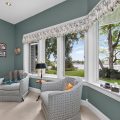
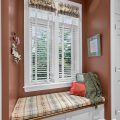
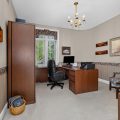
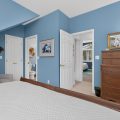
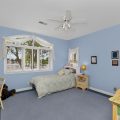
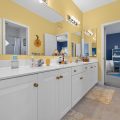
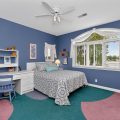
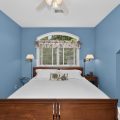
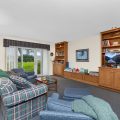
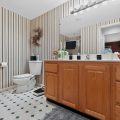
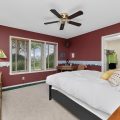
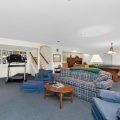
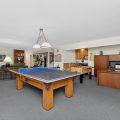
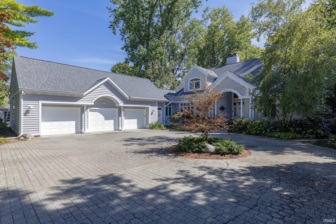
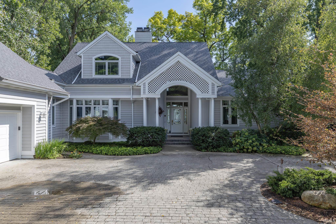
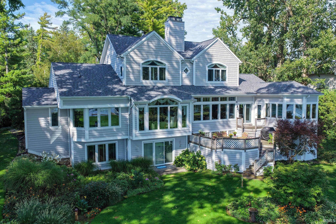
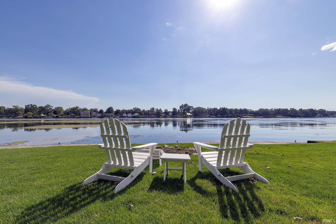
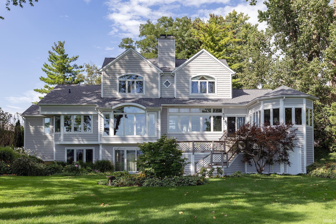
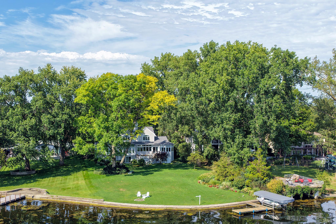
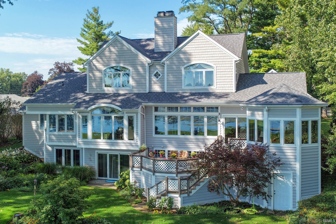
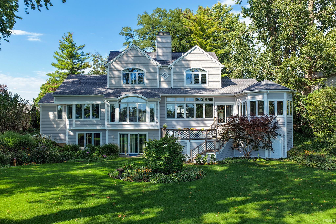
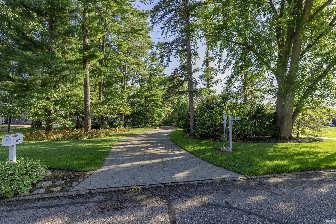
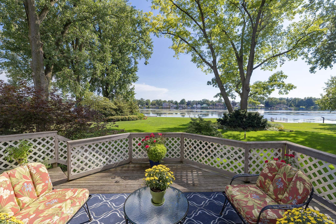
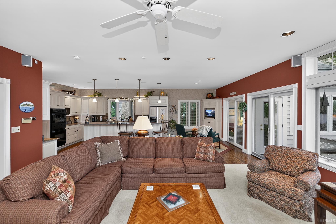
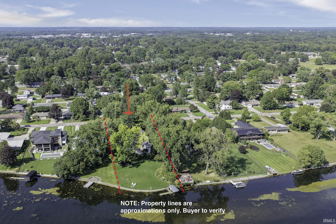
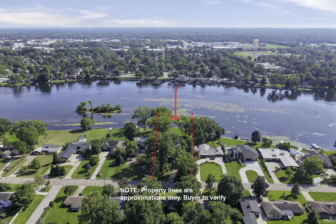
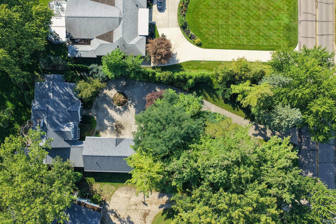
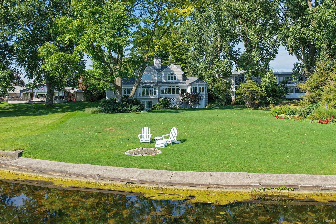
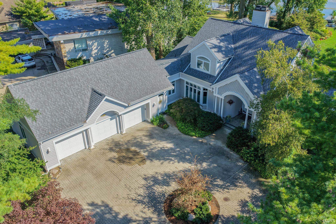
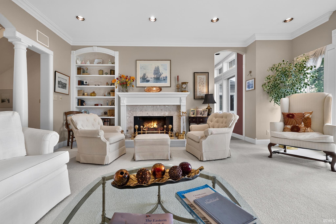
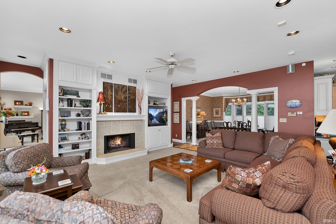
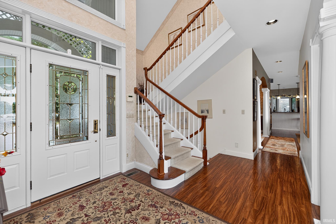
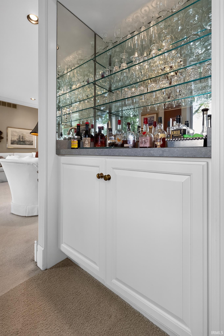
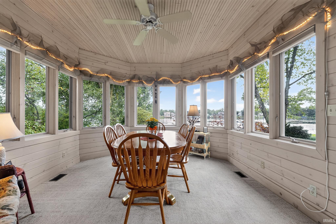
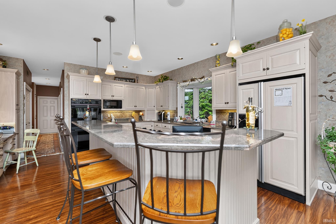
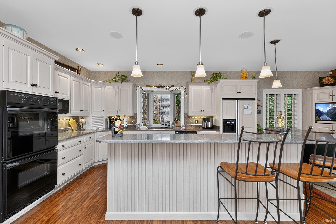
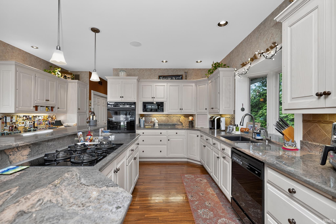
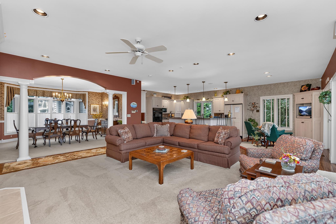
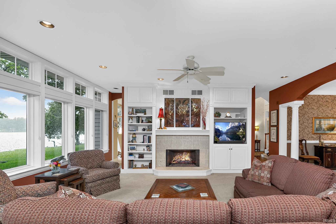
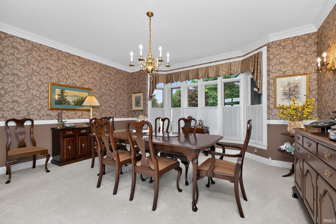
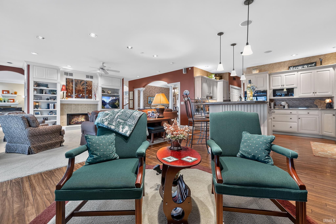
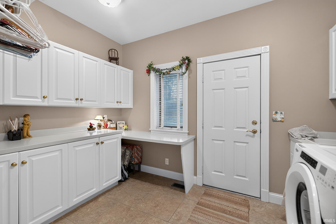
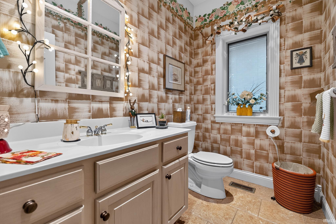
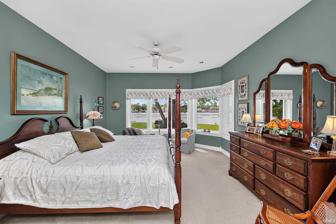
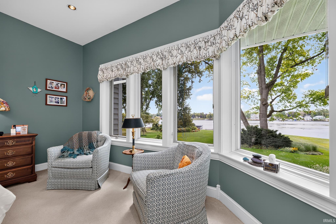
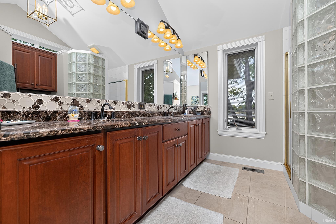
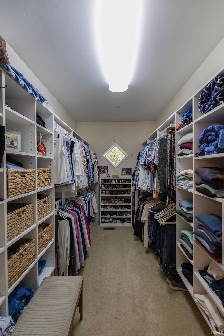
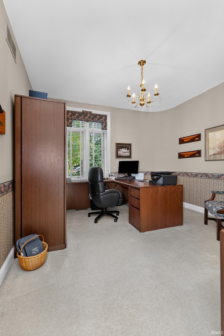
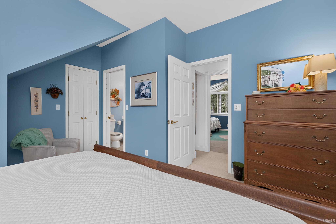
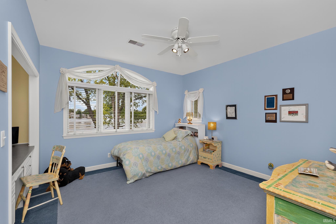
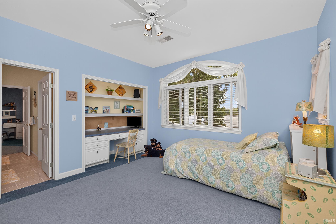
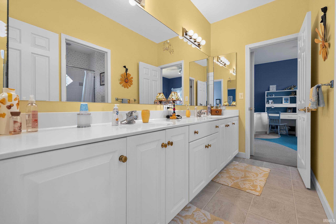
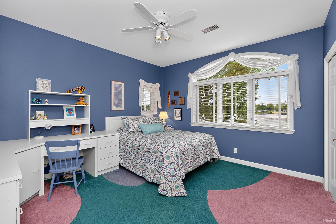
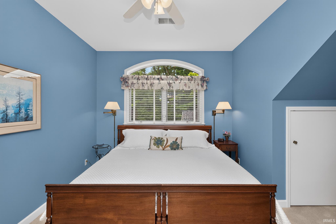
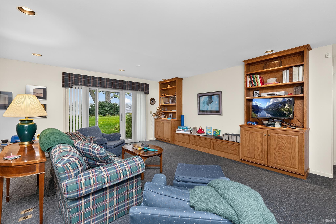
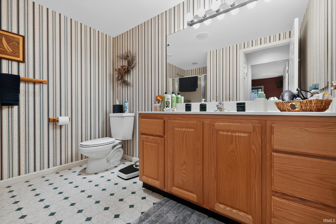
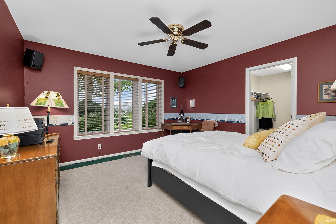
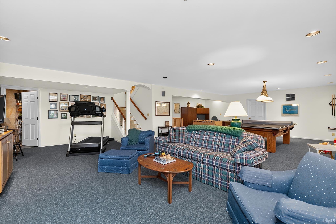
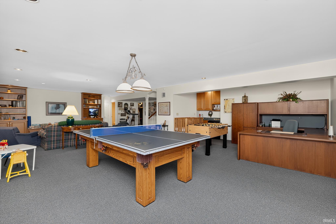
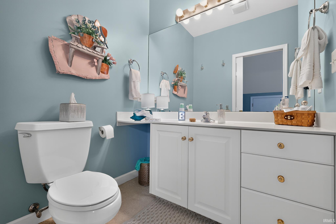
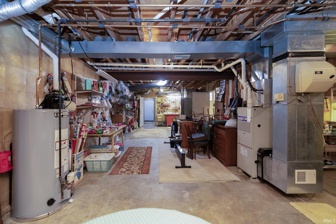
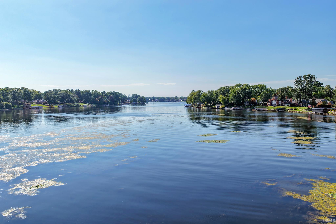
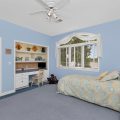
Built by the original owners with an uncompromising commitment to quality, this exceptional riverfront residence by Hope Builders offers more than 5,100 square feet of finished living space in a private, peaceful setting. With 100 feet of river frontage, a concrete seawall, and a quiet stretch of the river, the property offers beautiful water views and a sense of tranquility from nearly every angle. Inside, abundant natural light and thoughtful craftsmanship define the home. Custom Amish-built Ayr cabinetry showcases the attention to detail, while an impressive amount of closet space and additional unfinished areas provide the kind of storage rarely found in a home of this caliber. The main-level primary suite creates a private retreat, complemented by the convenience of main-level laundry. An all-season sunroom surrounded by windows invites you to relax and enjoy the changing seasons, natural sunlight, and picturesque river views year-round. Upstairs, three additional bedrooms provide generous accommodations, including a private en-suite bedroom and two bedrooms connected by a Jack-and-Jill bath. The expansive finished walkout lower level offers tremendous space for entertaining, recreation, and gathering with family and friends, while maintaining easy access to the outdoors and waterfront.Additional highlights include a new roof, zoned HVAC systems, central vac, 2 gas fireplaces, extensive storage throughout, and the enduring quality that comes from a home thoughtfully designed and carefully maintained by its original owners.Private, spacious, light-filled, and beautifully positioned along the water, this is more than a riverfront home—it is a property built to be enjoyed for generations.
Details

  • Property Details

  • MLS #:
    202636804
  • Price
    $1,200,000
  • Bedrooms
    5
  • Baths Total
    5
  • Full Baths
    4
  • Half Baths
    1
  • Approx. Lot Size Acres
    0.895
  • Approx. Lot Size SqFt
    38,986
  • Class
    Residential
  • DOM
    33
  • Lot Dimensions
    100X390
  • New Construction
    No
  • Parcel ID#
    20-02-34-478-013.000-027
  • Property Sub-Type
    Site-Built Home
  • State
    IN
  • Style
    One and Half Story
  • Subdivision
    Broadmoor
  • Total Finished SqFt
    5,281
  • Total SqFt
    6,644
  • Year Built
    1995
  • Zip
    46514
  • Interior Features

  • Amenities
    1st Bdrm En Suite, Alarm System-Security, Bar, Built-In Bookcase, Built-in Desk, Central Vacuum System, Closet(s) Cedar, Closet(s) Walk-in, Countertops-Solid Surf, Countertops-Stone, Crown Molding, Deck Open, Disposal, Firepit, Garage Door Opener, Irrigation System, Porch Covered, Twin Sink Vanity, Utility Sink, Wet Bar, Tub and Separate Shower, Tub/Shower Combination, Main Level Bedroom Suite, Formal Dining Room, Custom Cabinetry
  • Below Grade Finished SqFt
    1,350
  • Cooling
    Central Air
  • Fireplace
    Gas Log, Gas Starter
  • Heating
    Gas, Forced Air
  • Other Features

  • Exterior
    Cedar, Vinyl
  • Fenced
  • Foundation
    Full Basement, Walk-Out Basement
  • Garage
    3 car
  • Garage Type
    Attached
  • Pool Y/N
    No
  • Water Utility
    City
  • Sewer
    City
  • Water Type
    River
  • Waterfront Y/N
    Yes

Last updated: October 24 2026, 10:43 PM

Listing courtesy of: Chantel Boone, RE/MAX Results

IDX information provided by the Indiana Regional MLS. IDX information is provided exclusively for consumers’ personal, non-commercial use and may not be used for any purpose other than to identify prospective properties consumers may be interested in purchasing. Data is deemed reliable but is not guaranteed accurate by the MLS. Listings displayed on this website may be subject to prior sale or removal from sale; availability of any listing should always be independently verified.

Calculator

Number of Payments

Monthly Payments

$

Similar Listings

All Listings
View all

Listings