


Directions
From Fort Wayne take Hwy30 West to 300 E. Turn right onto 300 E. Turn right onto Pickett Lane, continue straight to Sherman St and turn left at the T. Take the next left onto Butler Ct.
From Fort Wayne take Hwy30 West to 300 E. Turn right onto 300 E. Turn right onto Pickett Lane, continue straight to Sherman St and turn left at the T. Take the next left onto Butler Ct.
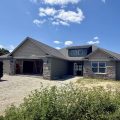
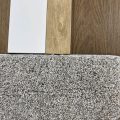
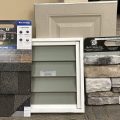
Construction is nearing completion on this spacious family home built by Ideal Builders. This Straden floorplan will feature 1898 square feet, 3 bedrooms, and 2.5 baths. Step into the home under the covered front porch and you’ll be greeted by the large foyer with coat closet. From there you can proceed into the great room with ceiling fan and triple Andersen windows. The great room, dining area, and kitchen are all open concept creating a huge open space with easy viewing from one room to another. The kitchen includes upgraded Maple cabinetry with angled upper corner cabinet, quartz countertops, Elkay quartz undermount kitchen sink, large center island overlooking the great room, stainless steel dishwasher and mounted microwave, pendant lighting over island, electric and gas hook-up for stove, and matte black pulldown kitchen faucet. Large walk-in pantry with 16″ deep shelves. Not far from the kitchen is a half bath with cultured marble vanity top and pocket door to laundry room. Laundry room includes 36″ Maple cabinet with hanging rod and gas and electric hook-up for dryer. Great size dining room with bay windows and Andersen door that steps out onto the 10×15 concrete patio. Primary bedroom has its own hall with linen closet for entry and includes a ceiling fan. Pocket door opens to private full bath with 5′ walk-in shower, kitchen height cultured marble vanity top, and upgraded matte black bath fixtures. Access the huge 7’x11′ walk-in closet from the primary bath. Bedrooms 2 and 3 are accessed by a second hallway with linen closet and are both great in size. Second full bath conveniently located between bedrooms 2 and 3 and has tub/shower combination, kitchen height cultured marble vanity top, and upgraded matte black bath fixtures. Some additional upgrades throughout the home include rounded drywall corners, interior and exterior lighting, locking vinyl plank in great room in lieu of carpet, extra wide flat trim with quarter round, exterior finishes, and wireless keypad entry for garage. Attached 3-car garage with 3rd bay garage door opener included. Pull-down staircase to attic with 3 sheets of attic flooring. When weather permits, this home will include a landscaping package (rough and final grading, seeding, 3 CY mulch bed(s), 10 shurbs (or hosta substitutes), and 2- 1 3/4″ diameter trees). Estimated completion 09/18/26.
Last updated: August 25 2026, 7:43 AM
Listing courtesy of: Danielle Genth, Minear Real Estate
IDX information provided by the Indiana Regional MLS. IDX information is provided exclusively for consumers’ personal, non-commercial use and may not be used for any purpose other than to identify prospective properties consumers may be interested in purchasing. Data is deemed reliable but is not guaranteed accurate by the MLS. Listings displayed on this website may be subject to prior sale or removal from sale; availability of any listing should always be independently verified.
Number of Payments
Monthly Payments
$