Images

Slider image thumbail number 1
Slider image thumbail number 2
Slider image thumbail number 3
Slider image thumbail number 4
Slider image thumbail number 5
Slider image thumbail number 6
Slider image thumbail number 7
Slider image thumbail number 8
Slider image thumbail number 9
Slider image thumbail number 10
Slider image thumbail number 11
Slider image thumbail number 12
Slider image thumbail number 13
Slider image thumbail number 14
Slider image thumbail number 15
Slider image thumbail number 16
Slider image thumbail number 17
Slider image thumbail number 18
Slider image thumbail number 19
Slider image thumbail number 20
Slider image thumbail number 21
Slider image thumbail number 22
Slider image thumbail number 23
Slider image thumbail number 24
Slider image thumbail number 25
Slider image thumbail number 26
Slider image thumbail number 27
Slider image thumbail number 28

Map

Directions

From Edison Rd, head North on CR 1 N. Turn Right on 108. Left on Wexford Drive. Left on Ashford Drive.
Description

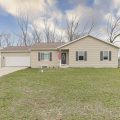
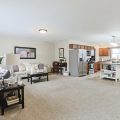
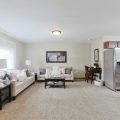
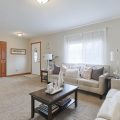
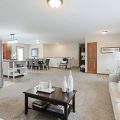
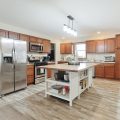
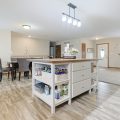
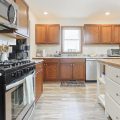
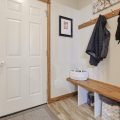
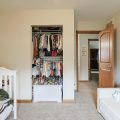
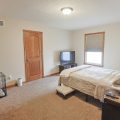
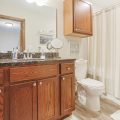
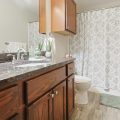
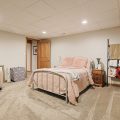
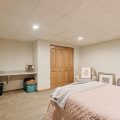
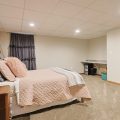
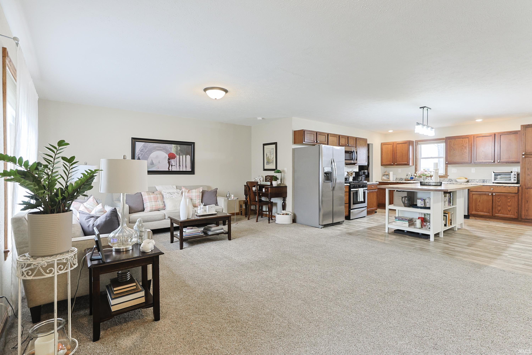
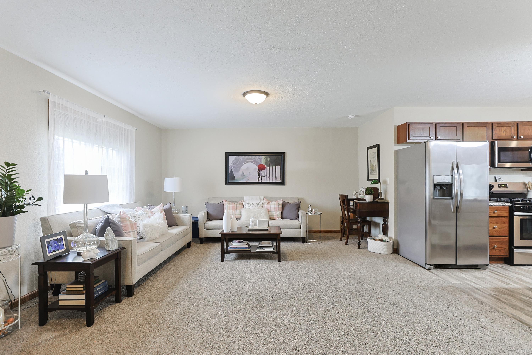
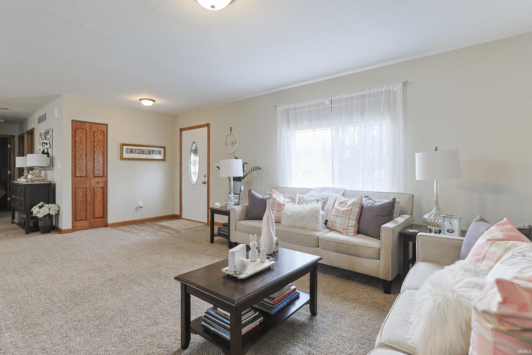
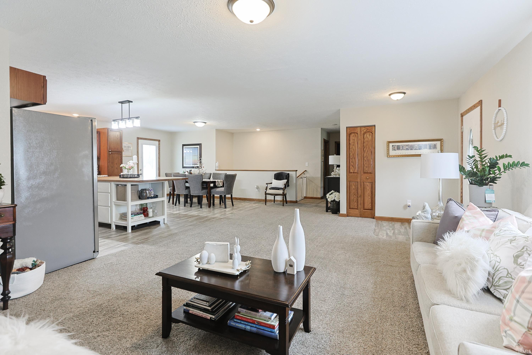
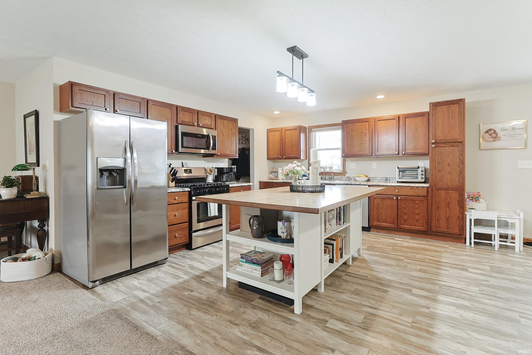
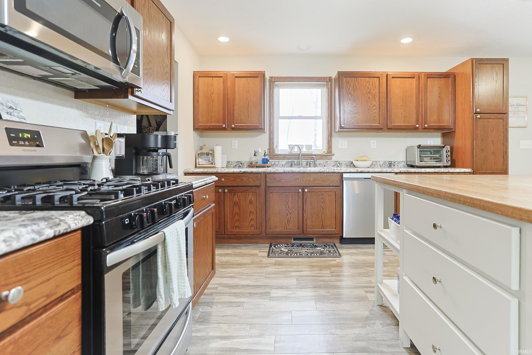
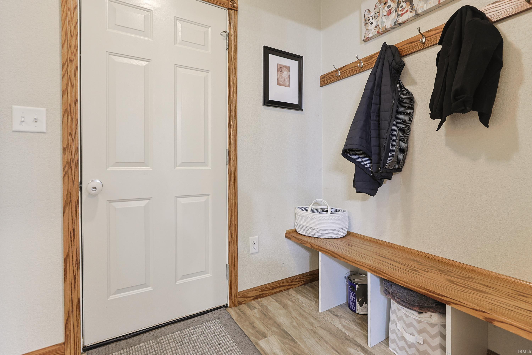
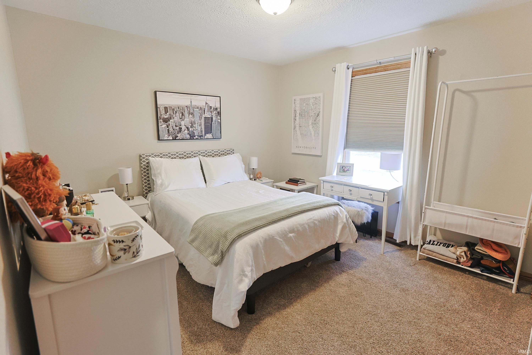
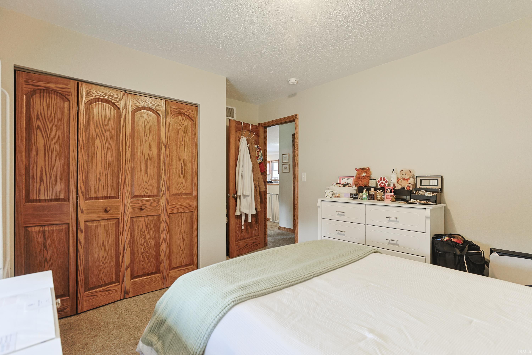
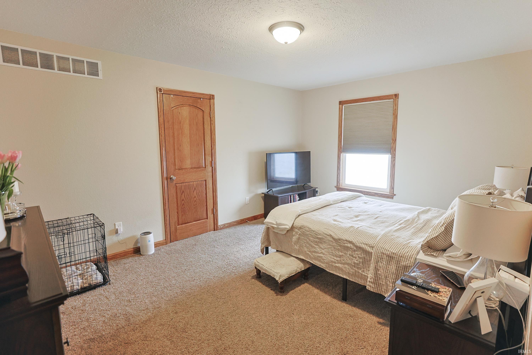
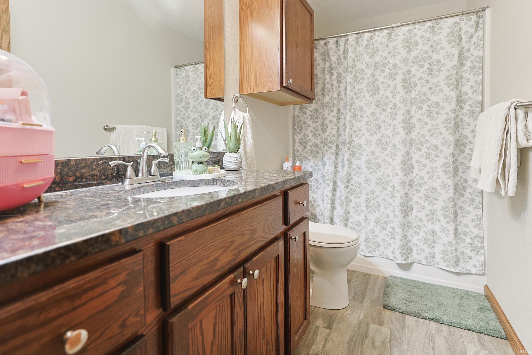
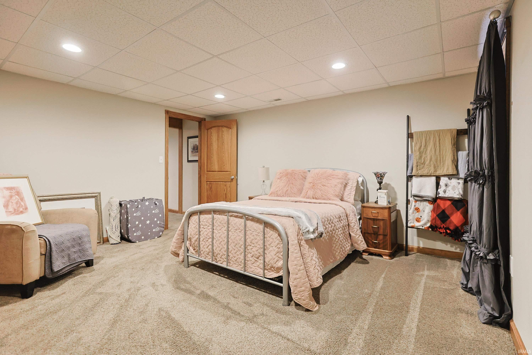
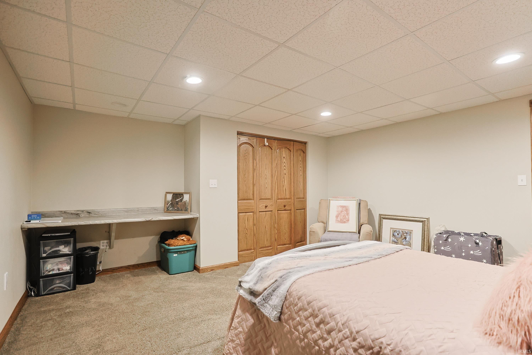
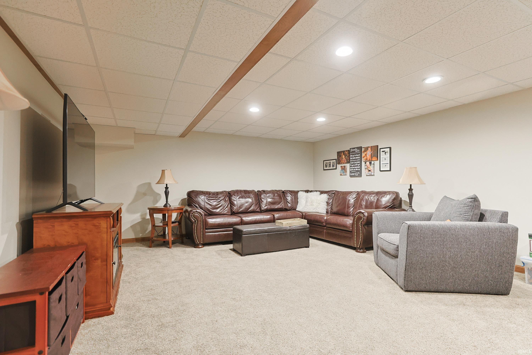
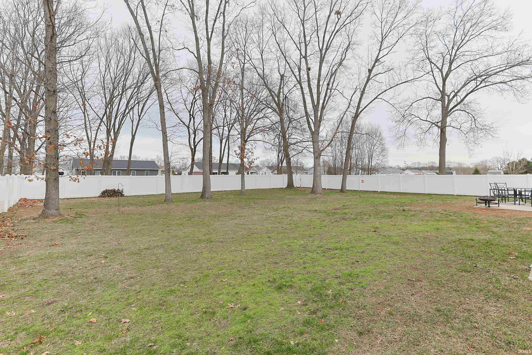
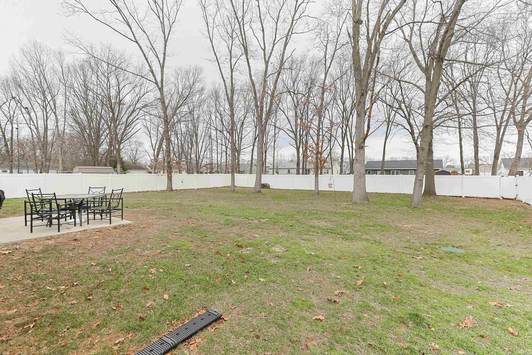
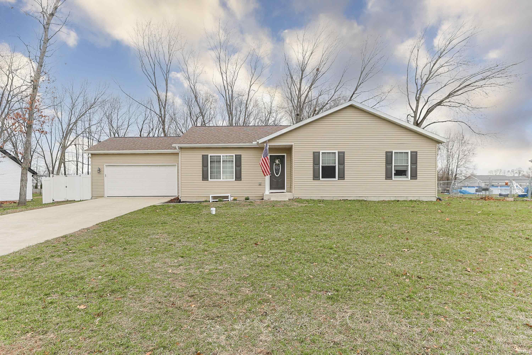
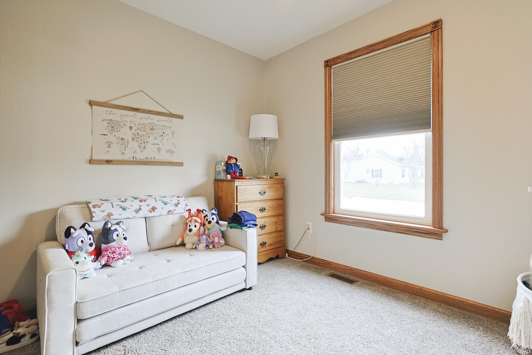
HONEY, STOP THE CAR!! Step into this beautifully maintained 4-bedroom, 2-bath home built in 2020, offering modern comfort and thoughtful design throughout. The open-concept layout features a spacious living area that flows seamlessly into the kitchen, complete with stainless steel appliances—perfect for both everyday living and entertaining. Enjoy the convenience of first-floor laundry. The primary suite is a true retreat, boasting a large walk-in closet and a private ensuite bath. Downstairs, you’ll find a fully finished basement with a generous family room, an additional bedroom with an egress window, and flexible space ideal for a home office, playroom, or gaming area. Step outside to your own private oasis—a fully fenced backyard with a patio, perfect for relaxing or hosting gatherings. A 2-car attached garage adds even more convenience. This home truly checks all the boxes—don’t miss your opportunity to make it yours!

Details

  • Property Details

  • MLS #:
    202608778
  • Price
    $330,000
  • Bedrooms
    4
  • Baths Total
    2
  • Full Baths
    2
  • Half Baths
    0
  • Approx. Lot Size Acres
    0.39
  • Approx. Lot Size SqFt
    17,119
  • Class
    Residential
  • DOM
    66
  • Lot Dimensions
    90x190
  • New Construction
    No
  • Parcel ID#
    20-01-35-151-002.000-005
  • Property Sub-Type
    Site-Built Home
  • State
    IN
  • Style
    One Story
  • Subdivision
    Kerry Haven
  • Total Finished SqFt
    2,817
  • Total SqFt
    4,297
  • Year Built
    2020
  • Zip
    46514
  • Interior Features

  • Amenities
    1st Bdrm En Suite, Eat-In Kitchen, Kitchen Island, Landscaped, Open Floor Plan, Patio Open, Porch Covered, Tub/Shower Combination
  • Below Grade Finished SqFt
    1,337
  • Cooling
    Central Air
  • Fireplace
  • Heating
    Gas, Forced Air
  • Other Features

  • Exterior
    Vinyl
  • Fenced
    Full, Vinyl
  • Foundation
    Full Basement, Finished
  • Garage
    2 car
  • Garage Type
    Attached
  • Pool Y/N
    No
  • Water Utility
    Well
  • Sewer
    Septic
  • Waterfront Y/N
    No

Last updated: May 25 2026, 5:04 PM

Listing courtesy of: Samantha Bossman, Weichert Rltrs-J.Dunfee&Assoc.

IDX information provided by the Indiana Regional MLS. IDX information is provided exclusively for consumers’ personal, non-commercial use and may not be used for any purpose other than to identify prospective properties consumers may be interested in purchasing. Data is deemed reliable but is not guaranteed accurate by the MLS. Listings displayed on this website may be subject to prior sale or removal from sale; availability of any listing should always be independently verified.

Calculator

Number of Payments

Monthly Payments

$

Similar Listings

All Listings
View all

Listings