Directions
Property can easily be found on Google Maps.

















































Property can easily be found on Google Maps.
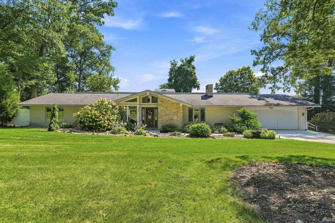
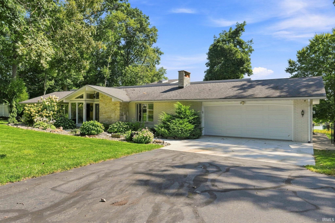
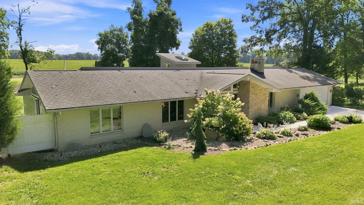
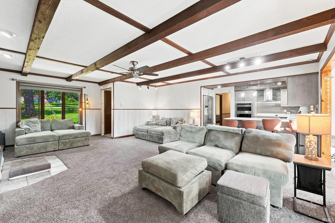
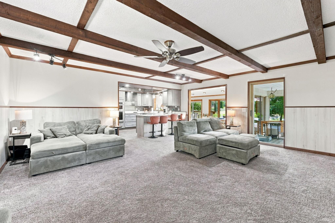
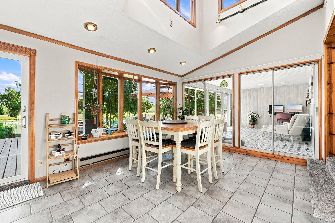
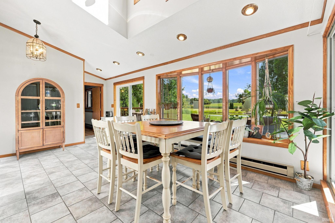
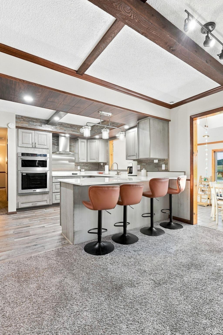
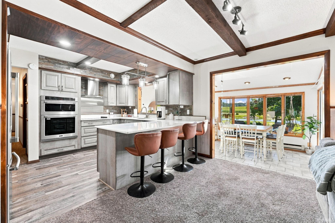
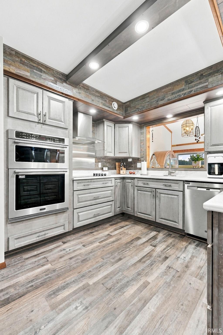
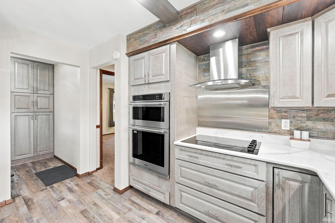
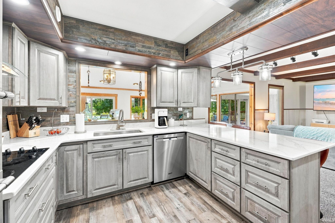
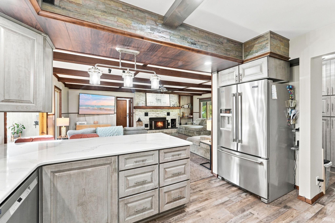
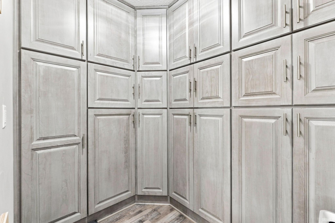
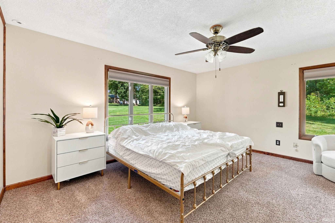
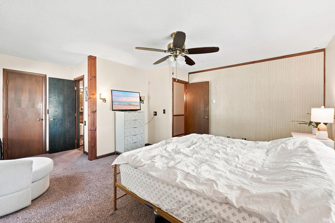
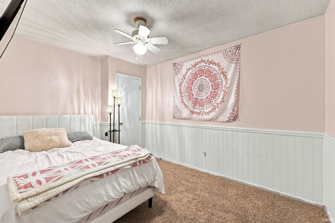
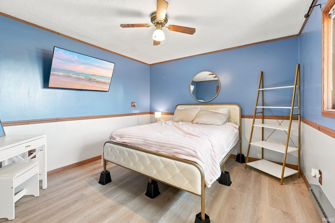
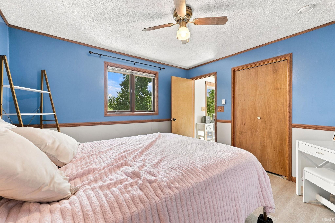
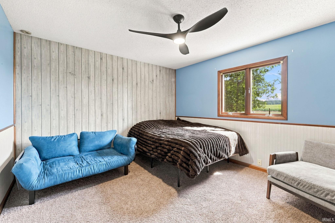
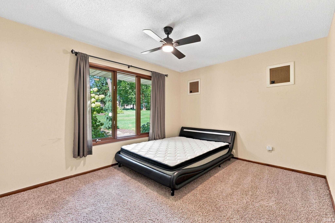
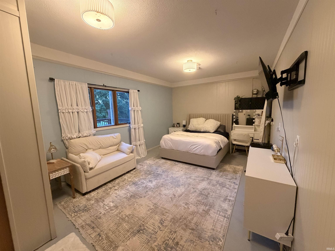
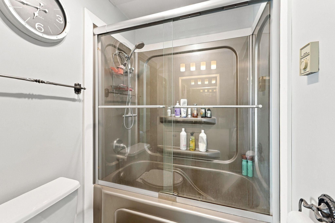
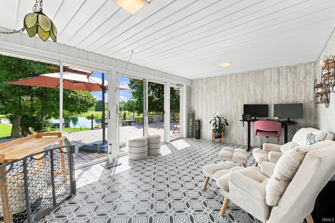
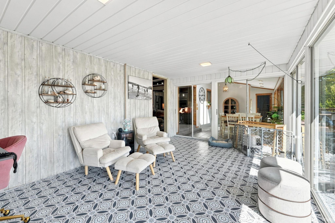
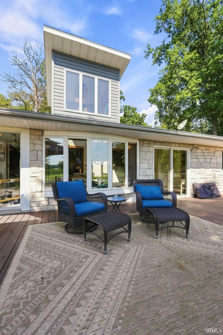
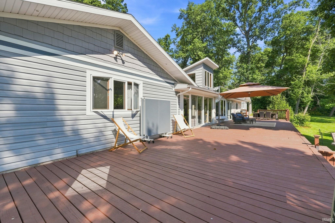
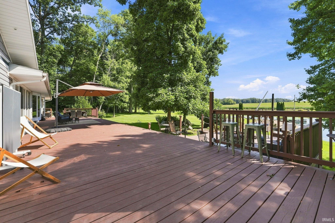
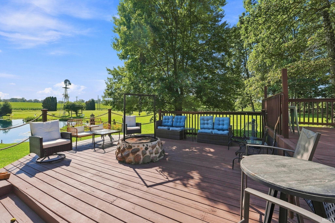
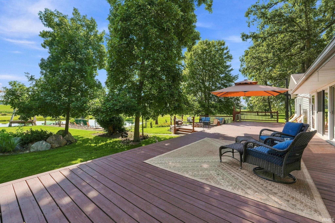
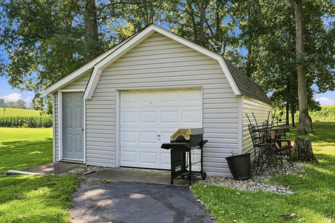
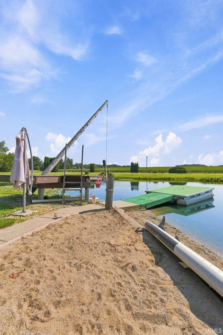
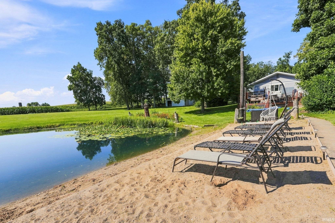
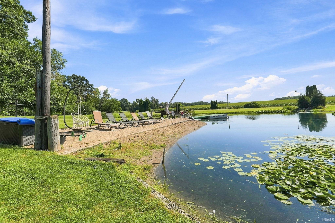
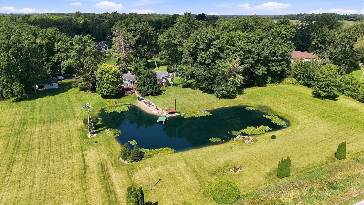
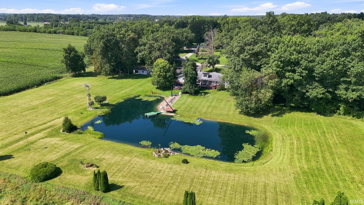
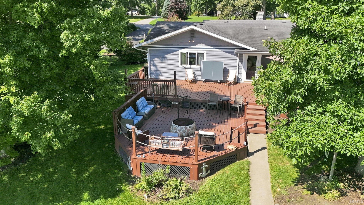
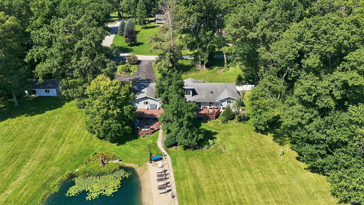
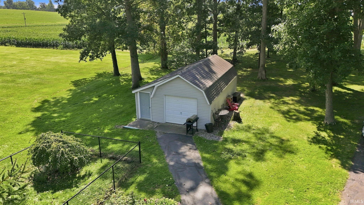
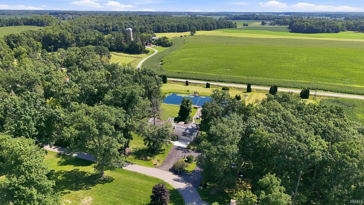
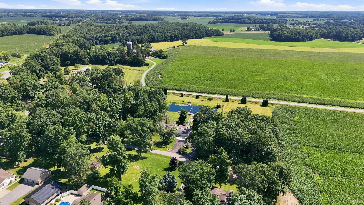
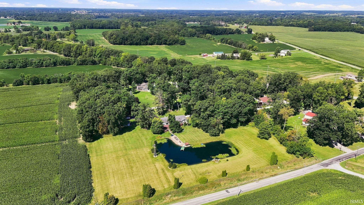
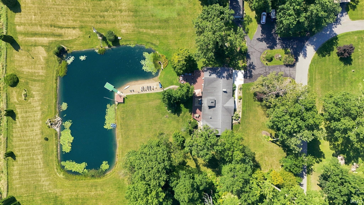
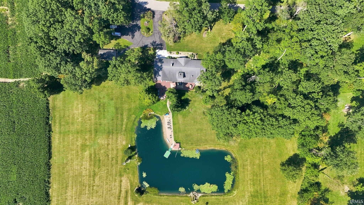
LISTED BELOW APPRAISED VALUE! SELLER OFFERING $10,000 CONCESSIONS TO BUYERS! Your own private paradise awaits at 2890 E Hickory Lane! Situated on 4.89 picturesque acres, this sprawling ranch offers 2,816 square feet of living space, 3 bedrooms, 2 full bathrooms, and the potential to easily accommodate up to 5 bedrooms! With a motivated seller and a price now BELOW appraised value, this is an opportunity you won’t want to miss! Step inside to discover a home designed for both comfortable everyday living and unforgettable entertaining. The beautifully updated kitchen features granite countertops, a massive walk-in pantry, and an open-concept layout flowing into the inviting living room, complete with a wood-burning fireplace and stunning beam-accented ceilings. An oversized dining or flex room showcases sweeping views of the private pond and provides additional versatility to fit your lifestyle. But the real showstopper? The backyard! Step onto the nearly 1,200-square-foot deck and take in your very own waterfront retreat. The fully stocked pond, home to bass and bluegill, features a dedicated 2-inch well, rock wall fountain, beach area, and rope swing. Imagine summer afternoons spent fishing, entertaining friends and family, or relaxing by the water without ever leaving home! A spacious three-season room extends your entertaining possibilities, while an oversized shed provides ample storage for all your outdoor hobbies and equipment. Need more room? This home offers incredible flexibility with the potential for up to 5 bedrooms!A bonus room off the garage has already been converted into a private bedroom and features its own separate entrance, making it ideal for a home office, guest retreat, workshop, or additional living space. The home’s versatile layout offers exciting possibilities for customization as your needs evolve. A circular driveway adds both convenience and curb appeal. Nearly five acres, your own stocked pond, exceptional entertaining spaces, and room to grow—all offered BELOW appraised value!Properties offering this combination of privacy, acreage, versatility, and lifestyle are truly special. The seller is motivated, and this home is ready for its next chapter. Don’t just dream about having your own private retreat—schedule your showing and experience it for yourself!
Last updated: October 24 2026, 4:08 PM
Listing courtesy of: Isabella Reed, Keller Williams Realty Group
IDX information provided by the Indiana Regional MLS. IDX information is provided exclusively for consumers’ personal, non-commercial use and may not be used for any purpose other than to identify prospective properties consumers may be interested in purchasing. Data is deemed reliable but is not guaranteed accurate by the MLS. Listings displayed on this website may be subject to prior sale or removal from sale; availability of any listing should always be independently verified.
Number of Payments
Monthly Payments
$