Images

Slider image thumbail number 1
Slider image thumbail number 2
Slider image thumbail number 3
Slider image thumbail number 4
Slider image thumbail number 5
Slider image thumbail number 6
Slider image thumbail number 7
Slider image thumbail number 8
Slider image thumbail number 9
Slider image thumbail number 10
Slider image thumbail number 11
Slider image thumbail number 12
Slider image thumbail number 13
Slider image thumbail number 14
Slider image thumbail number 15
Slider image thumbail number 16
Slider image thumbail number 17
Slider image thumbail number 18
Slider image thumbail number 19
Slider image thumbail number 20
Slider image thumbail number 21
Slider image thumbail number 22
Slider image thumbail number 23
Slider image thumbail number 24
Slider image thumbail number 25
Slider image thumbail number 26
Slider image thumbail number 27
Slider image thumbail number 28
Slider image thumbail number 29
Slider image thumbail number 30
Slider image thumbail number 31
Slider image thumbail number 32
Slider image thumbail number 33
Slider image thumbail number 34
Slider image thumbail number 35

Map

Directions

Covington Road to Emerald Lake Dr. Home is on the left
Description

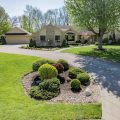
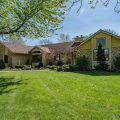
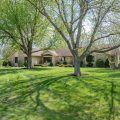
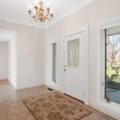
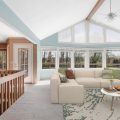
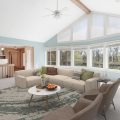
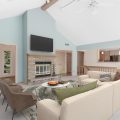
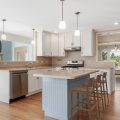
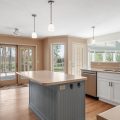
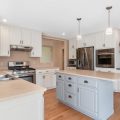
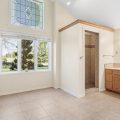
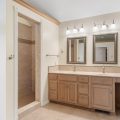
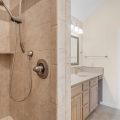
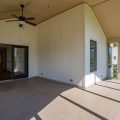
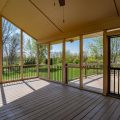
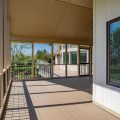
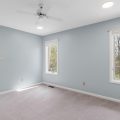
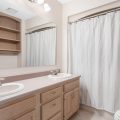
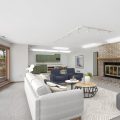
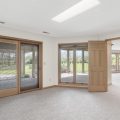
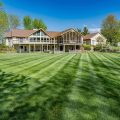
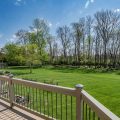
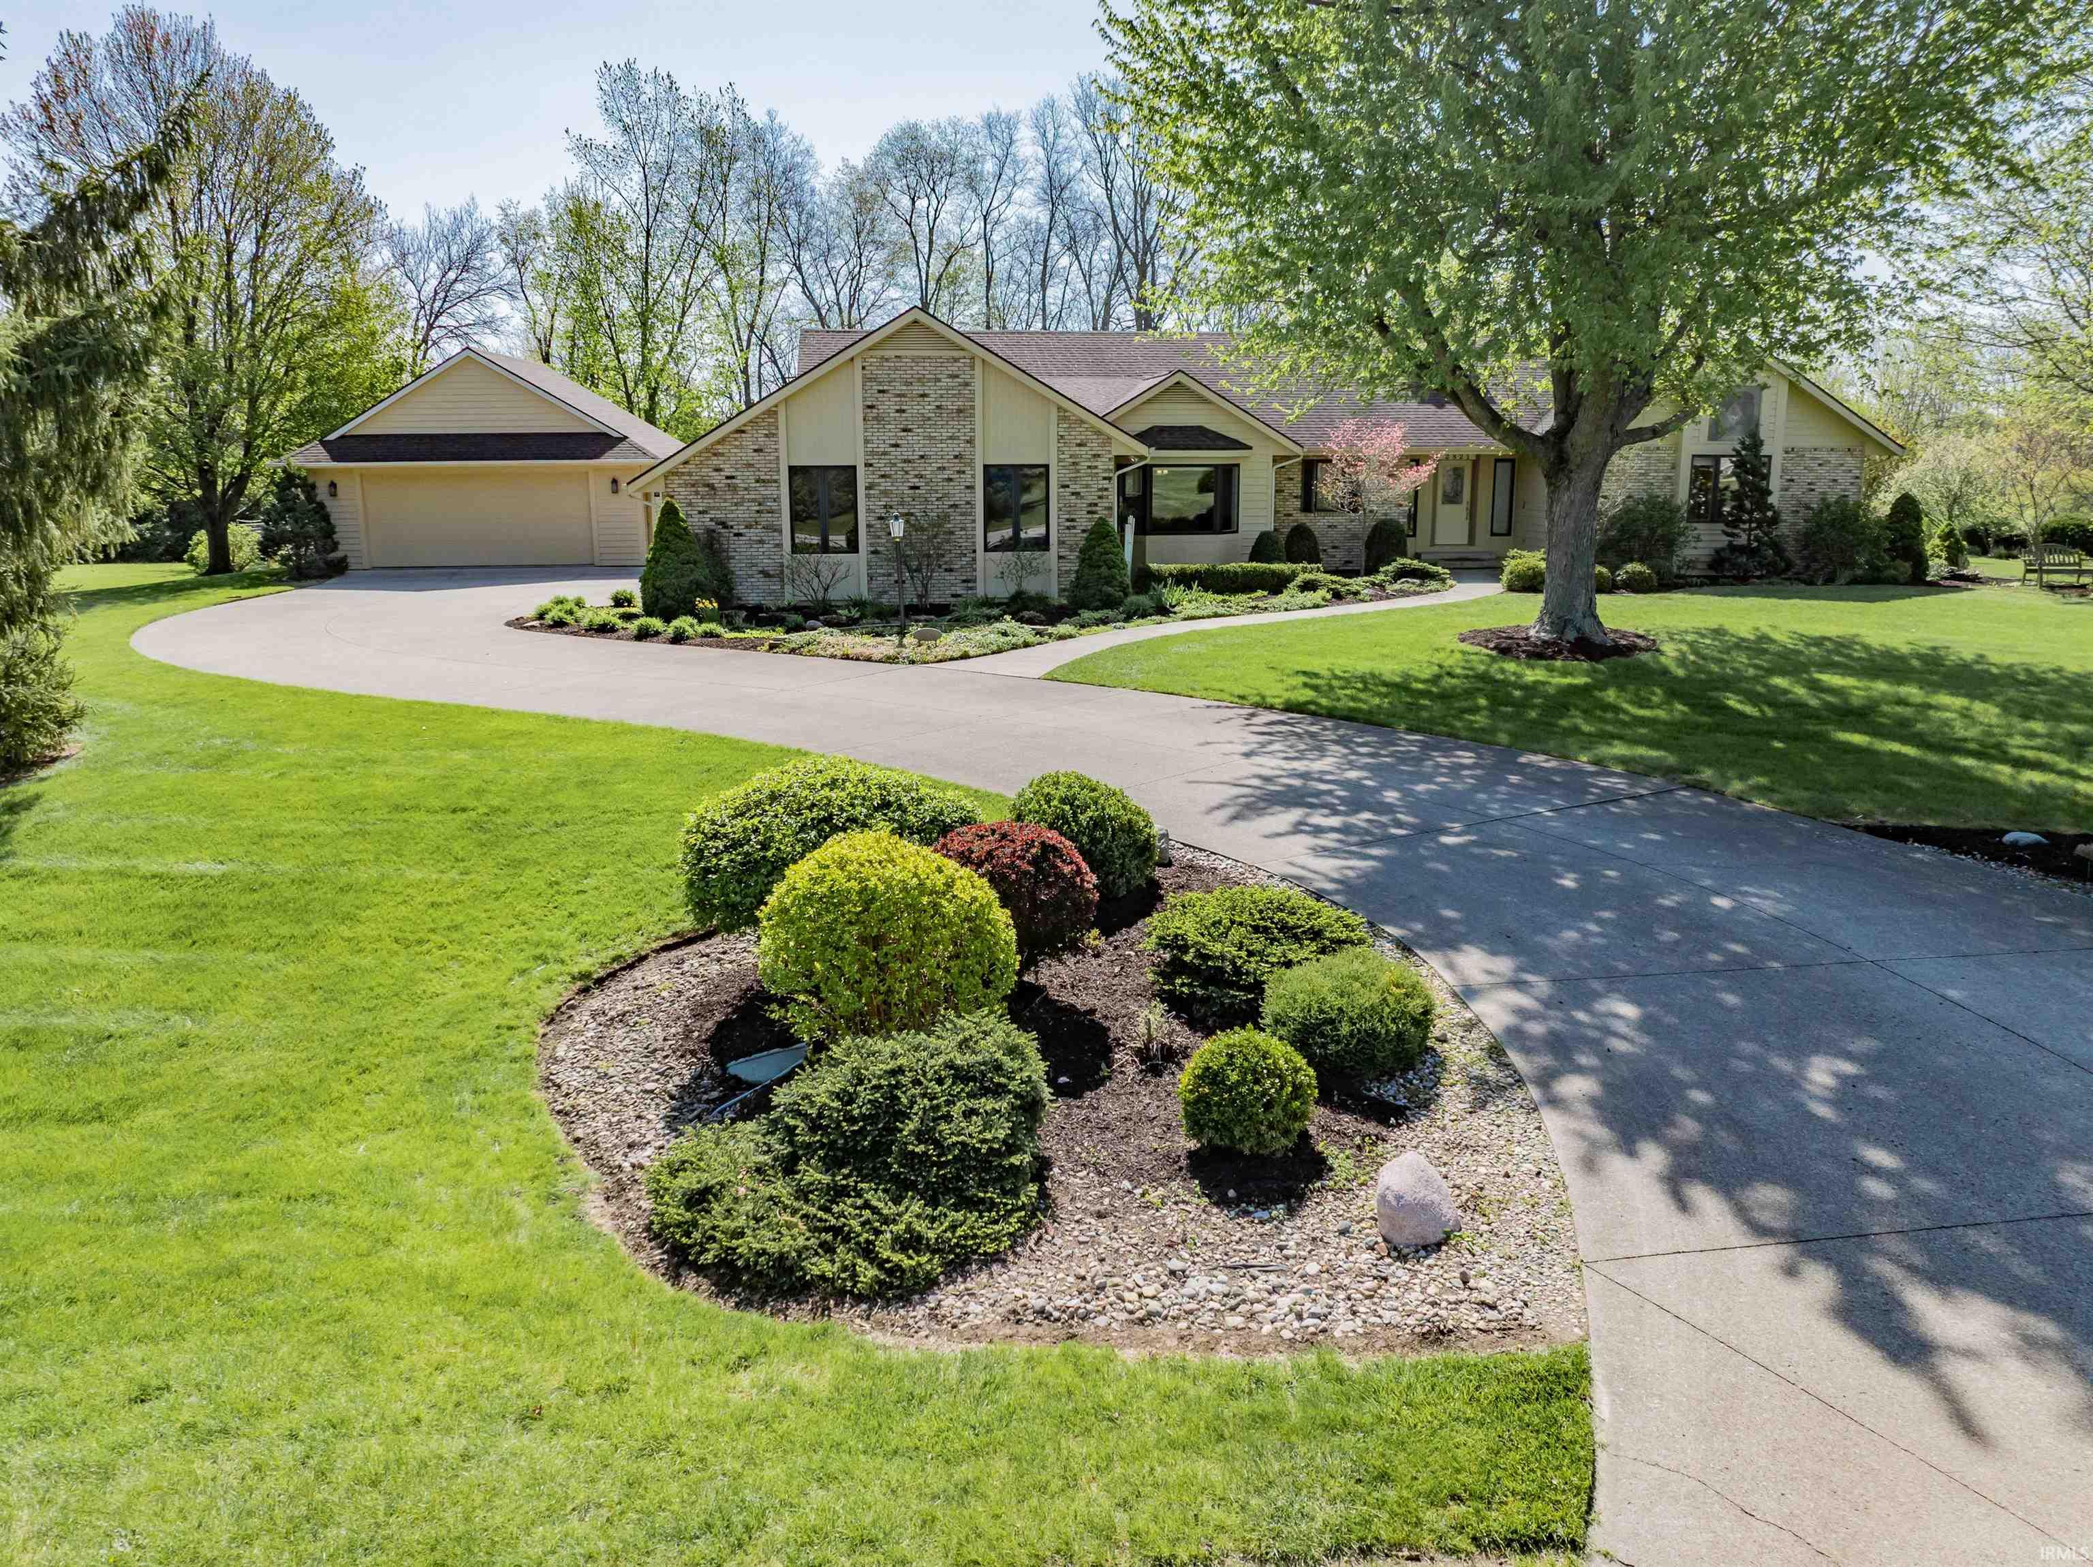
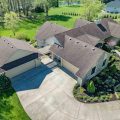
A rare gem in coveted Southwest Allen County, this exceptional ranch on a finished walkout basement sits on 1.62 acres of stunning, professionally designed landscaping, offering unmatched privacy, presence, and lifestyle. With 4,044 finished square feet, 4 bedrooms, and 3.5 baths, this home has been thoughtfully renovated over time to create a practical flow and floorplan for everyday living. From the moment you enter, the beautiful hardwood floors set the tone, complemented by new doors and windows that bring in natural light. The main living area showcases soaring cathedral ceilings with exposed beams, anchored by a warm gas fireplace, creating a space that feels both expansive and inviting. The open-concept kitchen offers stainless appliances, newer cabinetry, and a bar/coffee station, all flowing seamlessly into the heart of the home. A standout butler’s pantry and dining room with custom built-ins add both charm and function, perfect for entertaining. A split bedroom floorplan offers privacy, with French doors leading to Bedrooms 2 and 3. The primary suite is a retreat, featuring cathedral ceilings and a renovated en-suite with tiled shower, spacious closet, and a fresh, neutral palette. Additional main-level highlights include a dedicated library or home office and an expanded screened porch, an ideal space to relax and take in the serene surroundings. The walkout lower level extends the living space with an additional bedroom, full bath, dry bar, and a cozy woodburning fireplace, along with generous storage and a dedicated workroom. A floored attic adds even more functional storage options. Car enthusiasts and hobbyists alike will appreciate the rare 4-car garage, offering flexibility that’s increasingly hard to find.
Details

  • Property Details

  • MLS #:
    202614698
  • Price
    $724,900
  • Bedrooms
    4
  • Baths Total
    4
  • Full Baths
    3
  • Half Baths
    1
  • Approx. Lot Size Acres
    1.62
  • Approx. Lot Size SqFt
    70,567
  • Class
    Residential
  • DOM
    22
  • Lot Dimensions
    301x379x268x173
  • New Construction
    No
  • Parcel ID#
    02-11-15-203-003.000-075
  • Property Sub-Type
    Site-Built Home
  • State
    IN
  • Style
    One Story
  • Subdivision
    Emerald Lake
  • Total Finished SqFt
    4,044
  • Total SqFt
    4,848
  • Year Built
    1987
  • Zip
    46804
  • Interior Features

  • Amenities
    Attic Pull Down Stairs, Bar, Built-In Bookcase, Ceiling-9+, Ceiling Fan(s), Ceilings-Vaulted, Closet(s) Walk-in, Deck Open, Detector-Smoke, Disposal, Dryer Hook Up Electric, Eat-In Kitchen, Foyer Entry, Garage Door Opener, Kitchen Island, Landscaped, Patio Covered, Porch Covered, Porch Screened, Range/Oven Hk Up Gas/Elec, Split Br Floor Plan, Twin Sink Vanity, Utility Sink, Main Level Bedroom Suite, Formal Dining Room, Great Room, Main Floor Laundry, Sump Pump, Washer Hook-Up
  • Below Grade Finished SqFt
    1,303
  • Cooling
    Central Air
  • Fireplace
    Living/Great Rm, Basement
  • Heating
    Gas, Forced Air
  • Other Features

  • Exterior
    Brick, Vinyl
  • Fenced
    None
  • Foundation
    Full Basement, Walk-Out Basement, Finished
  • Garage
    4 car
  • Garage Type
    Attached
  • Pool Y/N
    No
  • Water Utility
    City
  • Sewer
    City
  • Waterfront Y/N
    No

Last updated: May 18 2026, 7:43 PM

Listing courtesy of: Leslie Ferguson, Regan & Ferguson Group

IDX information provided by the Indiana Regional MLS. IDX information is provided exclusively for consumers’ personal, non-commercial use and may not be used for any purpose other than to identify prospective properties consumers may be interested in purchasing. Data is deemed reliable but is not guaranteed accurate by the MLS. Listings displayed on this website may be subject to prior sale or removal from sale; availability of any listing should always be independently verified.

Calculator

Number of Payments

Monthly Payments

$

Similar Listings

All Listings
View all

Listings