Directions
Take exit 312 from I-69 S, Merge onto Coldwater Rd, Use the left 2 lanes to turn left onto IN-930 E/E Coliseum Bivd, Tum right onto N Anthony Bivd, Turn right onto Crescent Ave, Sharp left onto Curdes Ave, Turn right onto West Dr.





































Take exit 312 from I-69 S, Merge onto Coldwater Rd, Use the left 2 lanes to turn left onto IN-930 E/E Coliseum Bivd, Tum right onto N Anthony Bivd, Turn right onto Crescent Ave, Sharp left onto Curdes Ave, Turn right onto West Dr.
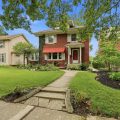
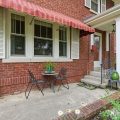
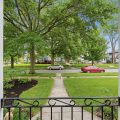
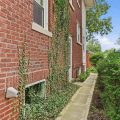
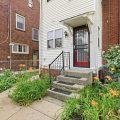
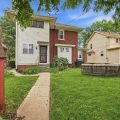
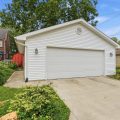
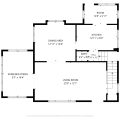
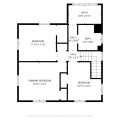
*** Open House on Sunday June 26th, from 12:00 pm to 2:00 pm*** Welcome to 2721 West Drive, a charming 3 bedroom, 1 full and 2 half bath home located in Fort Wayne’s beloved ’05 area. This home offers a great mix of character, space, and thoughtful updates, all while maintaining the warmth and charm buyers love in this neighborhood.Inside, you’ll find spacious main-level living areas with updated paint, great natural light, and plenty of room to gather or entertain. The formal dining room adds classic character, while the kitchen offers a functional layout that connects nicely to the rest of the home. A convenient main-level half bath adds everyday practicality, and the bright sunroom provides extra flexibility as a home office, den, reading room, or cozy sitting area.Upstairs, all three bedrooms are generously sized and feature original hardwood floors, adding warmth and timeless appeal. The upstairs laundry room is a major convenience and a rare find for a home of this style. The upper level also includes a full bathroom and an additional half bath, giving the home a very functional layout.Outside, enjoy mature landscaping, great curb appeal, and an oversized 2-car garage offering plenty of room for parking, storage, hobbies, or workshop space. With its spacious layout, classic details, updated touches, and prime ’05 location, this home is one you will want to see. Schedule your showing today!
Last updated: July 26 2026, 7:01 PM
Listing courtesy of: John Fitzgerald, eXp Realty, LLC
IDX information provided by the Indiana Regional MLS. IDX information is provided exclusively for consumers’ personal, non-commercial use and may not be used for any purpose other than to identify prospective properties consumers may be interested in purchasing. Data is deemed reliable but is not guaranteed accurate by the MLS. Listings displayed on this website may be subject to prior sale or removal from sale; availability of any listing should always be independently verified.
Number of Payments
Monthly Payments
$