Images

Slider image thumbail number 1
Slider image thumbail number 2
Slider image thumbail number 3
Slider image thumbail number 4
Slider image thumbail number 5
Slider image thumbail number 6
Slider image thumbail number 7
Slider image thumbail number 8
Slider image thumbail number 9
Slider image thumbail number 10
Slider image thumbail number 11
Slider image thumbail number 12
Slider image thumbail number 13
Slider image thumbail number 14
Slider image thumbail number 15
Slider image thumbail number 16
Slider image thumbail number 17
Slider image thumbail number 18
Slider image thumbail number 19
Slider image thumbail number 20
Slider image thumbail number 21
Slider image thumbail number 22
Slider image thumbail number 23
Slider image thumbail number 24
Slider image thumbail number 25
Slider image thumbail number 26
Slider image thumbail number 27
Slider image thumbail number 28
Slider image thumbail number 29
Slider image thumbail number 30
Slider image thumbail number 31
Slider image thumbail number 32
Slider image thumbail number 33
Slider image thumbail number 34
Slider image thumbail number 35
Slider image thumbail number 36
Slider image thumbail number 37
Slider image thumbail number 38
Slider image thumbail number 39
Slider image thumbail number 40

Map

Directions

24 toward Peru. Right on Stitt St, right on N Cass St, left on Canal St, right on Huntington St, left on Lafountain. Home on the left.


Description

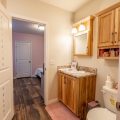
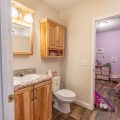
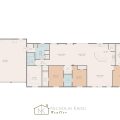
It’s hard to find something more move-in ready than this in the country! Built in 2019, this four-bedroom and three-full-bathroom home is tough to beat at this price point. From the moment you walk in, you’ll be engulfed by the 9-foot ceilings and warmth of the open-concept living space that boasts a beautiful, fully equipped kitchen centered around a large two-tier island, making entertaining a breeze. Plenty of storage space with lots of cabinets and a walk-in pantry. Four bedrooms are thoughtfully planned out in a split-concept floor plan that situates the owner’s suite privately alongside one wing of the home. The owner’s suite is complete with a large walk-in closet and a private bathroom that hosts a massive walk-in rainfall shower, dual vanity, and a large soaker tub. Two other bedrooms are accompanied by a Jack and Jill-style bathroom and a convenient homework nook. The fourth bedroom, currently used as an office, is right beside the third full bathroom. Large laundry room with laundry sink and counter space. This home isn’t just turnkey inside; the exterior matches. Three-car attached, insulated garage. Back patio nestled against the woods. Gutter guards. Post-closing possession will be needed for the sellers. Accepting FHA, USDA, VA, and Conventional Financing.


Details

  • Property Details

  • MLS #:
    202624443
  • Price
    $350,000
  • Bedrooms
    4
  • Baths Total
    3
  • Full Baths
    3
  • Half Baths
    0
  • Approx. Lot Size Acres
    1.5
  • Approx. Lot Size SqFt
    65,340
  • Class
    Residential
  • DOM
    19
  • Lot Dimensions
    245x267
  • New Construction
    No
  • Parcel ID#
    85-14-13-100-008.000-007
  • Property Sub-Type
    Site-Built Home
  • State
    IN
  • Style
    One Story
  • Subdivision
    None
  • Total Finished SqFt
    2,165
  • Total SqFt
    2,165
  • Year Built
    2019
  • Zip
    46992
  • Interior Features

  • Amenities
    1st Bdrm En Suite, Ceiling-9+, Eat-In Kitchen, Garage Door Opener, Kitchen Island, Open Floor Plan, Pantry-Walk In, Twin Sink Vanity, Utility Sink, Stand Up Shower, Tub and Separate Shower, Tub/Shower Combination, Main Level Bedroom Suite, Main Floor Laundry, Washer Hook-Up, Garage Utilities, Jack & Jill Bath
  • Below Grade Finished SqFt
    0
  • Cooling
    Central Air
  • Fireplace
    None
  • Heating
    Gas, Forced Air
  • Other Features

  • Exterior
    Vinyl
  • Fenced
    Pet Fence, Wood
  • Foundation
    Crawl
  • Garage
    3 car
  • Garage Type
    Attached
  • Pool Y/N
    No
  • Water Utility
    Well
  • Sewer
    Septic
  • Waterfront Y/N
    No

Last updated: July 15 2026, 12:12 PM

Listing courtesy of: Nick Krieg, Empire Real Estate LLC

IDX information provided by the Indiana Regional MLS. IDX information is provided exclusively for consumers’ personal, non-commercial use and may not be used for any purpose other than to identify prospective properties consumers may be interested in purchasing. Data is deemed reliable but is not guaranteed accurate by the MLS. Listings displayed on this website may be subject to prior sale or removal from sale; availability of any listing should always be independently verified.

Calculator

Number of Payments

Monthly Payments

$

Similar Listings

All Listings
View all

Listings