Directions
From Winona Lake, take Kings Highway then left on Wooster Road, right on County Road 250 E, left on Liberty Drive





From Winona Lake, take Kings Highway then left on Wooster Road, right on County Road 250 E, left on Liberty Drive
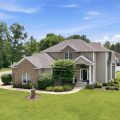
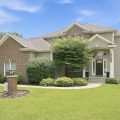
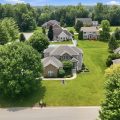
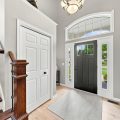
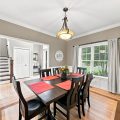
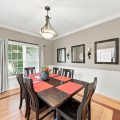
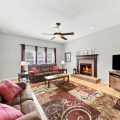
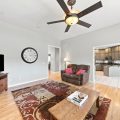
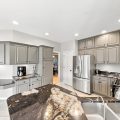
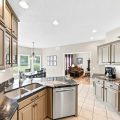
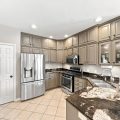
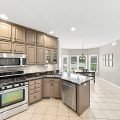
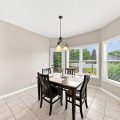
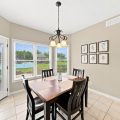
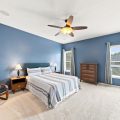
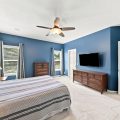
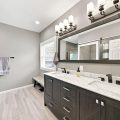
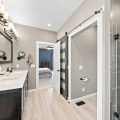
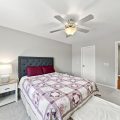
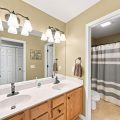
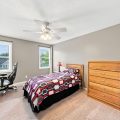
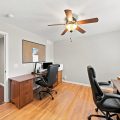
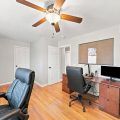
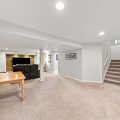
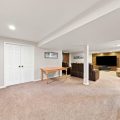
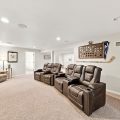
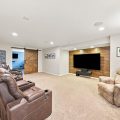
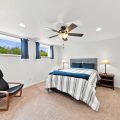
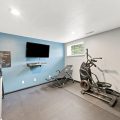
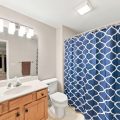
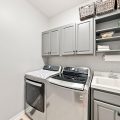
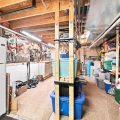
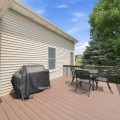
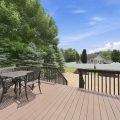
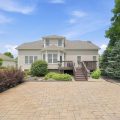
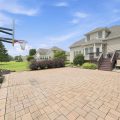
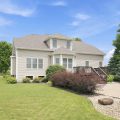
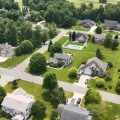
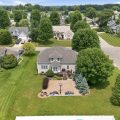
Welcome to Heritage Lake Park, one of the area’s most desirable neighborhoods, where custom craftsmanship, generous living spaces, and a true sense of community come together. This custom-built home offers over 4,000 finished square feet designed for both everyday comfort and effortless entertaining. A two-story foyer creates an unforgettable first impression with soaring ceilings and abundant natural light. Rich hardwood flooring flows through the formal dining room and into the spacious great room, where a beautiful brick fireplace serves as the centerpiece. The open-concept layout continues into the breakfast nook and well-appointed kitchen featuring granite countertops, abundant cabinetry, generous prep space, and a breakfast bar perfect for casual dining or gathering with family and friends. The thoughtfully designed main level includes a spacious primary suite, offering privacy and convenience. Upstairs, you’ll find three generously sized bedrooms, a full bath, and a “hidden” room that adds opportunity for hobbies or additional storage. The finished daylight lower level significantly expands the home’s living space with a large family room, recreation area, guest bedroom, and full bathroom, making it ideal for overnight visitors or entertaining. An unfinished storage room and dedicated storage closet provide exceptional space for seasonal items and organization. Outdoor living is equally impressive. Enjoy the elevated backyard deck overlooking a beautifully landscaped backyard, then gather around the expansive paver patio featuring a built-in fire ring for evenings with family and friends. Thoughtfully improved throughout, this home features a new roof (2023), new Armstrong furnace and A/C (2026), whole-house water filtration system, updated kitchen cabinetry and lighting, smart home door locks, Level 2 EV wiring, refreshed interior paint and lighting, finished basement upgrades, garage loft, and extensive landscaping enhancements.
Last updated: August 25 2026, 3:03 AM
Listing courtesy of: Brian Peterson, Brian Peterson Real Estate
IDX information provided by the Indiana Regional MLS. IDX information is provided exclusively for consumers’ personal, non-commercial use and may not be used for any purpose other than to identify prospective properties consumers may be interested in purchasing. Data is deemed reliable but is not guaranteed accurate by the MLS. Listings displayed on this website may be subject to prior sale or removal from sale; availability of any listing should always be independently verified.
Number of Payments
Monthly Payments
$