Images

Slider image thumbail number 1
Slider image thumbail number 2
Slider image thumbail number 3
Slider image thumbail number 4
Slider image thumbail number 5
Slider image thumbail number 6
Slider image thumbail number 7
Slider image thumbail number 8
Slider image thumbail number 9
Slider image thumbail number 10
Slider image thumbail number 11
Slider image thumbail number 12
Slider image thumbail number 13
Slider image thumbail number 14
Slider image thumbail number 15
Slider image thumbail number 16
Slider image thumbail number 17
Slider image thumbail number 18
Slider image thumbail number 19
Slider image thumbail number 20
Slider image thumbail number 21
Slider image thumbail number 22
Slider image thumbail number 23
Slider image thumbail number 24
Slider image thumbail number 25
Slider image thumbail number 26
Slider image thumbail number 27
Slider image thumbail number 28
Slider image thumbail number 29
Slider image thumbail number 30
Slider image thumbail number 31
Slider image thumbail number 32
Slider image thumbail number 33
Slider image thumbail number 34
Slider image thumbail number 35
Slider image thumbail number 36
Slider image thumbail number 37
Slider image thumbail number 38
Slider image thumbail number 39
Slider image thumbail number 40
Slider image thumbail number 41
Slider image thumbail number 42
Slider image thumbail number 43

Map

Directions

Cassopolis Street north to Quail Ridge Drive to home.
Description

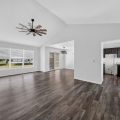
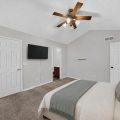
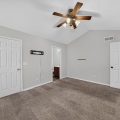
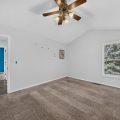

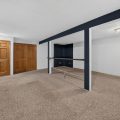
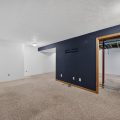
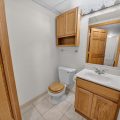
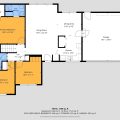
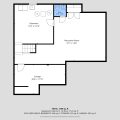
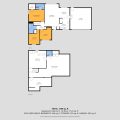
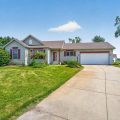
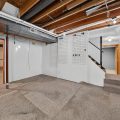
***Multiple Offers Received***If you’ve been searching for a home in the desirable Quail Ridge neighborhood near Simonton Lake, this is an opportunity you won’t want to miss! Tucked away on a quiet cul-de-sac, this 3-bedroom, 2.5-bath ranch offers over 2,000 finished square feet, including a finished basement that provides additional living space, recreation area, home office, and/or workout room. The spacious living room features vaulted ceilings and abundant natural light, while the functional floor plan offers comfortable living with room to personalize and build equity over time. The primary bedroom ensuite includes a walk-in closet, adding valuable storage and convenience. Situated on a generous .44-acre lot with backyard views toward Simonton Lake, you’ll enjoy the peaceful setting along with a fenced-in backyard, perfect for pets, play, or outdoor entertaining, while remaining just minutes from shopping, dining, schools, and everyday conveniences. An attached 2-car garage, mature landscaping, and desirable neighborhood complete the package. The home is priced to reflect its current condition and presents an excellent opportunity for buyers looking to make updates while enjoying one of the area’s most sought-after locations. Schedule your private showing today!


Details

  • Property Details

  • MLS #:
    202631335
  • Price
    $249,900
  • Bedrooms
    3
  • Baths Total
    3
  • Full Baths
    2
  • Half Baths
    1
  • Approx. Lot Size Acres
    0.44
  • Approx. Lot Size SqFt
    19,210
  • Class
    Residential
  • DOM
    5
  • Lot Dimensions
    113X170
  • New Construction
    No
  • Parcel ID#
    20-02-09-351-022.000-026
  • Property Sub-Type
    Site-Built Home
  • State
    IN
  • Style
    One Story
  • Subdivision
    Heatherfield
  • Total Finished SqFt
    2,006
  • Total SqFt
    2,292
  • Year Built
    1995
  • Zip
    46514-6380
  • Interior Features

  • Amenities
    1st Bdrm En Suite, Ceiling Fan(s), Ceilings-Vaulted, Closet(s) Walk-in, Disposal, Dryer Hook Up Electric, Foyer Entry, Garage Door Opener, Open Floor Plan, Patio Open, Range/Oven Hook Up Gas, Storm Doors, Stand Up Shower, Tub/Shower Combination, Main Level Bedroom Suite, Great Room, Washer Hook-Up
  • Below Grade Finished SqFt
    860
  • Cooling
    Central Air
  • Fireplace
  • Heating
    Gas, Forced Air
  • Other Features

  • Exterior
    Vinyl
  • Fenced
    Chain Link
  • Foundation
    Full Basement, Finished
  • Garage
    2 car
  • Garage Type
    Attached
  • Pool Y/N
    No
  • Water Utility
    Well
  • Sewer
    Septic
  • Waterfront Y/N
    No

Last updated: August 17 2026, 9:04 PM

Listing courtesy of: Aaron Cowham, Howard Hanna SB Real Estate

IDX information provided by the Indiana Regional MLS. IDX information is provided exclusively for consumers’ personal, non-commercial use and may not be used for any purpose other than to identify prospective properties consumers may be interested in purchasing. Data is deemed reliable but is not guaranteed accurate by the MLS. Listings displayed on this website may be subject to prior sale or removal from sale; availability of any listing should always be independently verified.

Calculator

Number of Payments

Monthly Payments

$

Similar Listings

All Listings
View all

Listings