Directions
Old Hwy 30 E. to Shadow Lakes to Ontario home on left































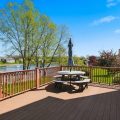

Old Hwy 30 E. to Shadow Lakes to Ontario home on left
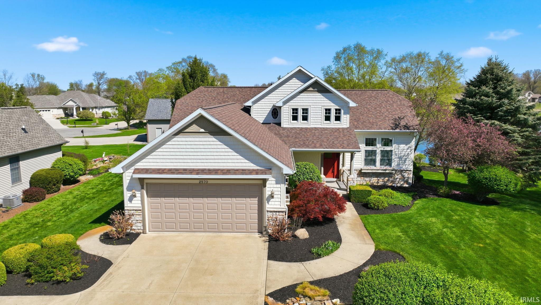
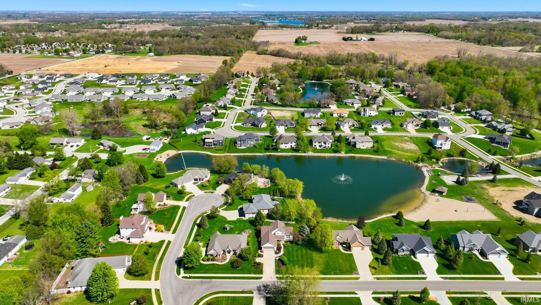
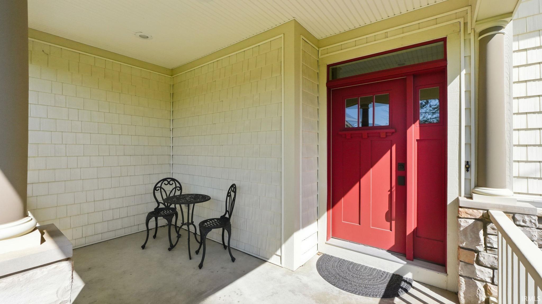
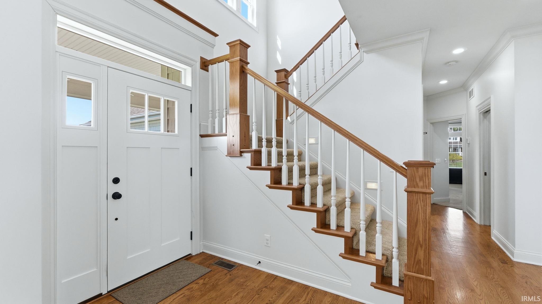
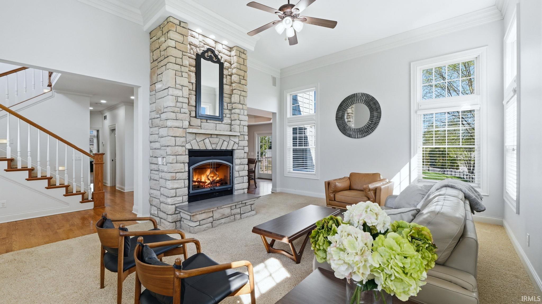
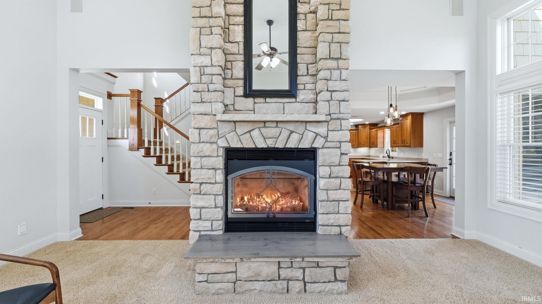
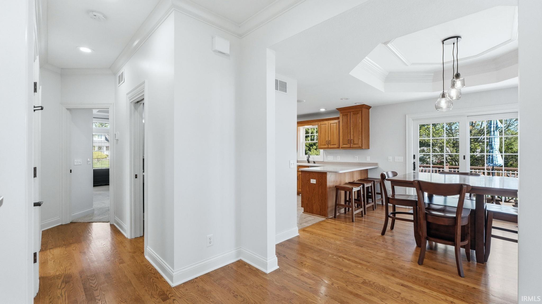
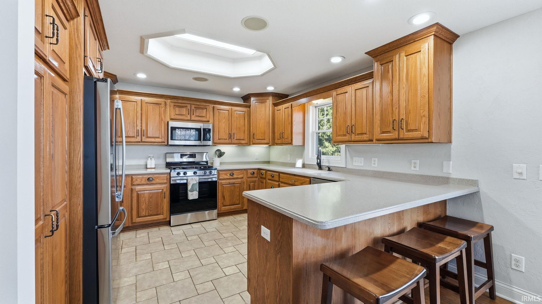
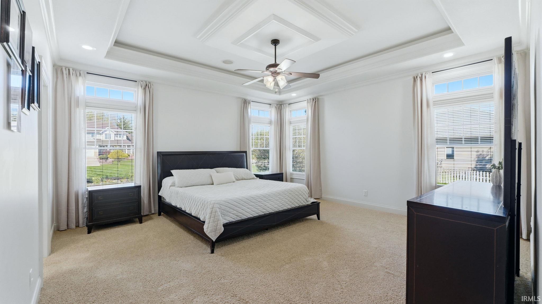
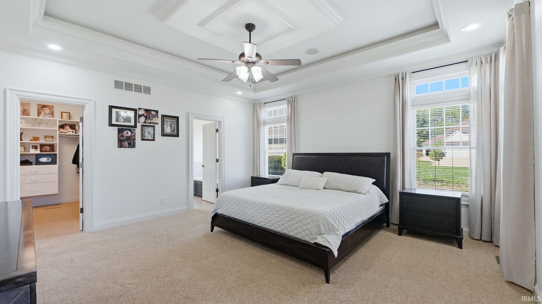
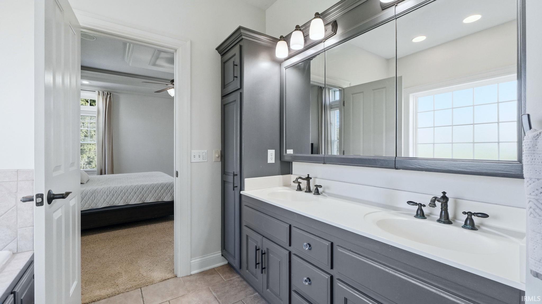
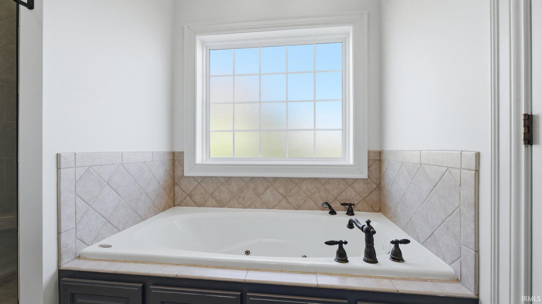
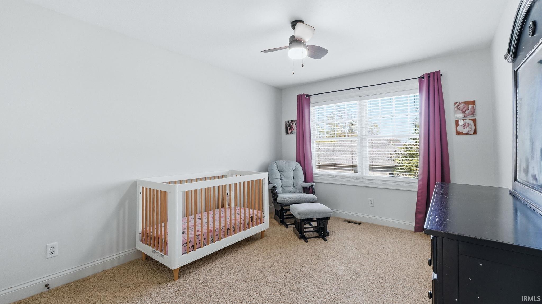
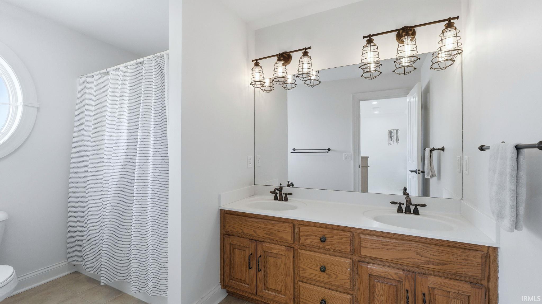
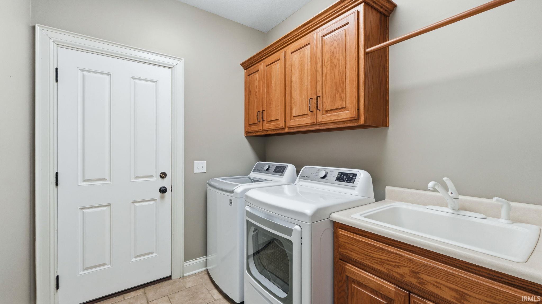
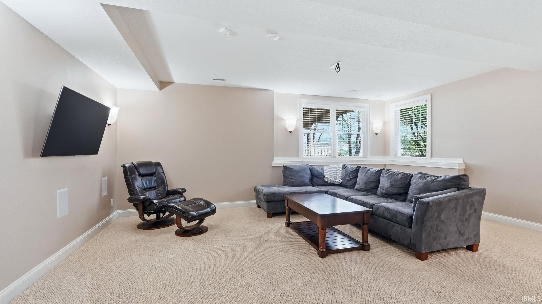
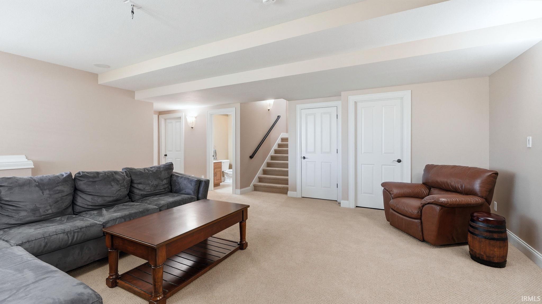
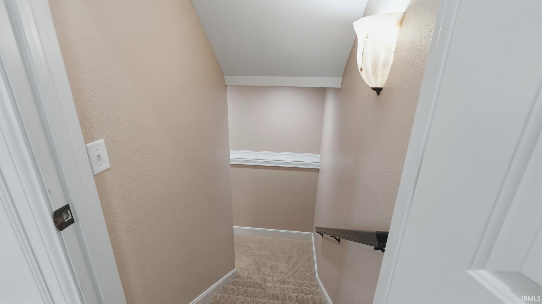
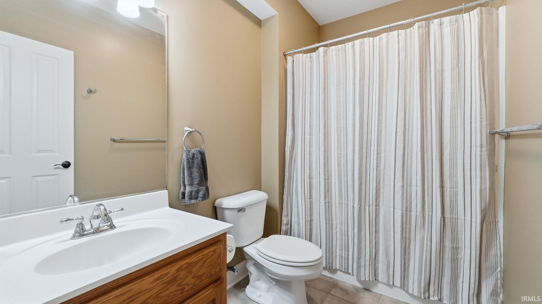
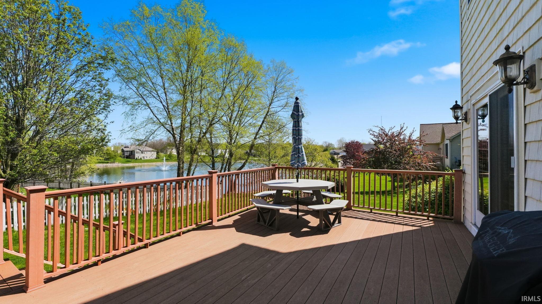
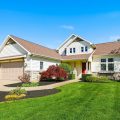
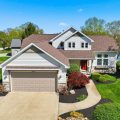
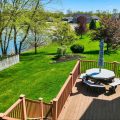
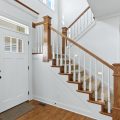
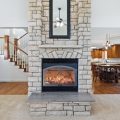
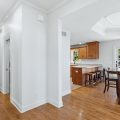
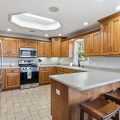
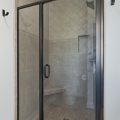
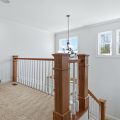
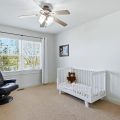
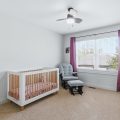
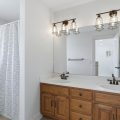
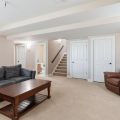
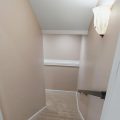
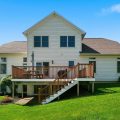
Welcome to Shadow Lakes Estates, where comfort, space, and opportunity come together in this beautifully designed 1.5-story home with a finished daylight basement. Offering over 2,800 square feet of finished living space plus more than 700 square feet of storage, this home provides a flexible layout ready for your personal touch. Recent updates include a new roof, furnace, air conditioning system, and irrigation controller for added peace of mind. Step inside to an inviting foyer with soaring ceilings that create a bright, open atmosphere. The great room features a striking floor-to-ceiling fireplace and expansive windows with views of both the front and backyard, along with the neighborhood pond. Adjacent to the great room, the dining area showcases hardwood floors and provides access to the backyard deck, making it ideal for everyday living and entertaining. The kitchen offers abundant cabinetry and flows seamlessly within the open-concept design. The main level includes a spacious primary suite with tall and tray ceilings, a walk-in closet with custom organizers, and a private en-suite bath. A convenient laundry room and powder room complete the main floor. Upstairs, you will find a versatile landing area perfect for a home office or reading nook, along with two additional bedrooms and a full bath with a tub and shower combination. The finished daylight basement expands the living space with a comfortable family room featuring windows that overlook the pond. This level also includes a fourth bedroom, a full bath, and a large unfinished storage area with potential for additional living space. The oversized garage offers ample room for storage, hobbies, or a workshop and includes a floor drain for added convenience. Enjoy all that Shadow Lakes Estates has to offer, including access to a neighborhood park, beach, sand volleyball area, picnic shelter, and scenic walking trails. This thoughtfully designed home is ready for you to make it your own while enjoying a vibrant community setting.
Last updated: May 30 2026, 7:43 PM
Listing courtesy of: Fabiola Holsclaw, Brian Peterson Real Estate
IDX information provided by the Indiana Regional MLS. IDX information is provided exclusively for consumers’ personal, non-commercial use and may not be used for any purpose other than to identify prospective properties consumers may be interested in purchasing. Data is deemed reliable but is not guaranteed accurate by the MLS. Listings displayed on this website may be subject to prior sale or removal from sale; availability of any listing should always be independently verified.
Number of Payments
Monthly Payments
$