Directions
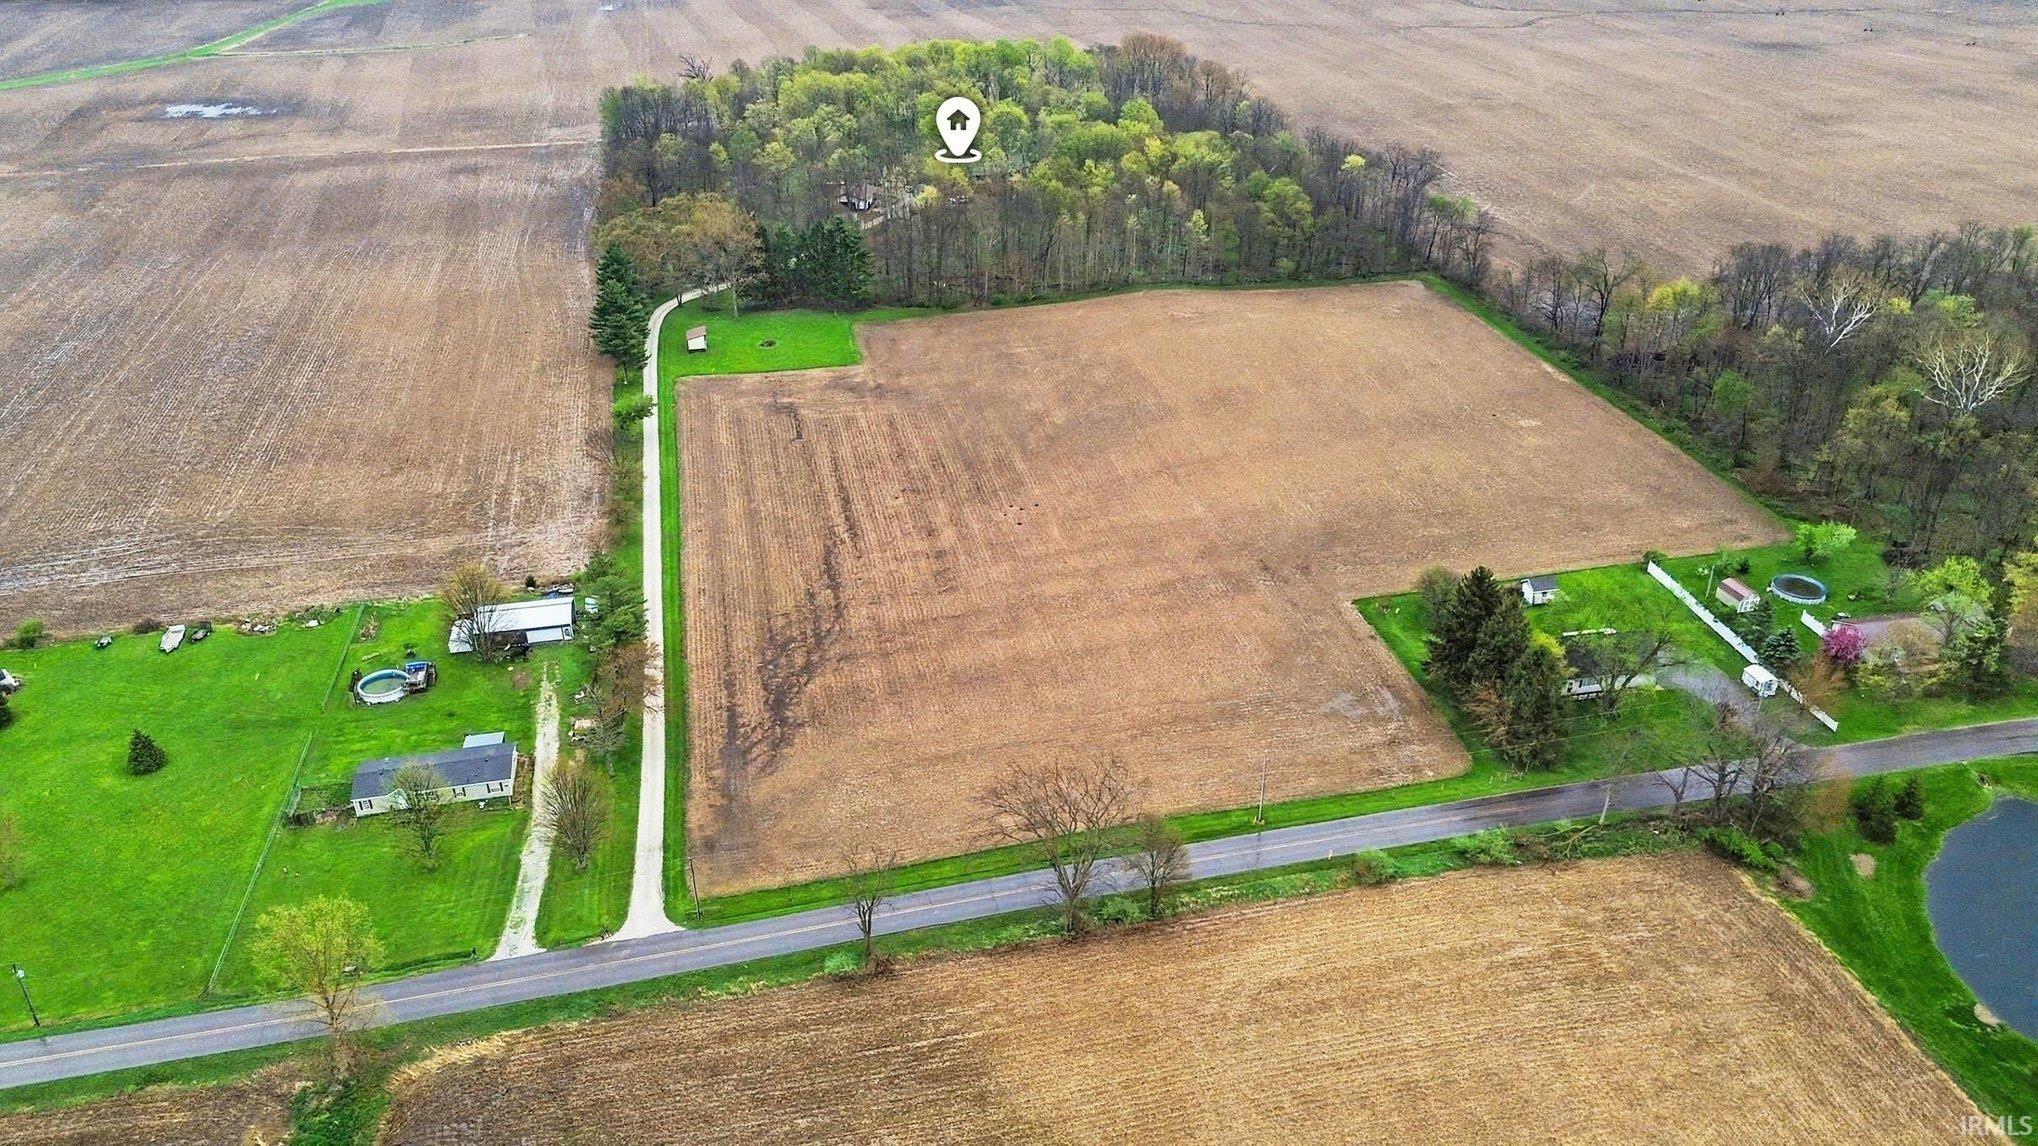
From the corner of E. 250 N. & N. 325 E., North on N. 325 E. to property




From the corner of E. 250 N. & N. 325 E., North on N. 325 E. to property
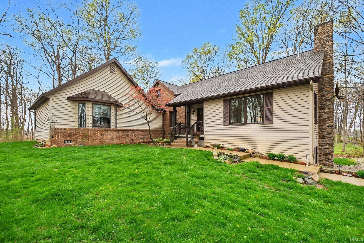
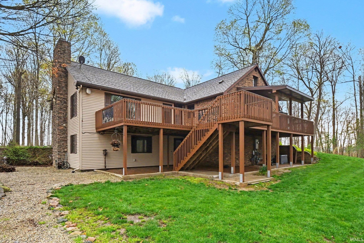
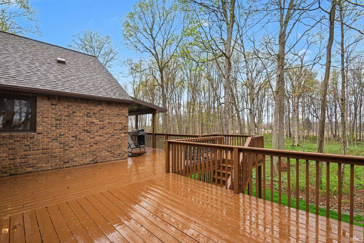
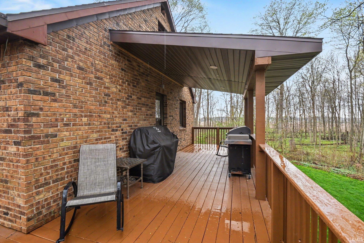
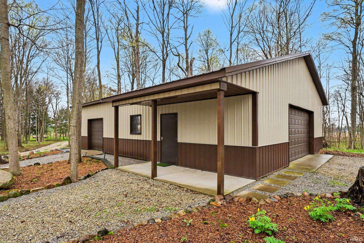
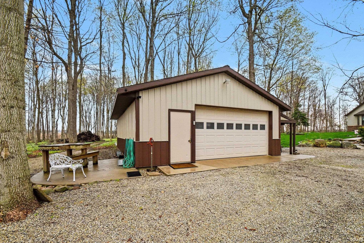
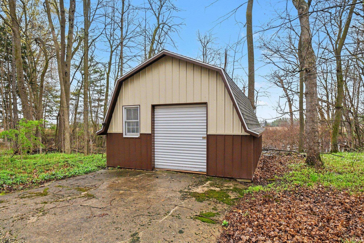
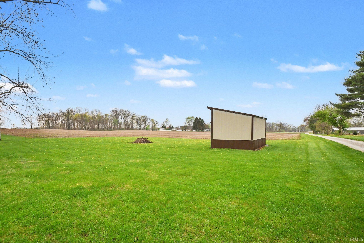
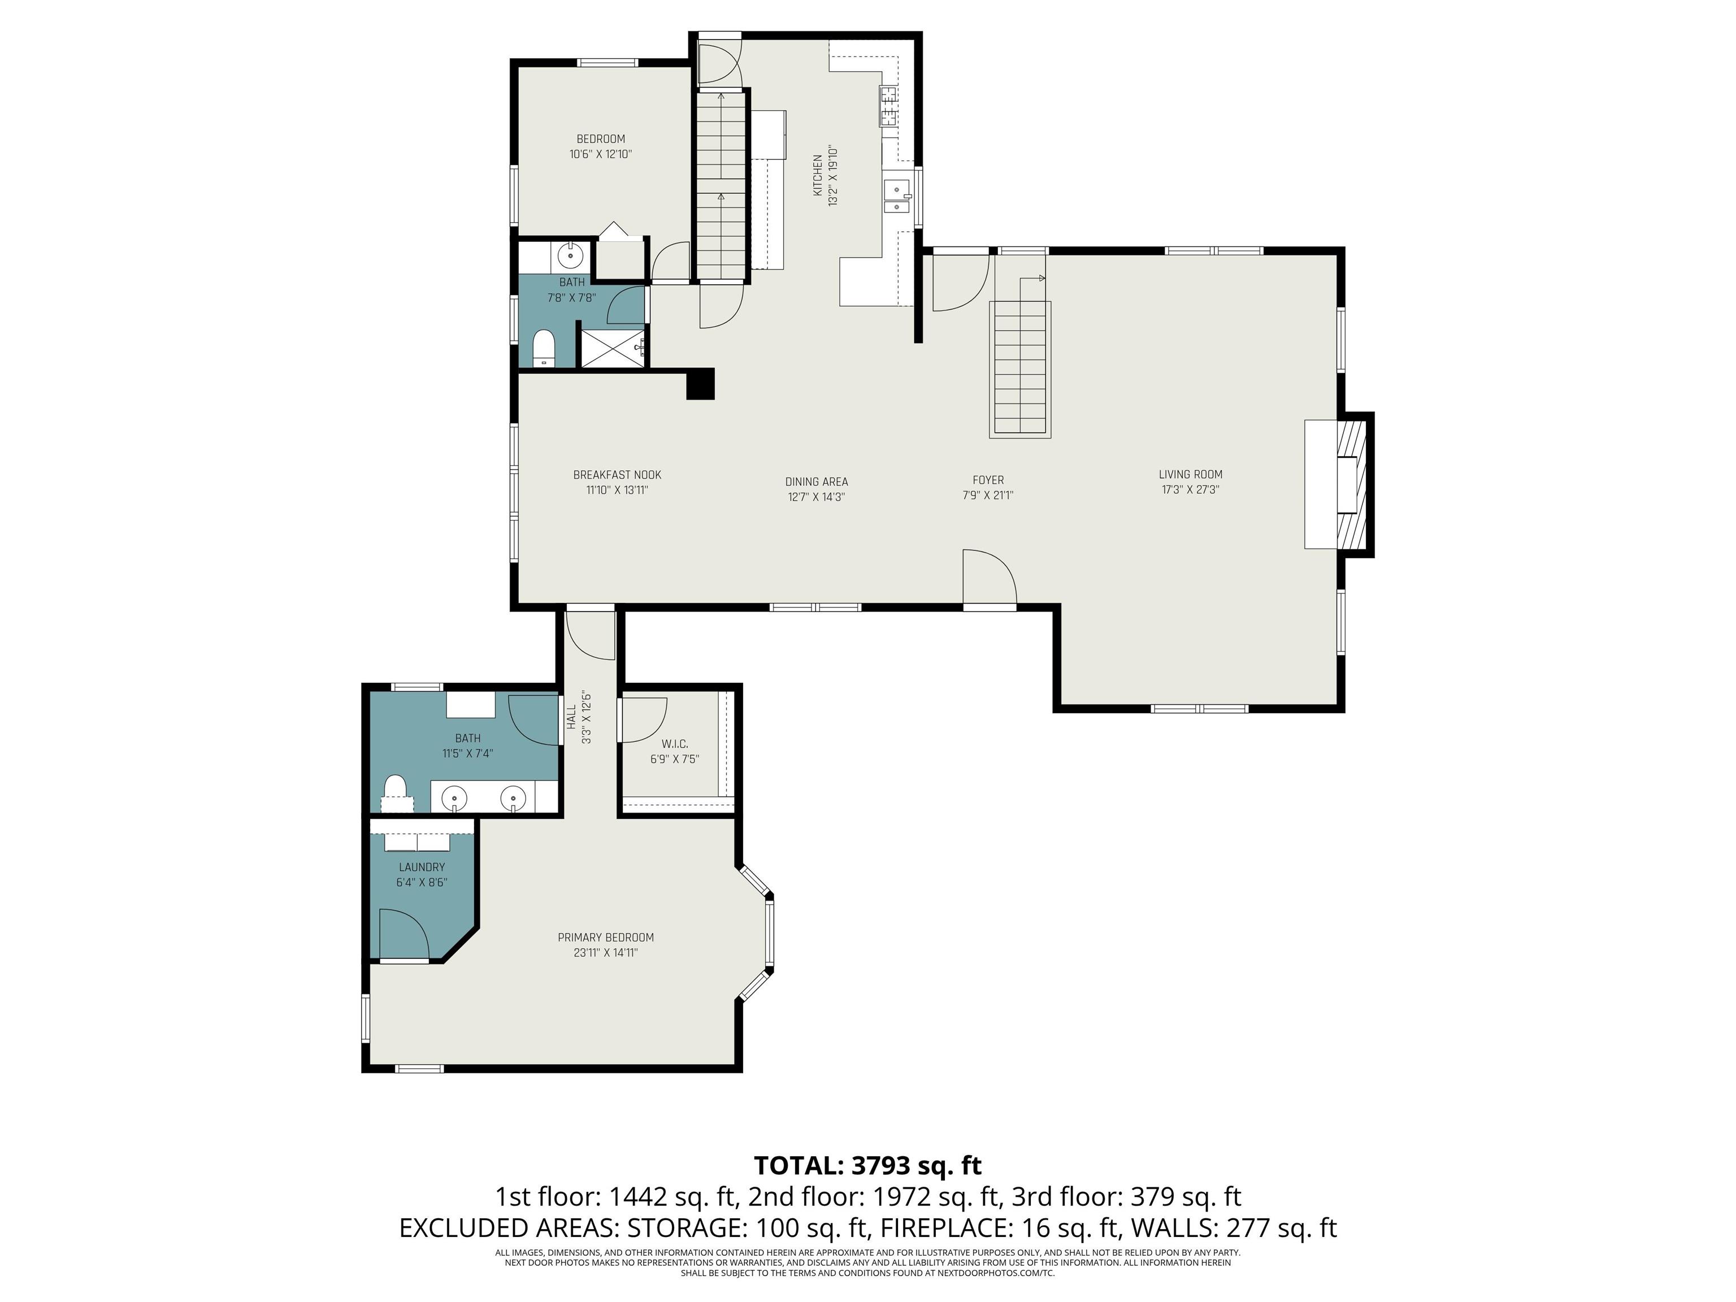
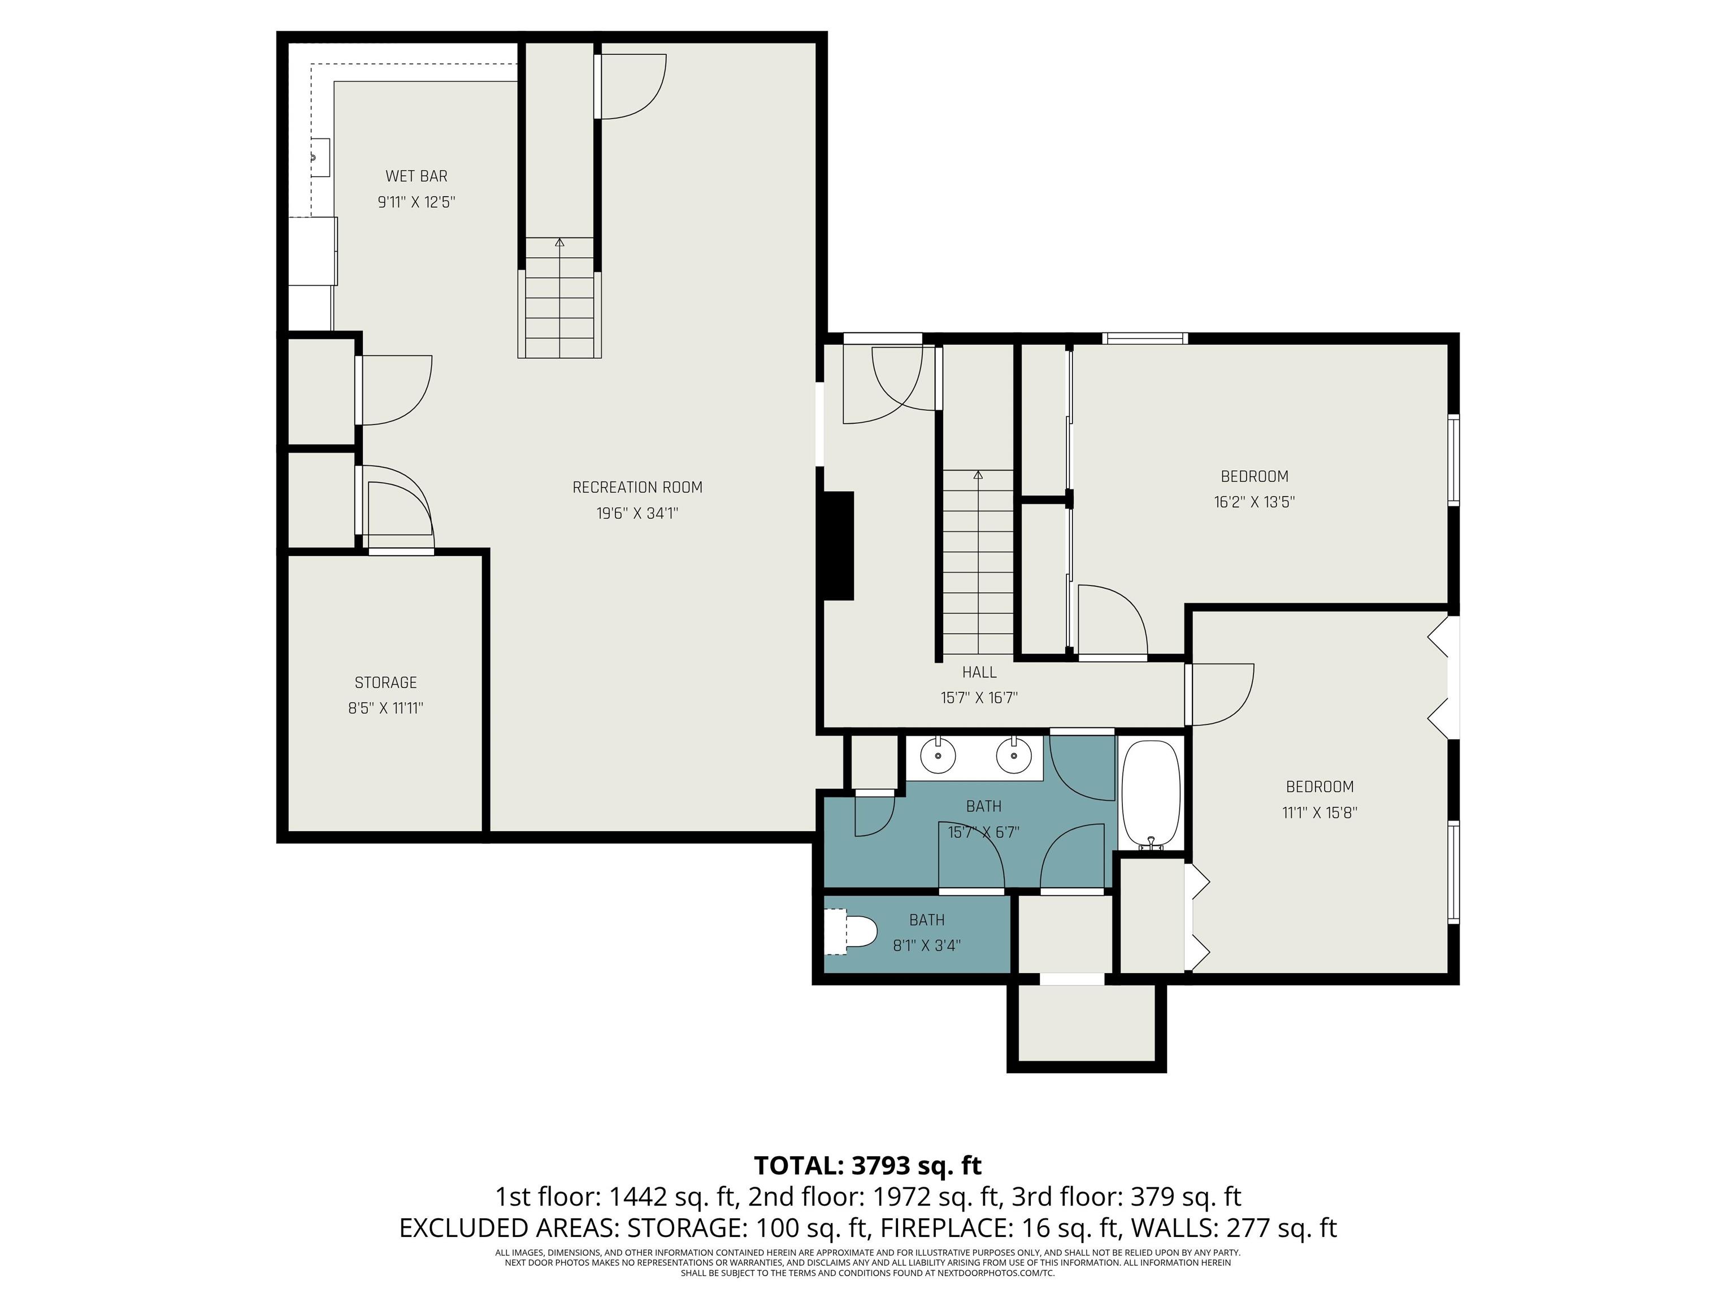
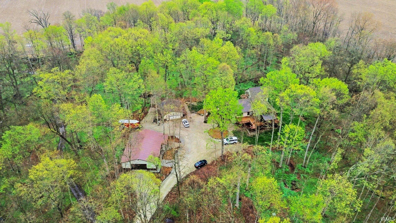
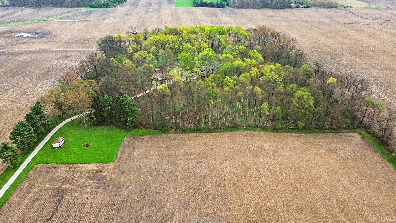
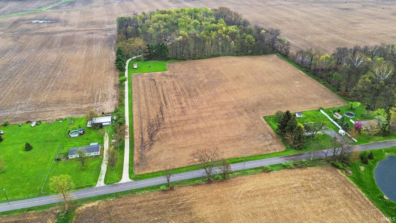
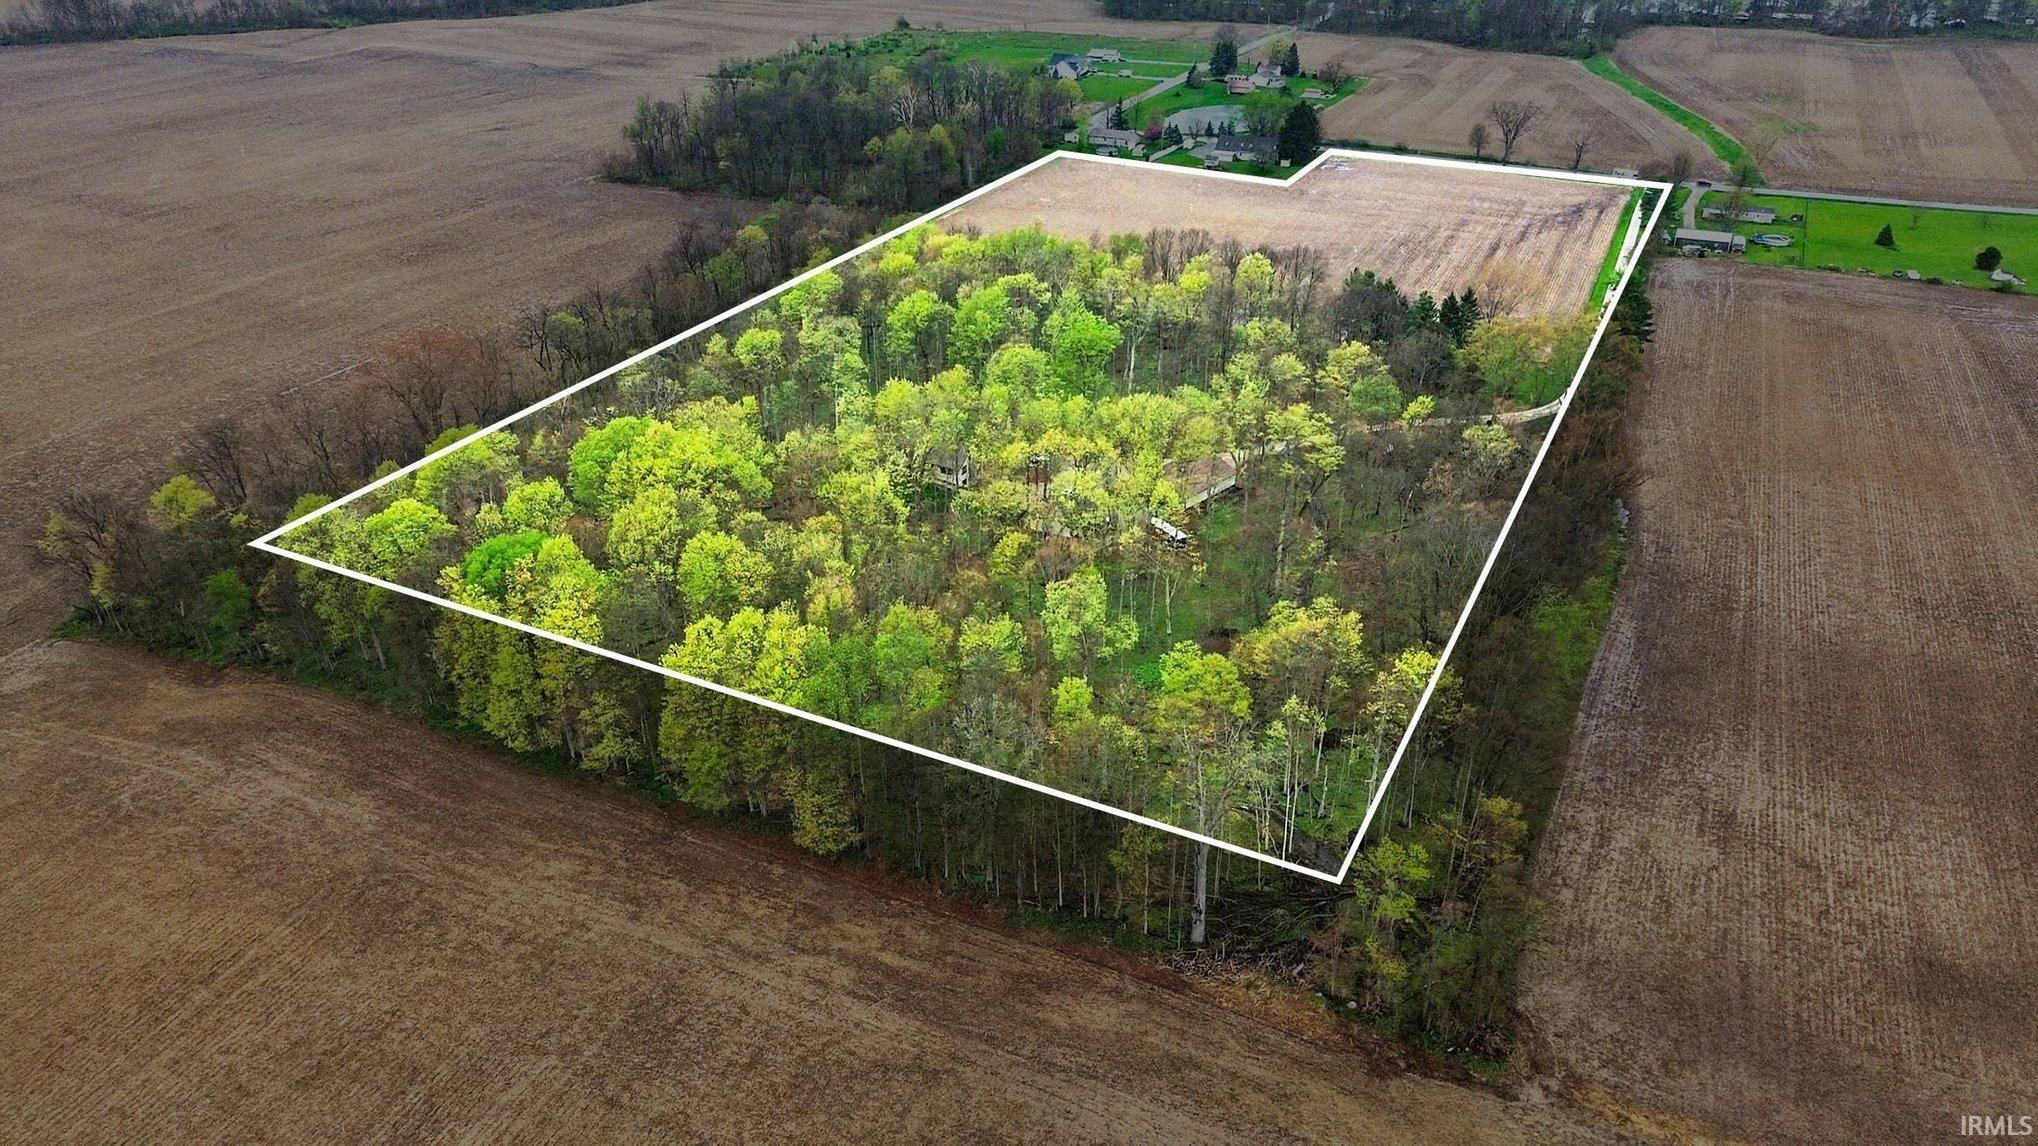
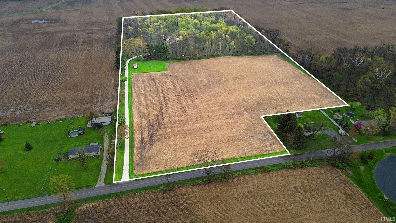
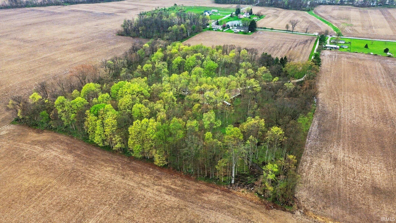
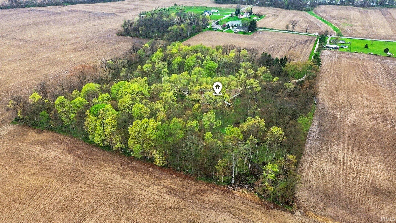
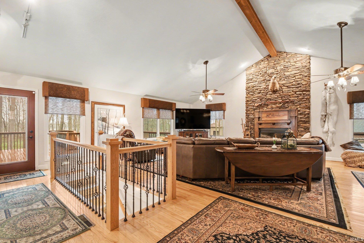
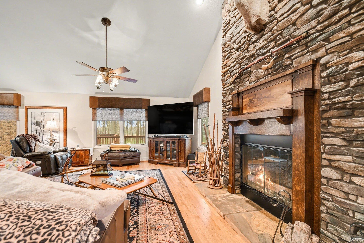
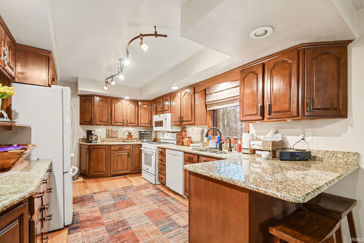
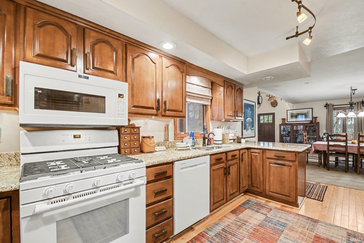
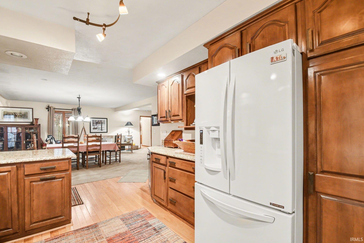
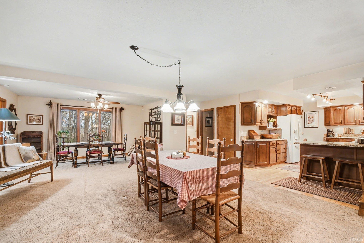
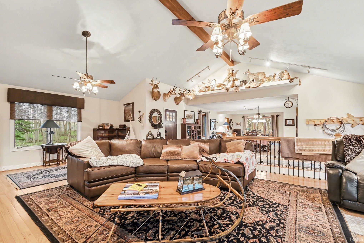
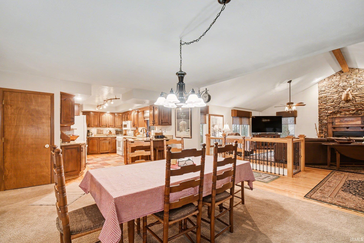
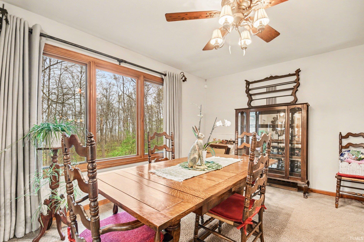
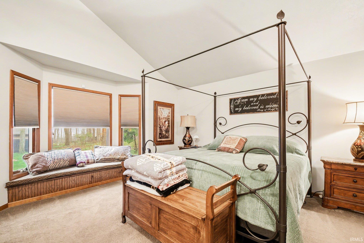
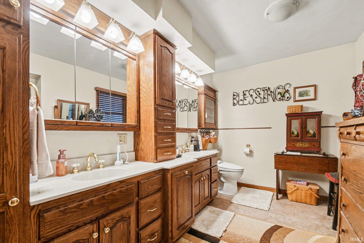
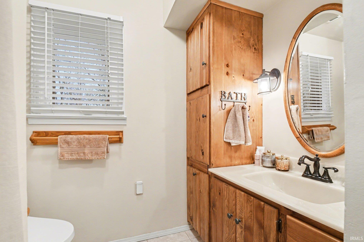
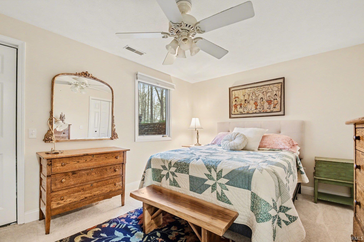
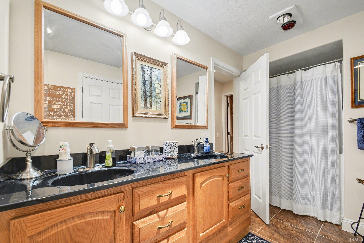
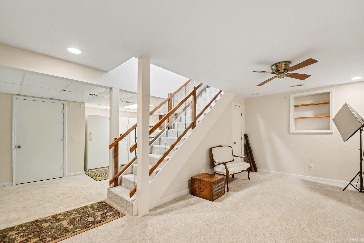
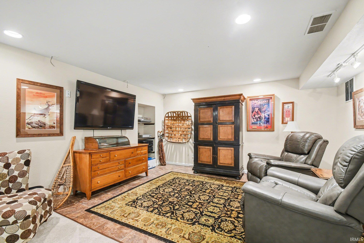
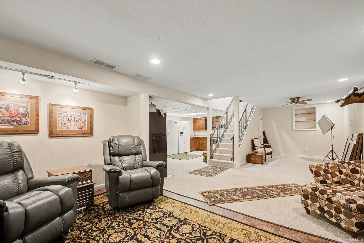
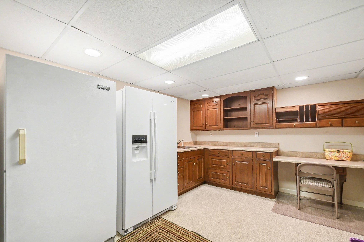
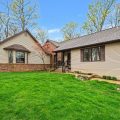
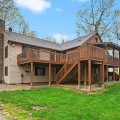
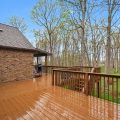
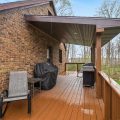
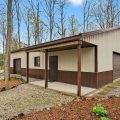
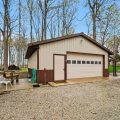
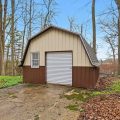
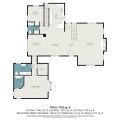
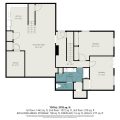
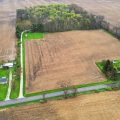
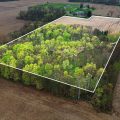
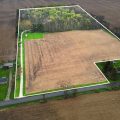
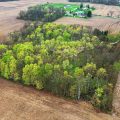
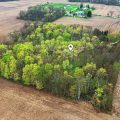
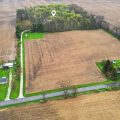
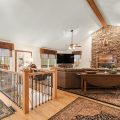
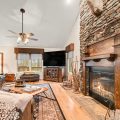
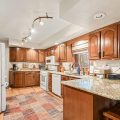
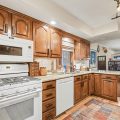
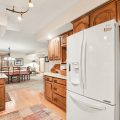
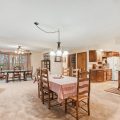
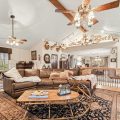
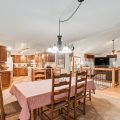
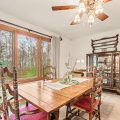
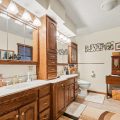
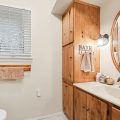
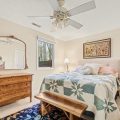
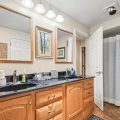
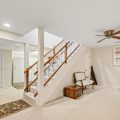
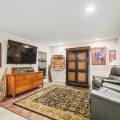
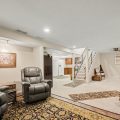
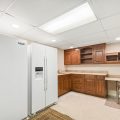
PROPERTY FOR AUCTION. ONLINE BIDDING NOW OPEN! Here is a unique opportunity to purchase a truly special home situated on a 19.19-acre lot in Warsaw. Built in 1971 this home has over 4500+ square feet of finished living space including 4 bedrooms and 2.75 baths. The primary bedroom on the main floor features a large ensuite bathroom, walk-in closet and attached laundry room. In the great room are beautiful hardwood floors and stone fireplace. The large kitchen features granite countertops and modern style cabinets. Off the kitchen is a breakfast nook and a full dining room area. Also on the main floor is a second bedroom with a 3/4 ensuite bath. In the lower level of the home, it features 2 bedrooms, 1 full bath, a second kitchen, a large rec room, and a room for storage. From the great room you can walk outdoors to your large deck, where you will be able to enjoy the beautiful outdoor views, this property offers. This home also features a whole home backup generator. This property has multiple buildings for all of your needs. The largest being built in 2012 is a 36′ x 48′ x 10′ pole barn with 3 overhead doors and concrete floor. Next is a detached garage that was built in 1994 that is 26′ x 32′ with a concrete floor and a lean-to. A large 368 square foot storage barn with an overhead door is perfect for any additional storage needs you have. Then by the field is an older livestock shed that has been finished for additional storage space. The home and barns set on a 19.19-acre lot, which consists of 8+ tillable acres which is currently used for farm ground and 10+ acres of woods where the home and barns are situated. This property is a very unique property, and something like this does not come up for sale often. So, take the opportunity to bid your price at auction!
Last updated: May 24 2026, 9:03 PM
Listing courtesy of: Jay Robert Mayden, Kraft Real Estate Auctions LLC
IDX information provided by the Indiana Regional MLS. IDX information is provided exclusively for consumers’ personal, non-commercial use and may not be used for any purpose other than to identify prospective properties consumers may be interested in purchasing. Data is deemed reliable but is not guaranteed accurate by the MLS. Listings displayed on this website may be subject to prior sale or removal from sale; availability of any listing should always be independently verified.
Number of Payments
Monthly Payments
$