Directions
East on State Street. Turn into Village of Buckingham on Buckhurst. Turn right on Port Royal, South Lakes, turn onto Neptune, take a left at the T. Condo is on the lake side.








































East on State Street. Turn into Village of Buckingham on Buckhurst. Turn right on Port Royal, South Lakes, turn onto Neptune, take a left at the T. Condo is on the lake side.
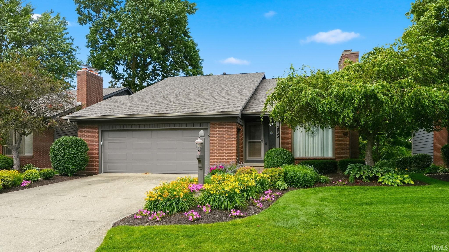
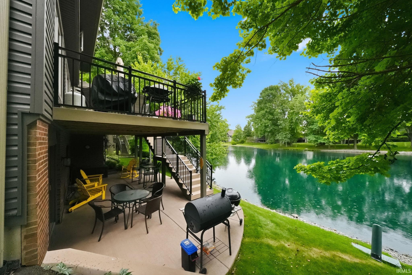
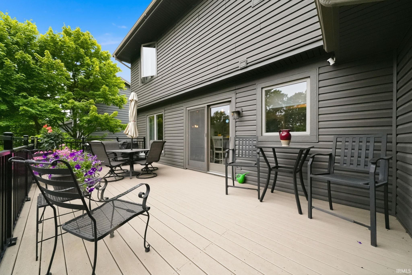
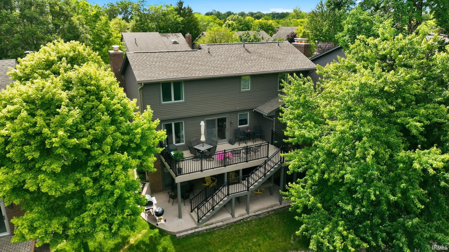
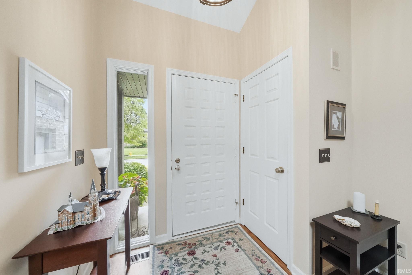
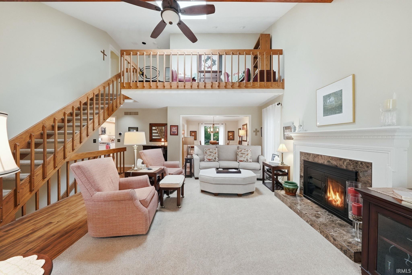
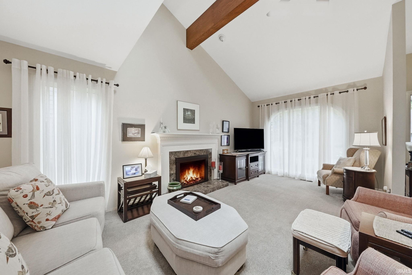
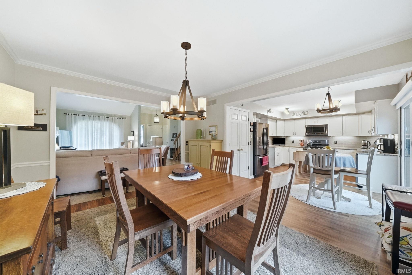
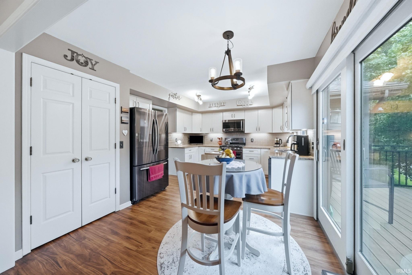
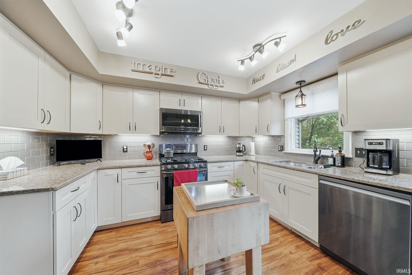
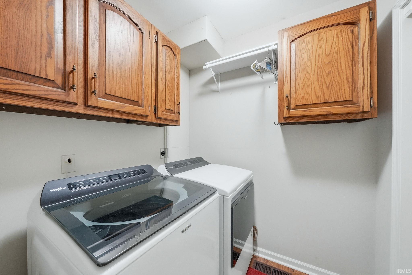
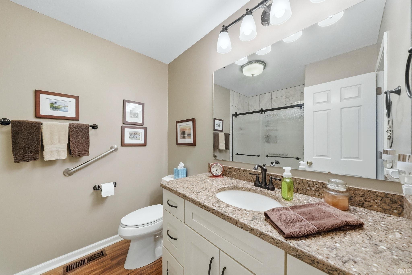
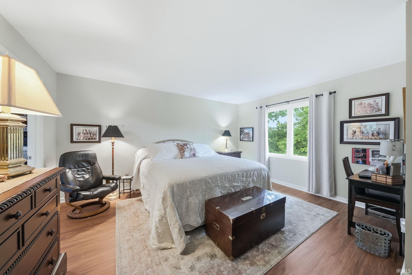
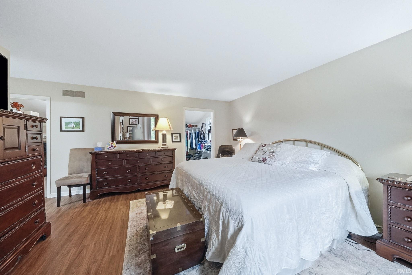
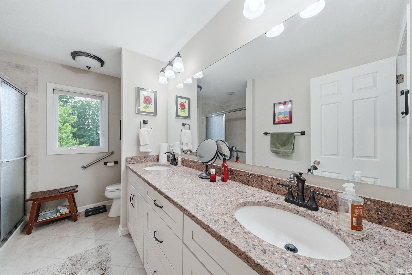
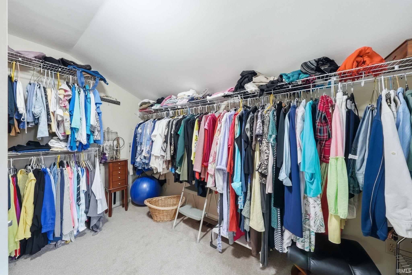
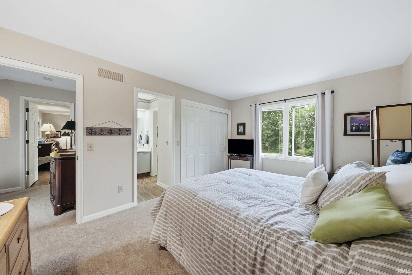
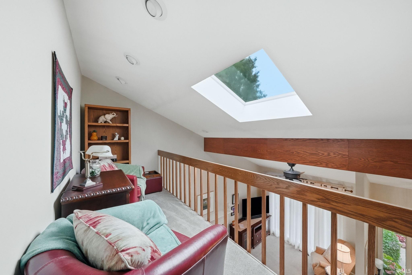
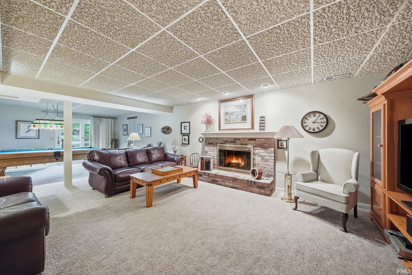
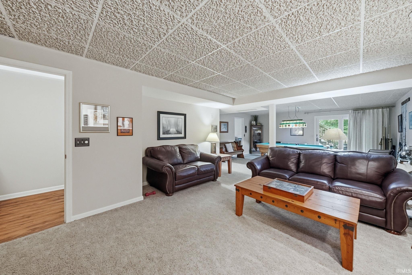
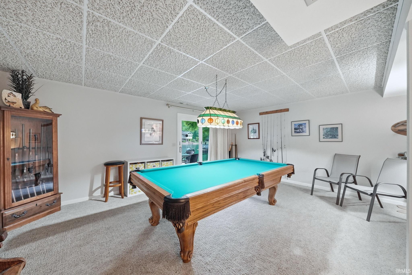
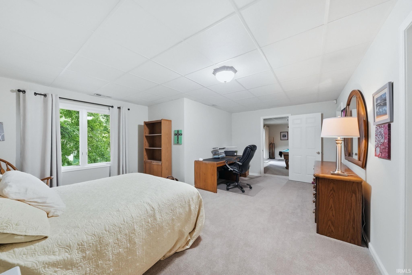
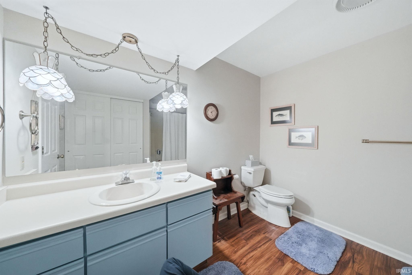
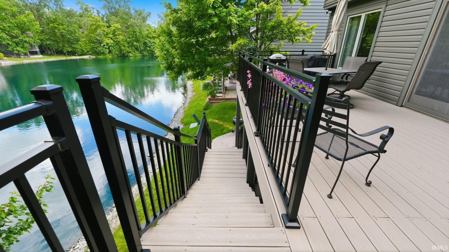
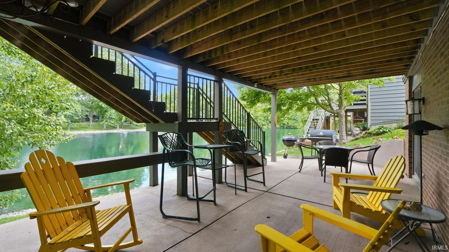
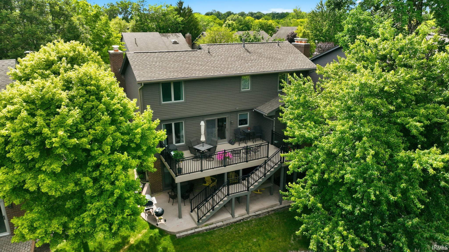
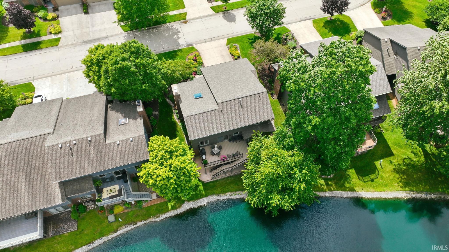
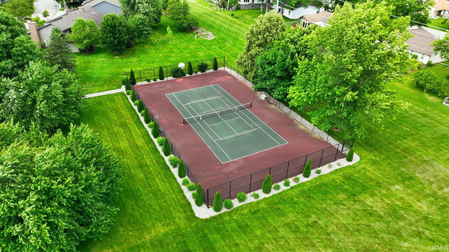
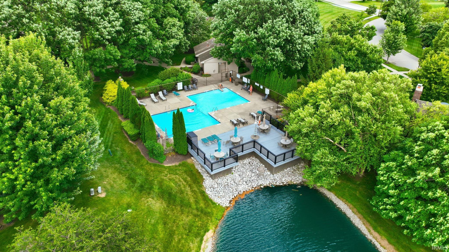
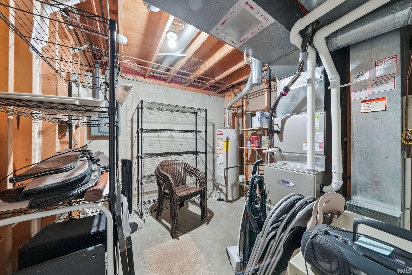
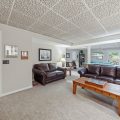
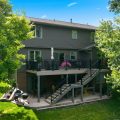
Welcome to this stunning single-unit condo nestled along the shores of the 9-acre lake in the sought-after Lakes of Buckingham community. With 4 bedrooms and 4 full baths-including a walk-out LL guest suite. This home offers space, comfort, and versatility for every lifestyle. Step outside onto the expansive 400-square-foot Trex deck or under deck large patio and enjoy serene water views. Inside, soaring ceilings open to a cozy loft overlooking the great room, while the formal dining room and first-floor laundry add everyday elegance and convenience. Two of the four full baths feature walk-in showers, and the primary bedroom boasts two large walk-in closets, one with access to walk-in attic. This home has been thoughtfully updated throughout: Replaced since 2018: all windows, shingles and skylight, HVAC, most carpeting, all light fixtures, popcorn removed, deck, appliances, lovely landscape, retaining wall, vinyl siding, insulated garage door and much more. Two gas fireplaces add warmth and ambiance, and the partially finished walk-in attic offers excellent bonus space. As a bonus, the pool table stays with the home, and a power blind in the kitchen dining area adds a modern touch. The HOA maintenance fee covers pool access, snow removal, mowing and fertilizing, irrigation, shrub trimming, and association insurance — making this truly low-maintenance lakefront living. Community amenities include a pool, clubhouse/library, tennis and pickleball courts, and sidewalks throughout.
Last updated: August 24 2026, 1:00 AM
Listing courtesy of: Mary Campbell, RE/MAX Results
IDX information provided by the Indiana Regional MLS. IDX information is provided exclusively for consumers’ personal, non-commercial use and may not be used for any purpose other than to identify prospective properties consumers may be interested in purchasing. Data is deemed reliable but is not guaranteed accurate by the MLS. Listings displayed on this website may be subject to prior sale or removal from sale; availability of any listing should always be independently verified.
Number of Payments
Monthly Payments
$