





Directions
1. Use any lane to turn left onto US-33 N/S Main St 2. Continue to follow S Main St 3. Turn left onto E Hively Ave 4. Turn right onto Monger Ave 5. Slight left onto Chicago Ave 6. Turn left onto Decamp Ave Home will be on the right


















1. Use any lane to turn left onto US-33 N/S Main St 2. Continue to follow S Main St 3. Turn left onto E Hively Ave 4. Turn right onto Monger Ave 5. Slight left onto Chicago Ave 6. Turn left onto Decamp Ave Home will be on the right
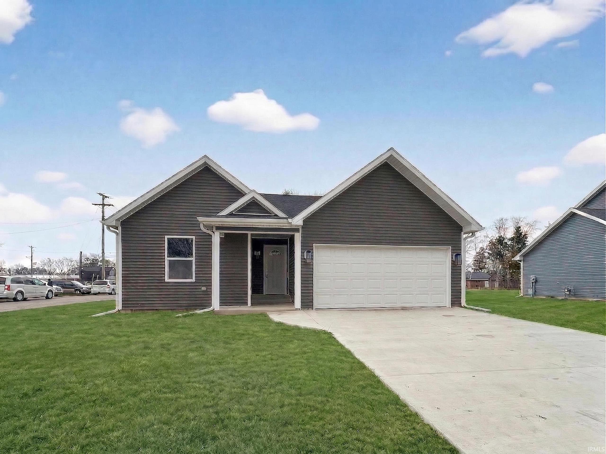
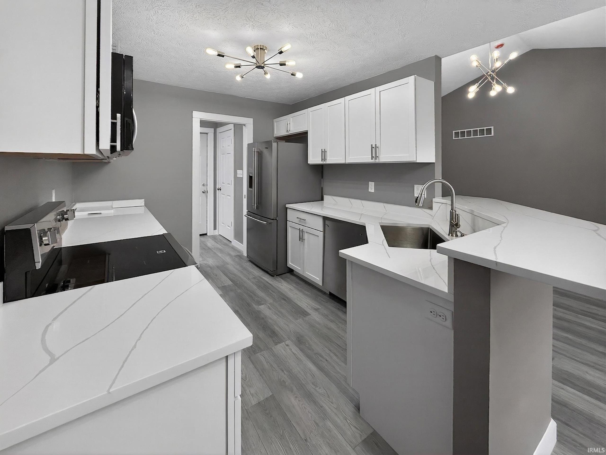
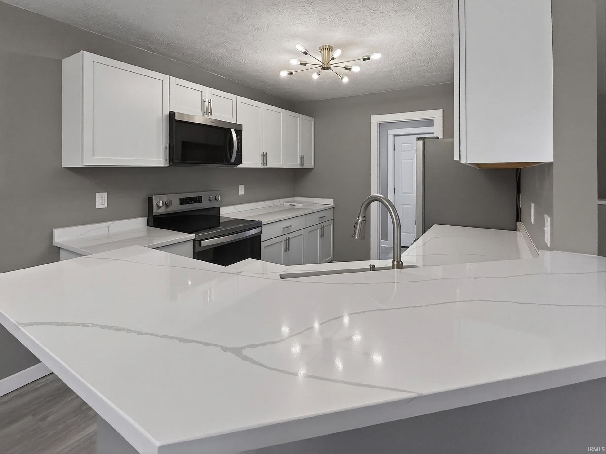
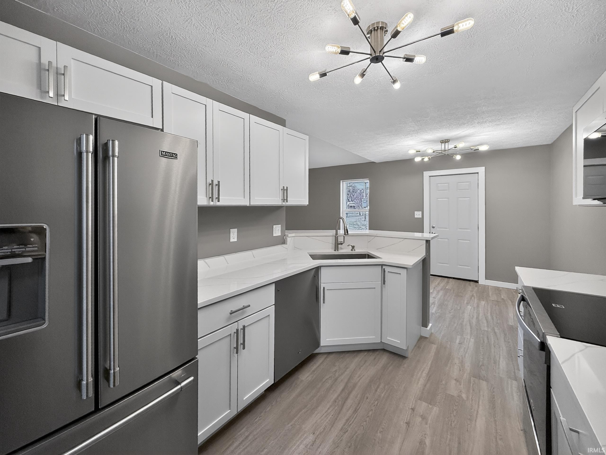
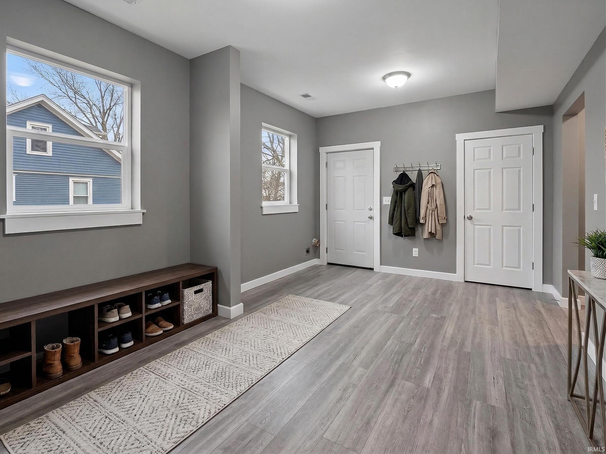
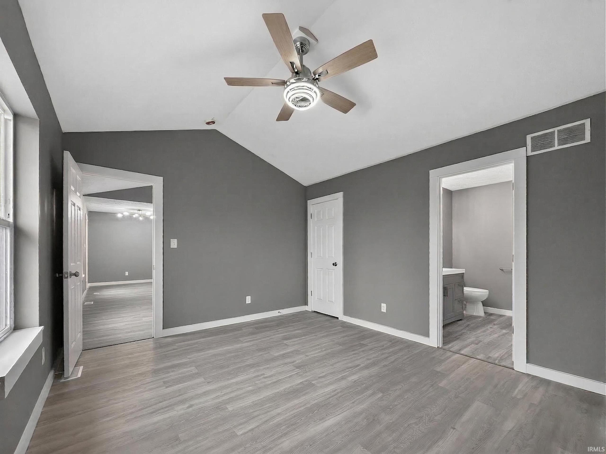
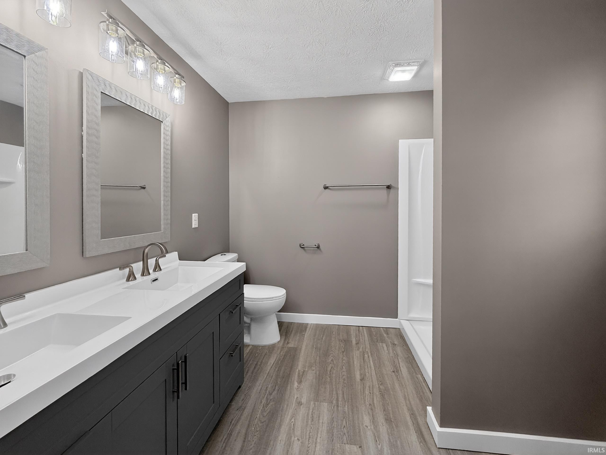
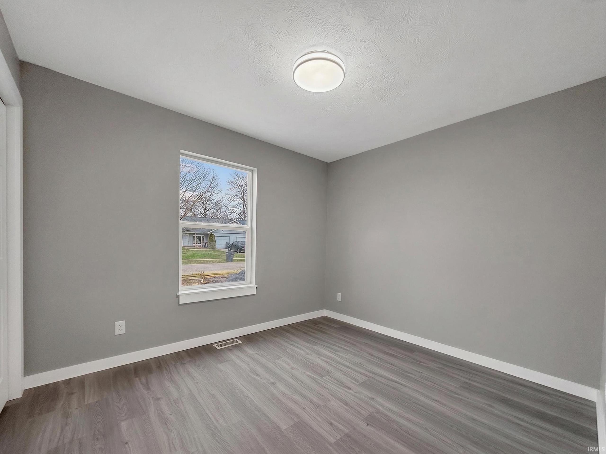
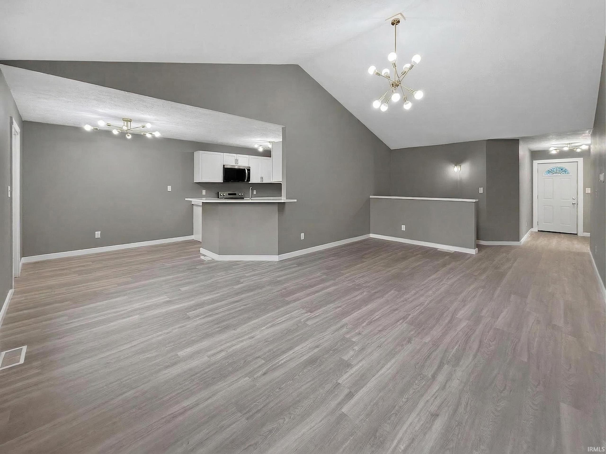
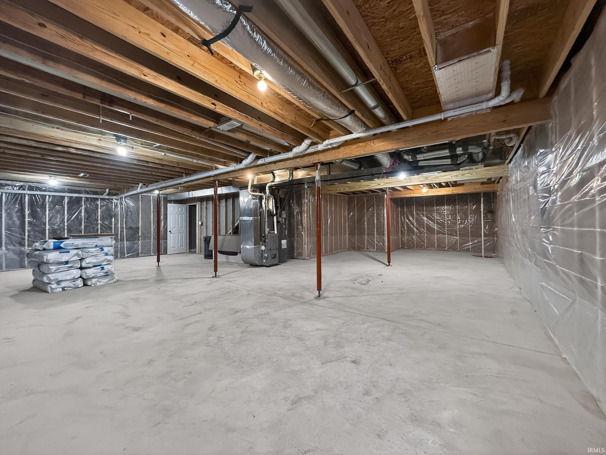
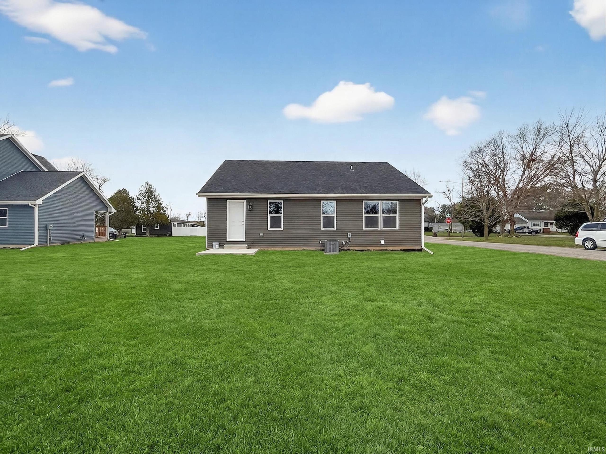
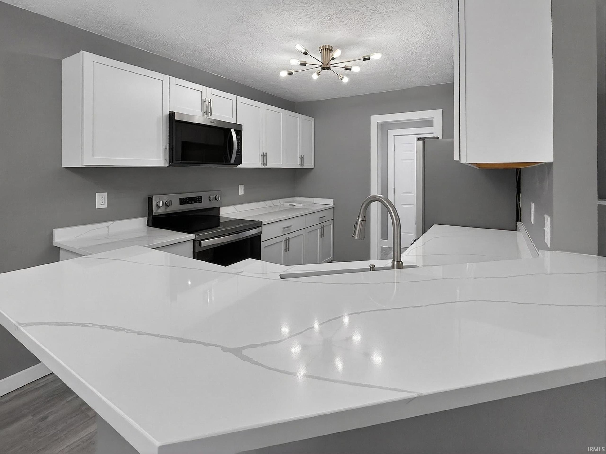
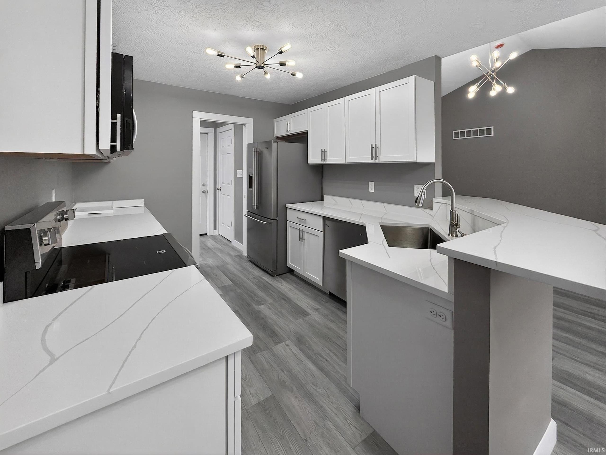
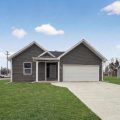
Step into this newly built ranch home in Elkhart, featuring 1,258 square feet of well-designed living space plus a full-size basement. Modern style blends seamlessly with everyday functionality in this ready-to-build residence. You’ll immediately notice the bright, open layout and upgraded lighting that complement the overall design. The living, dining, and kitchen areas are connected in an open-concept format—ideal for entertaining or unwinding. A striking kitchen sits at the heart of the home with white cabinetry, quartz counters, stainless steel appliances, and chic lighting. There are three spacious bedrooms and two elegant bathrooms. Luxury vinyl plank flooring throughout. There’s a convenient laundry area equipped for washer and dryer hookups. Outside, you’ll find low-maintenance vinyl siding and a two-car attached garage. The basement, though unfinished, holds countless possibilities for storage, hobbies, or future renovations. With sleek modern finishes and practical features, this ranch is an excellent chance to own new construction in Elkhart. Book your viewing soon before it’s sold!
Last updated: May 25 2026, 5:04 PM
Listing courtesy of: Earlita Webster, F.C. Tucker Company
IDX information provided by the Indiana Regional MLS. IDX information is provided exclusively for consumers’ personal, non-commercial use and may not be used for any purpose other than to identify prospective properties consumers may be interested in purchasing. Data is deemed reliable but is not guaranteed accurate by the MLS. Listings displayed on this website may be subject to prior sale or removal from sale; availability of any listing should always be independently verified.
Number of Payments
Monthly Payments
$