Images

Slider image thumbail number 1
Slider image thumbail number 2
Slider image thumbail number 3
Slider image thumbail number 4
Slider image thumbail number 5
Slider image thumbail number 6
Slider image thumbail number 7
Slider image thumbail number 8
Slider image thumbail number 9
Slider image thumbail number 10
Slider image thumbail number 11
Slider image thumbail number 12
Slider image thumbail number 13
Slider image thumbail number 14
Slider image thumbail number 15
Slider image thumbail number 16
Slider image thumbail number 17
Slider image thumbail number 18
Slider image thumbail number 19
Slider image thumbail number 20
Slider image thumbail number 21
Slider image thumbail number 22
Slider image thumbail number 23
Slider image thumbail number 24
Slider image thumbail number 25
Slider image thumbail number 26
Slider image thumbail number 27
Slider image thumbail number 28
Slider image thumbail number 29
Slider image thumbail number 30
Slider image thumbail number 31

Map

Directions

US30 to 250E, S to Pierceton Rd., E to 400 E, S to house on left

Description

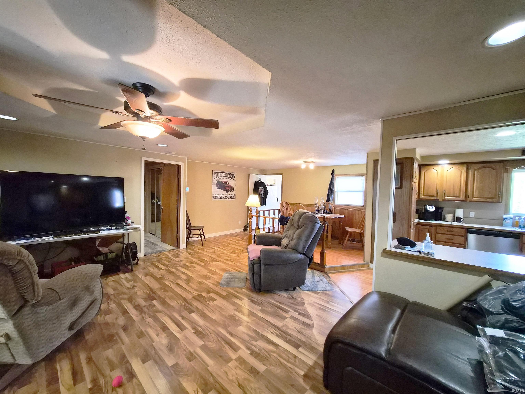
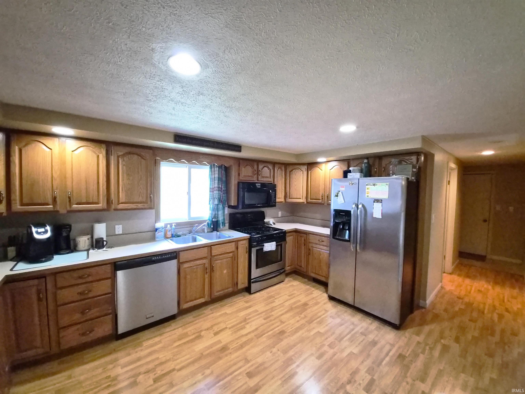
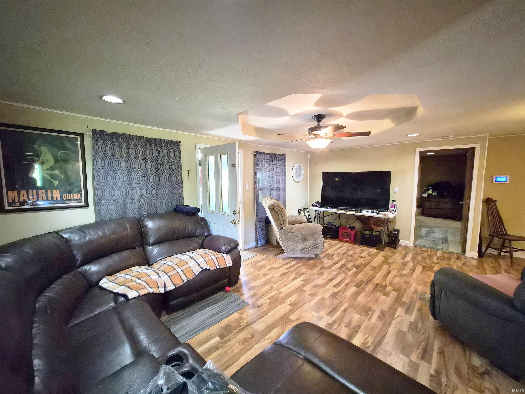
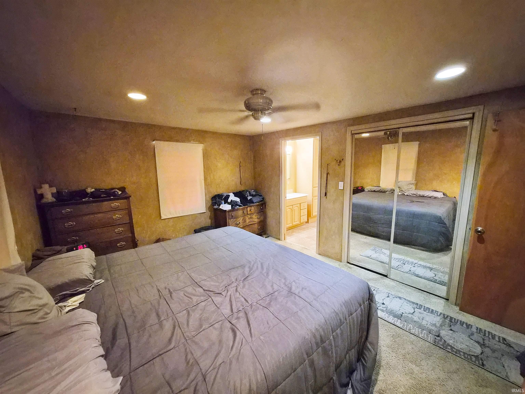
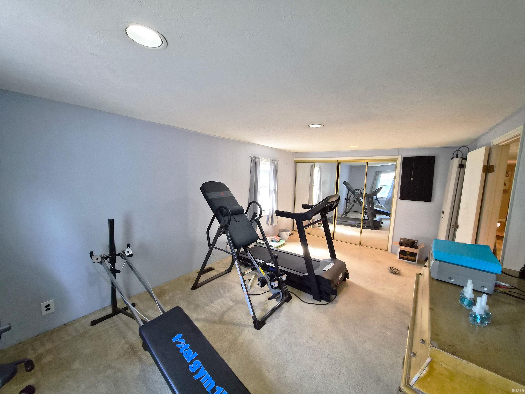
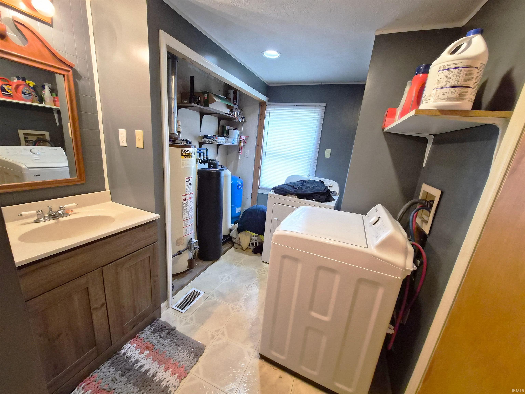
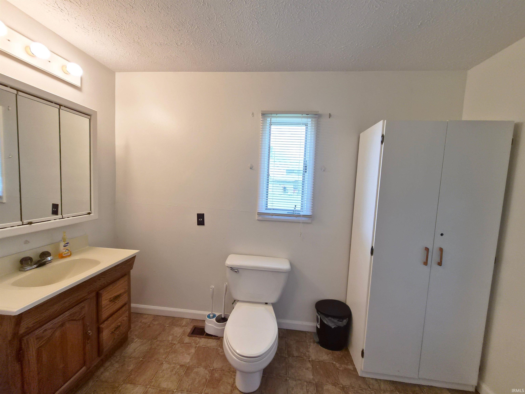
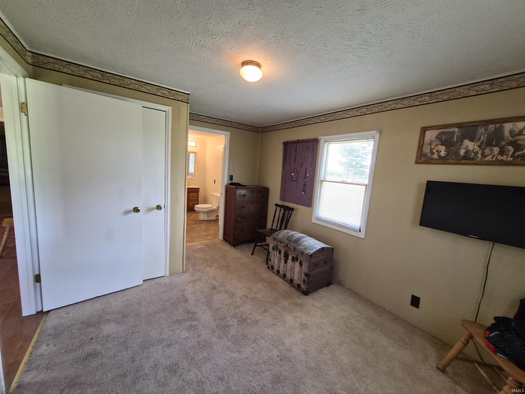
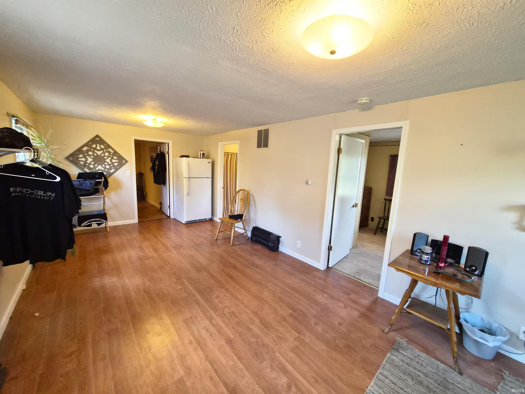
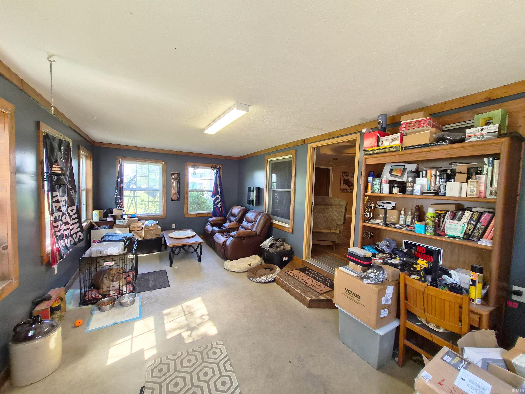
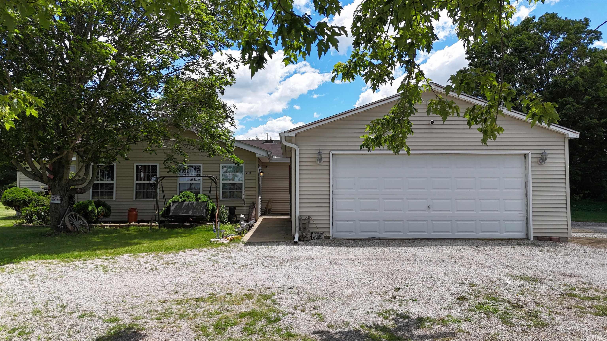
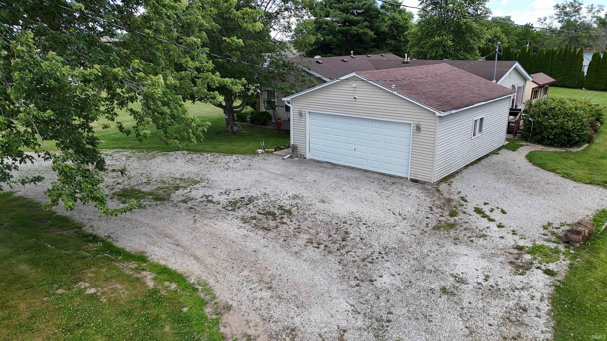
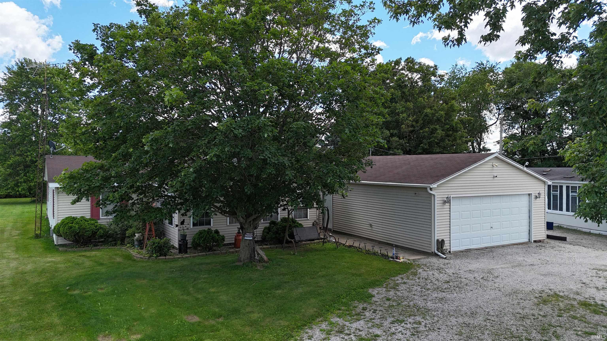
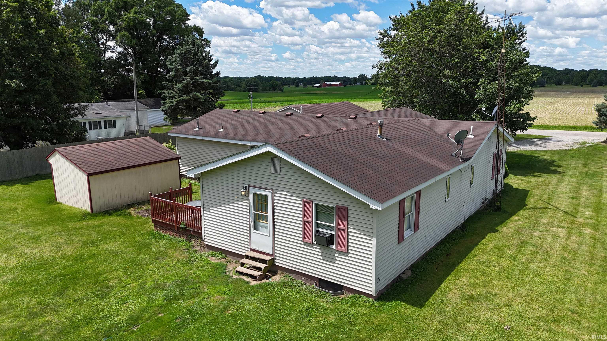
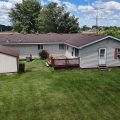
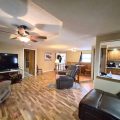
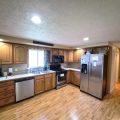
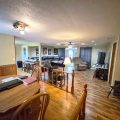
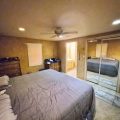
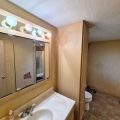
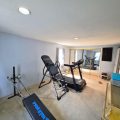
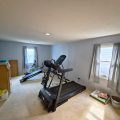
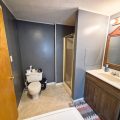
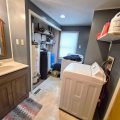
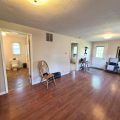
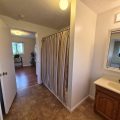
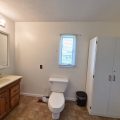
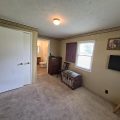
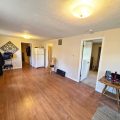
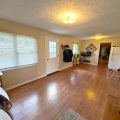
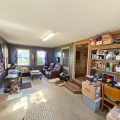
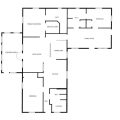
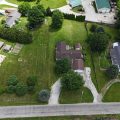
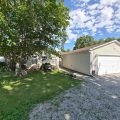
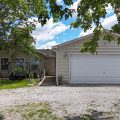
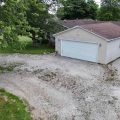
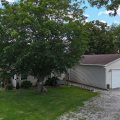
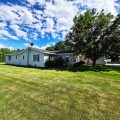
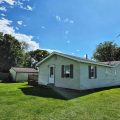
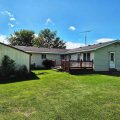
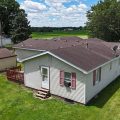
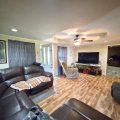
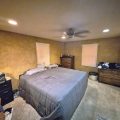
*OPEN HOUSE – SUNDAY JUNE 21ST 1-2PM* In the country location for this 3 bedroom, 3 bathroom, 1836 sq ft home with an oversized 2 car detached garage. The 21’x12′ three season room is the main entrance into the living room that is connected to the dining room and fully appointed kitchen, with stainless steel appliances; Primary bedroom suite with walk-in closet and walk-in shower are just off the living room. The hallway off the kitchen connects to the side yard deck for convenient grilling, and also gives access to the 2nd full bathroom/laundry room and bedroom #2. The rear add on area consists of an ensuite and a generous sized family room with access to the 2nd deck overlooking the side and back yard. “News” include: 2019-6FA Furnace and Central A/C; 2025-Washing machine. “Newer” items include: Roof shingles & Pex plumbing. All appliances are included along with the washer & electric dryer. HVAC Allowance will be considered for the small furnace & a/c for the rear add on area.
Details

  • Property Details

  • MLS #:
    202624084
  • Price
    $239,000
  • Bedrooms
    3
  • Baths Total
    3
  • Full Baths
    3
  • Half Baths
    0
  • Approx. Lot Size Acres
    0.6
  • Approx. Lot Size SqFt
    26,136
  • Class
    Residential
  • DOM
    4
  • Lot Dimensions
    265x104x250x100
  • New Construction
    No
  • Parcel ID#
    43-12-30-400-173.000-029
  • Property Sub-Type
    Manuf. Home/Mobile Home
  • State
    IN
  • Style
    One Story
  • Subdivision
    None
  • Total Finished SqFt
    1,896
  • Total SqFt
    1,896
  • Year Built
    1979
  • Zip
    46562
  • Interior Features

  • Amenities
    Ceiling Fan(s), Countertops-Laminate, Garage Door Opener, Stand Up Shower, Tub/Shower Combination, Main Floor Laundry
  • Below Grade Finished SqFt
    0
  • Cooling
    Central Air
  • Fireplace
  • Heating
    Gas, Forced Air
  • Other Features

  • Exterior
    Vinyl
  • Fenced
  • Foundation
    Crawl
  • Garage
    2 car
  • Garage Type
    Detached
  • Pool Y/N
    No
  • Water Utility
    Well
  • Sewer
    Septic
  • Waterfront Y/N
    No

Last updated: July 11 2026, 11:03 AM

Listing courtesy of: Steve Savage, RE/MAX Results

IDX information provided by the Indiana Regional MLS. IDX information is provided exclusively for consumers’ personal, non-commercial use and may not be used for any purpose other than to identify prospective properties consumers may be interested in purchasing. Data is deemed reliable but is not guaranteed accurate by the MLS. Listings displayed on this website may be subject to prior sale or removal from sale; availability of any listing should always be independently verified.

Calculator

Number of Payments

Monthly Payments

$

Similar Listings

All Listings
View all

Listings