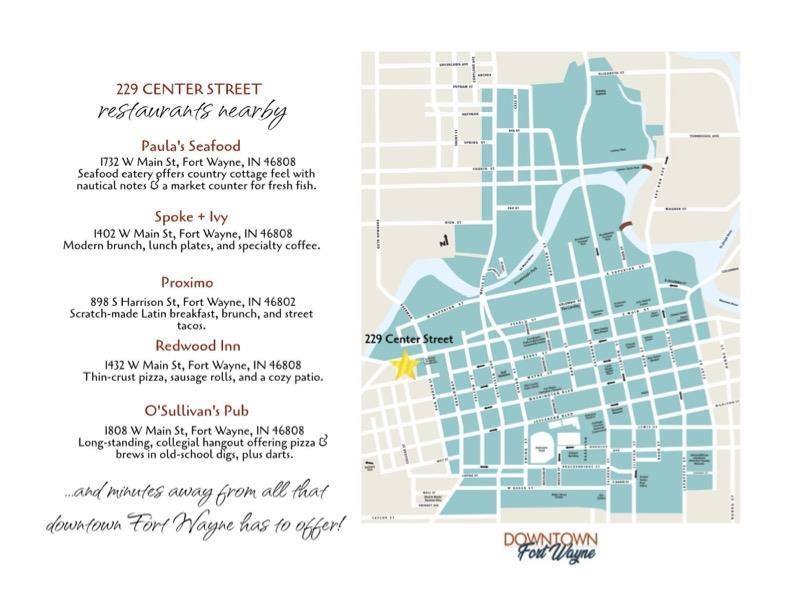
Directions
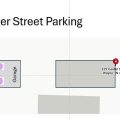
Take W Main Street West from downtown Fort Wayne. Turn left onto Mechanic Street. Take left onto Fair St. then Right onto Center St. House is on the right.






















Take W Main Street West from downtown Fort Wayne. Turn left onto Mechanic Street. Take left onto Fair St. then Right onto Center St. House is on the right.
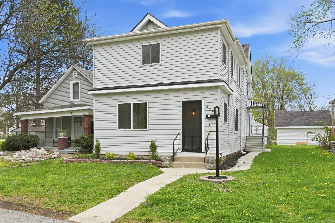
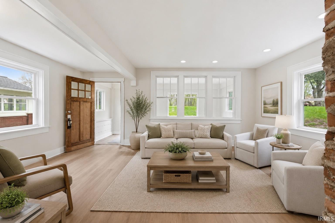
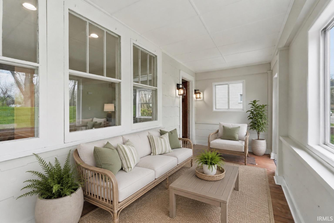
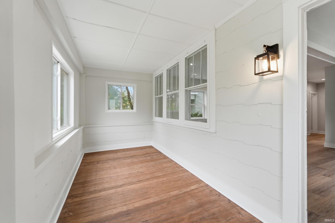
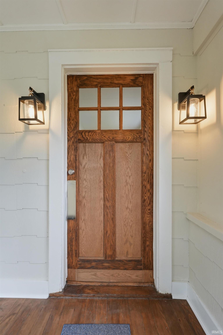
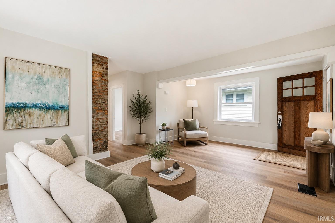
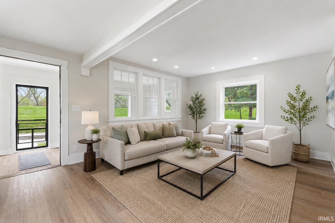
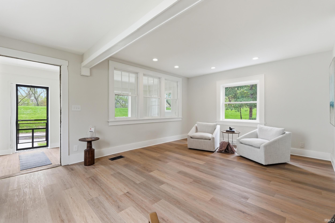
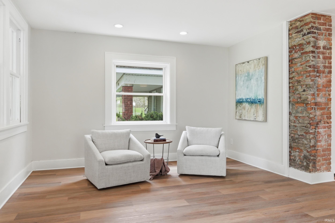
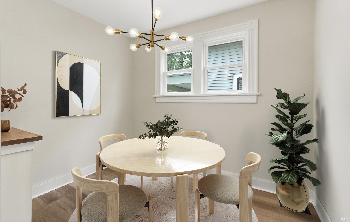
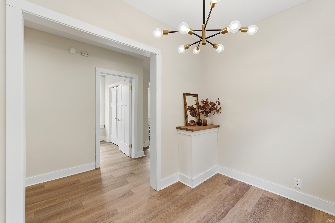
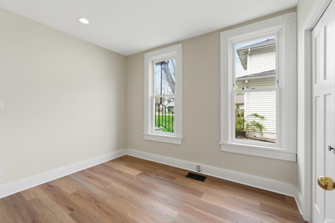
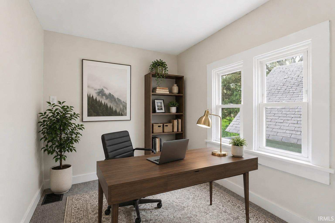
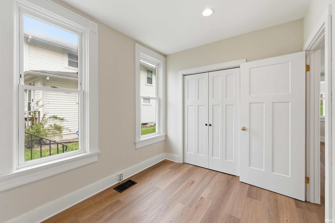
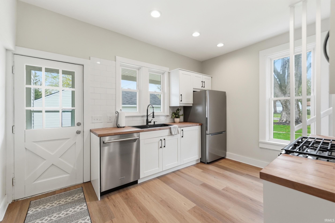
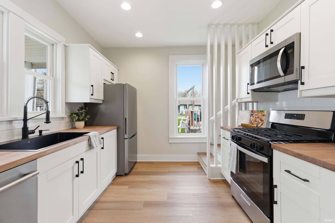
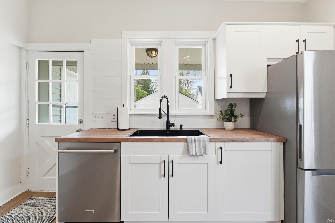
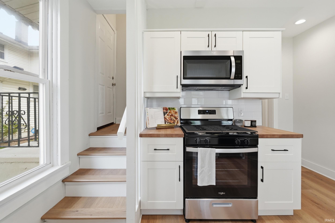
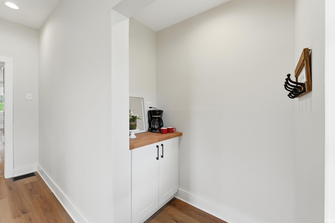
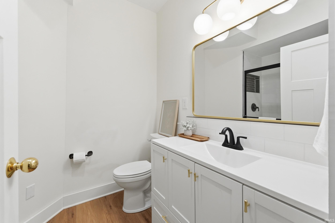
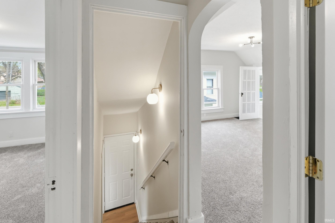
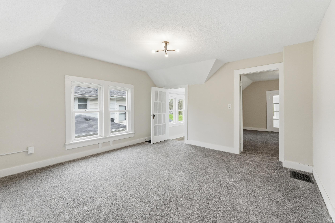
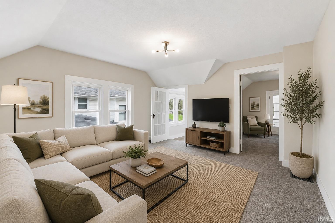
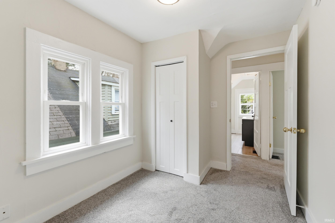
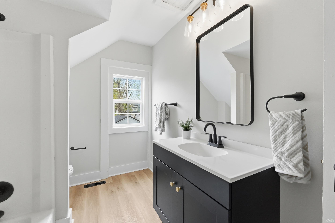
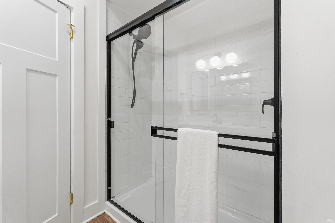
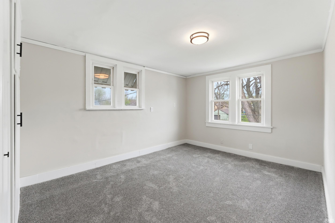
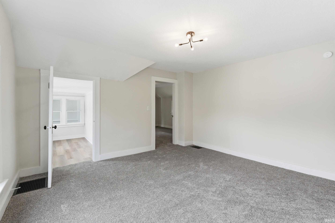
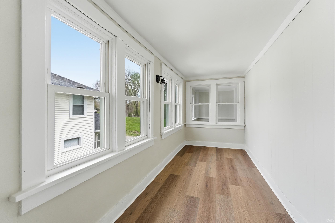
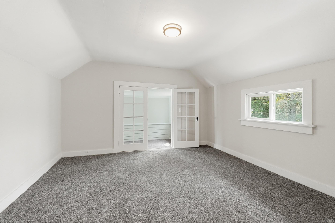
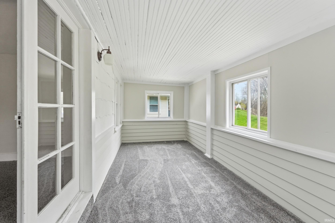
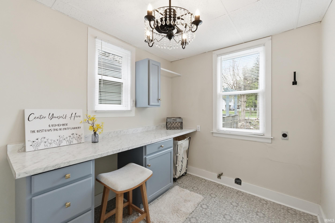
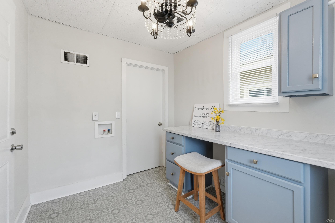
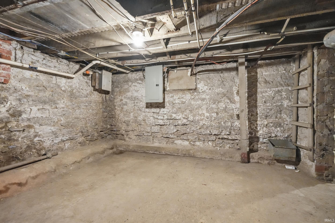
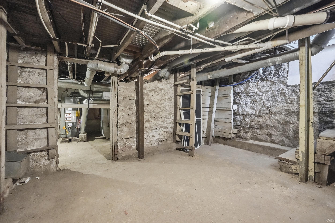
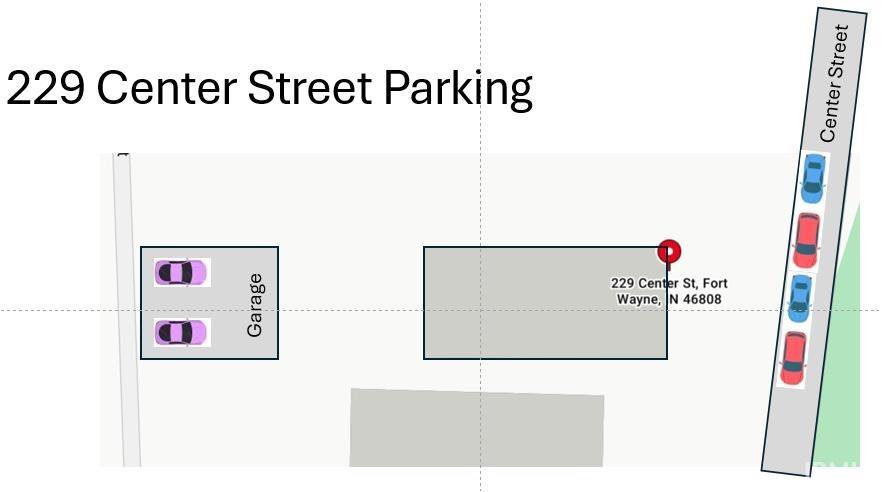
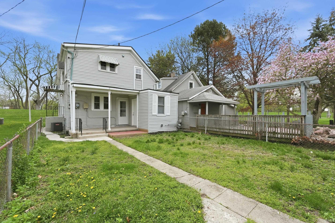
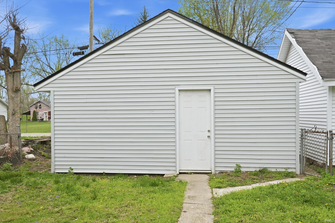
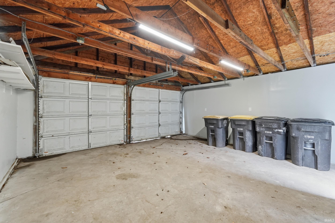
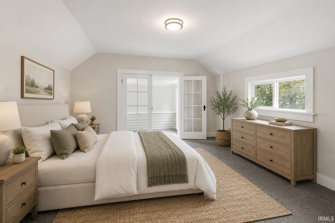
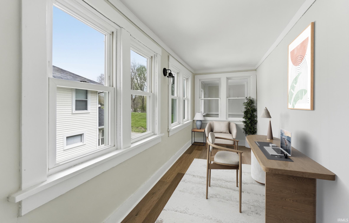
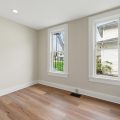
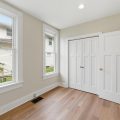
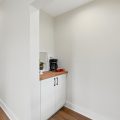
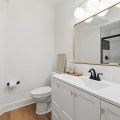
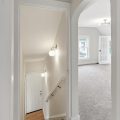
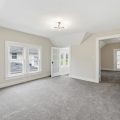
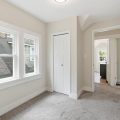
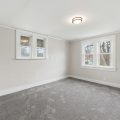
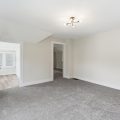
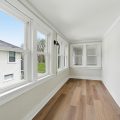
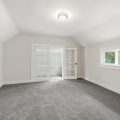
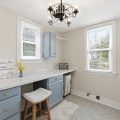
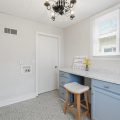
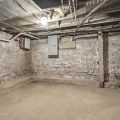
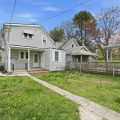
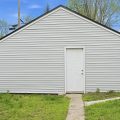
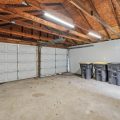
Just steps from Camp Allen’s playground and basketball courts and within walking distance to local shops, restaurants, bars and all that downtown Fort Wayne has to offer, this home is a must see! Complete remodel of this 4 bedroom, 2 full bath two-story home located off West Main Street with river views! Enter the home via an enclosed porch with original and refurbished wood floors. The main floor has updated LVP flooring, paint, decorative light fixtures and recessed lighting mixed with vintage charm like exposed brick. The kitchen has been completely reimagined and boasts new cabinetry, backsplash, plumbing, butcher blocks countertops and all new appliances (including refrigerator, dishwasher, microwave and gas range). The main floor bath has a new shower, plumbing, cabinetry and lighting. The laundry room has a separate entry and doubles as a home office with new cabinetry, countertops, flooring and lighting (gas and electric dryer hookups). A dining room and main floor bedroom round out the main floor living amenities. The upstairs is equally charming with three bedroom, an open loft and a bonus space with panoramic views of the river – perfect for an office, playroom or recreational space. The upstairs bath has a tub/shower with new vanity, countertops, plumbing and lighting. A full, clean basement and two car garage provide loads of storage. A back porch, fenced in yard and fresh landscaping make this home turnkey.
Last updated: October 24 2026, 2:06 PM
Listing courtesy of: Erin Poiry, Mike Thomas Assoc., Inc
IDX information provided by the Indiana Regional MLS. IDX information is provided exclusively for consumers’ personal, non-commercial use and may not be used for any purpose other than to identify prospective properties consumers may be interested in purchasing. Data is deemed reliable but is not guaranteed accurate by the MLS. Listings displayed on this website may be subject to prior sale or removal from sale; availability of any listing should always be independently verified.
Number of Payments
Monthly Payments
$