Images

Slider image thumbail number 1
Slider image thumbail number 2
Slider image thumbail number 3
Slider image thumbail number 4
Slider image thumbail number 5
Slider image thumbail number 6
Slider image thumbail number 7
Slider image thumbail number 8
Slider image thumbail number 9
Slider image thumbail number 10
Slider image thumbail number 11
Slider image thumbail number 12
Slider image thumbail number 13
Slider image thumbail number 14
Slider image thumbail number 15
Slider image thumbail number 16
Slider image thumbail number 17
Slider image thumbail number 18
Slider image thumbail number 19
Slider image thumbail number 20
Slider image thumbail number 21
Slider image thumbail number 22
Slider image thumbail number 23
Slider image thumbail number 24
Slider image thumbail number 25
Slider image thumbail number 26
Slider image thumbail number 27
Slider image thumbail number 28
Slider image thumbail number 29
Slider image thumbail number 30
Slider image thumbail number 31
Slider image thumbail number 32
Slider image thumbail number 33
Slider image thumbail number 34

Map

Directions

Lima Road north out of Kendallville to Airport Rd, east to 226
Description

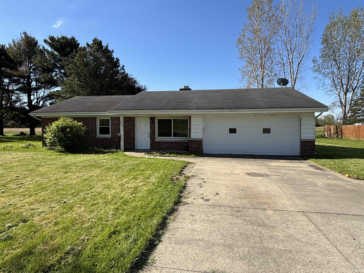
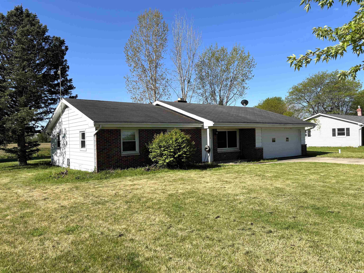
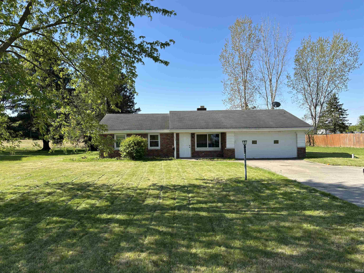
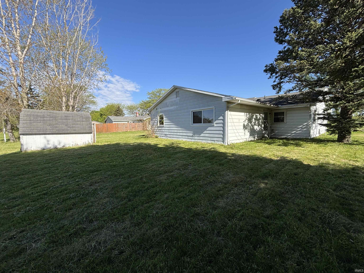
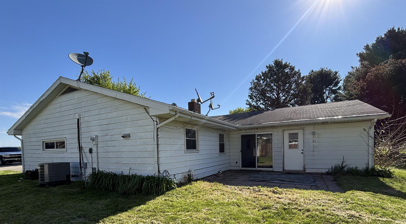
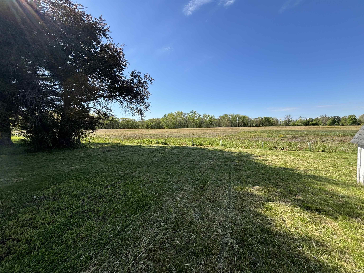
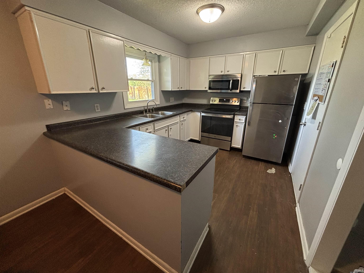
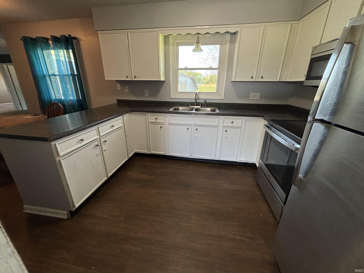
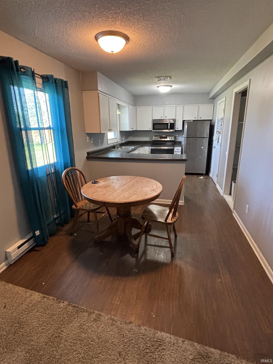
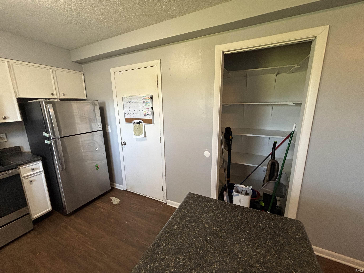
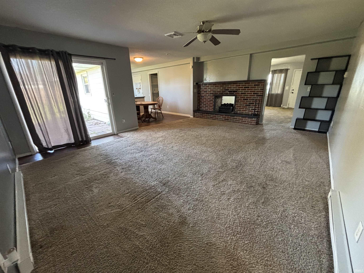
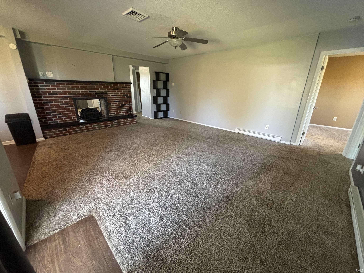
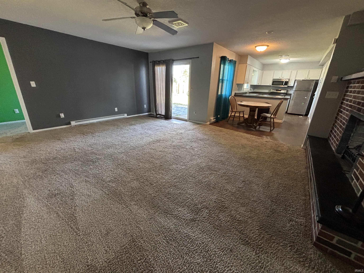
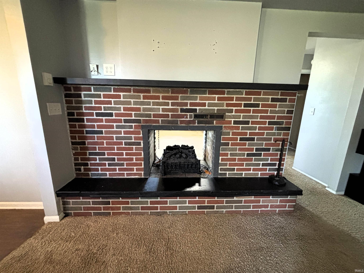
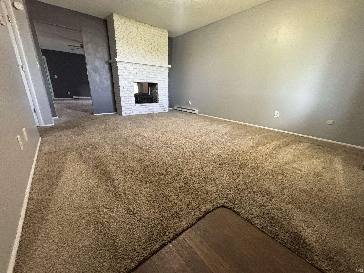
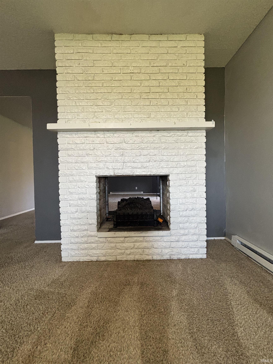
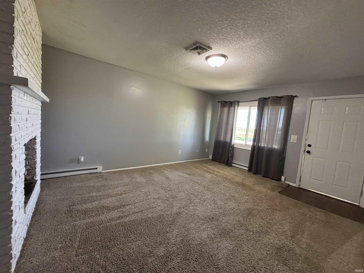
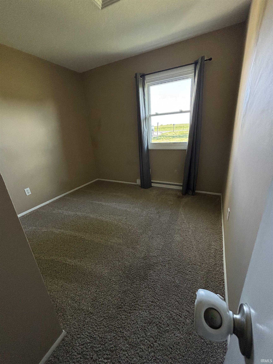
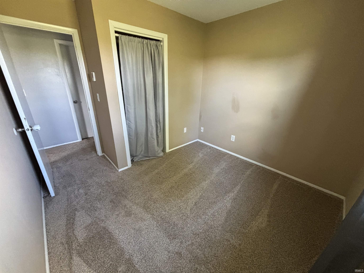
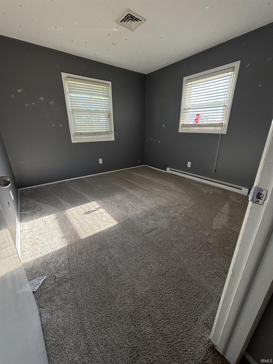
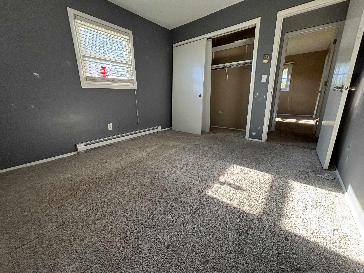
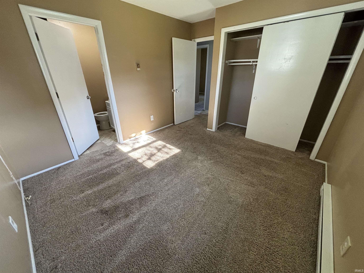
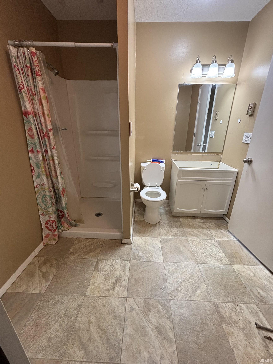
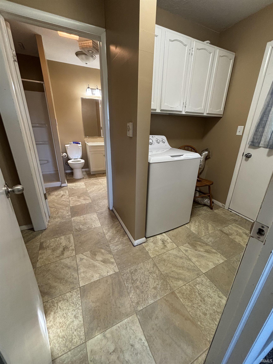
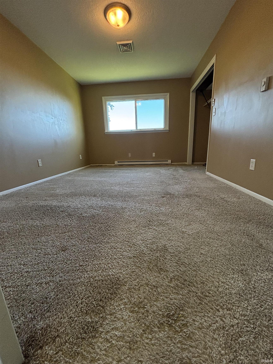
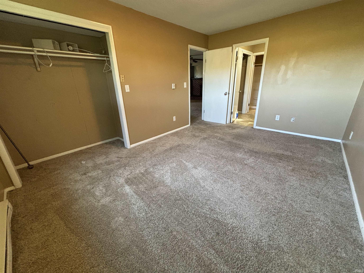
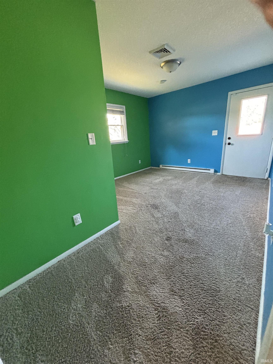
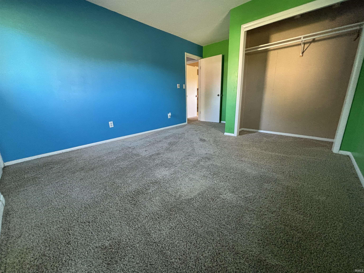
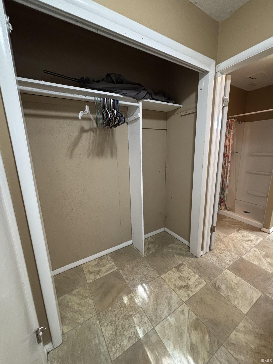
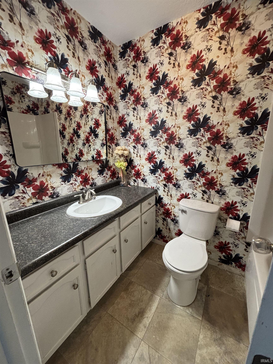
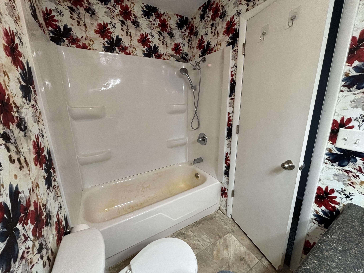
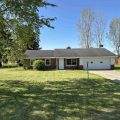
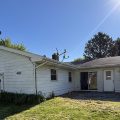
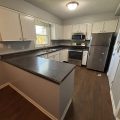
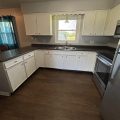
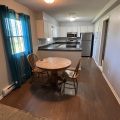
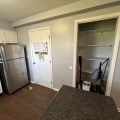
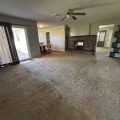
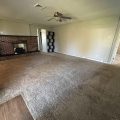
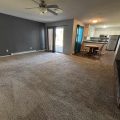
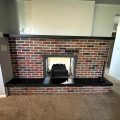
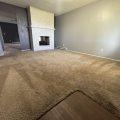
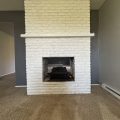
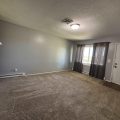
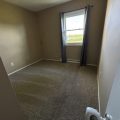
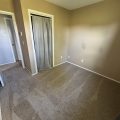
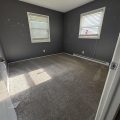
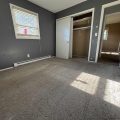
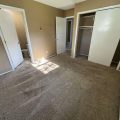
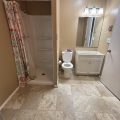
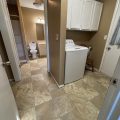
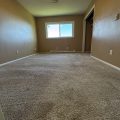
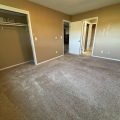
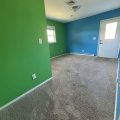
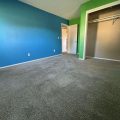
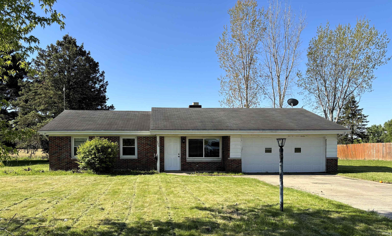
This spacious 5-bedroom, 2-bath home offering 1,756 sq. ft. just outside of Kendallville is packed with possibilities! Whether you need room for a growing family, dedicated work-from-home offices, hobby spaces, or private gaming rooms, this property offers the flexibility to fit your lifestyle. A unique double-sided see-through fireplace creates a warm connection between the living and family rooms, while the generously sized kitchen provides plenty of space for gathering and entertaining. Step out from the family room onto the back patio and enjoy beautiful rural views with the peace of country living — all just minutes from town and everyday conveniences. The seller is currently completing a few final improvements and finishing touches. Property is being offered to cash buyers or pre-approved conventional loan buyers only. FHA, USDA, and VA financing will not qualify.
Details

  • Property Details

  • MLS #:
    202638916
  • Price
    $199,900
  • Bedrooms
    5
  • Baths Total
    2
  • Full Baths
    2
  • Half Baths
    0
  • Approx. Lot Size Acres
    0.33
  • Approx. Lot Size SqFt
    14,375
  • Class
    Residential
  • DOM
    22
  • Lot Dimensions
    100x145
  • New Construction
    No
  • Parcel ID#
    57-07-21-300-015.000-019
  • Property Sub-Type
    Site-Built Home
  • State
    IN
  • Style
    One Story
  • Subdivision
    Hawthorne Village
  • Total Finished SqFt
    1,756
  • Total SqFt
    1,756
  • Year Built
    1970
  • Zip
    46755
  • Interior Features

  • Amenities
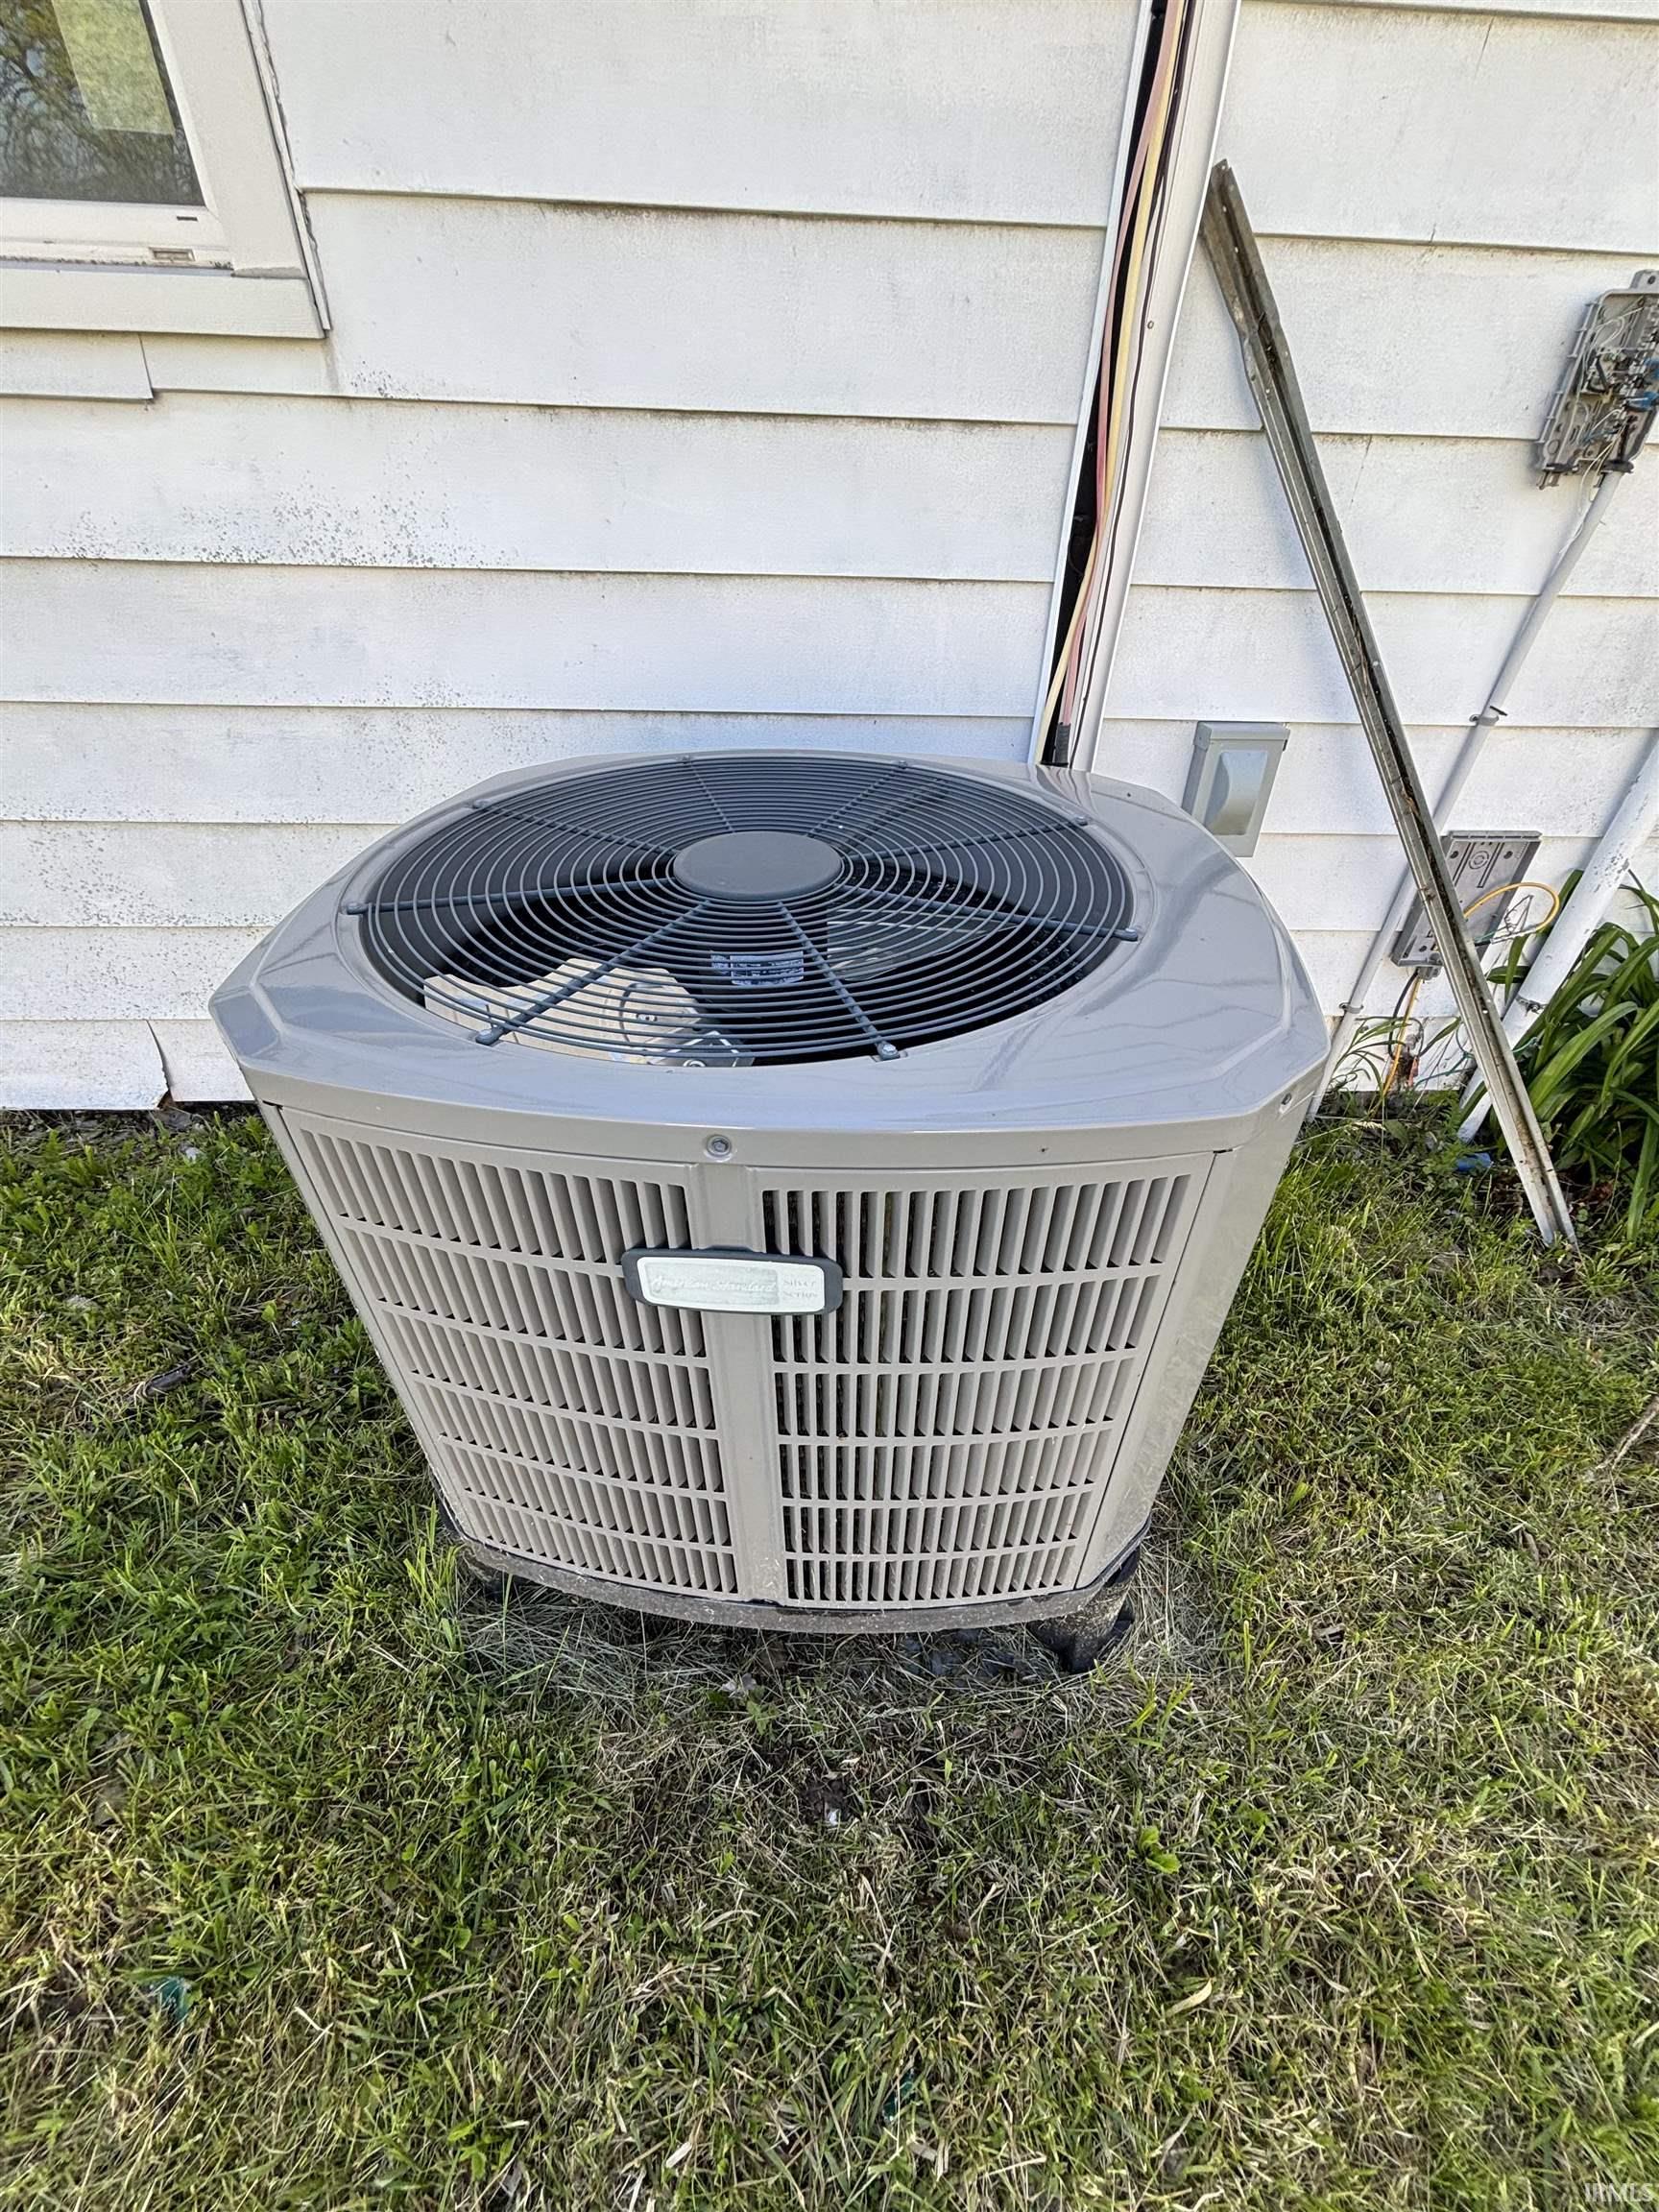
    Garage Door Opener, Patio Open, Porch Covered, Great Room, Main Floor Laundry
  • Below Grade Finished SqFt
    0
  • Cooling
    Central Air
  • Fireplace
    Living/Great Rm, Electric
  • Heating
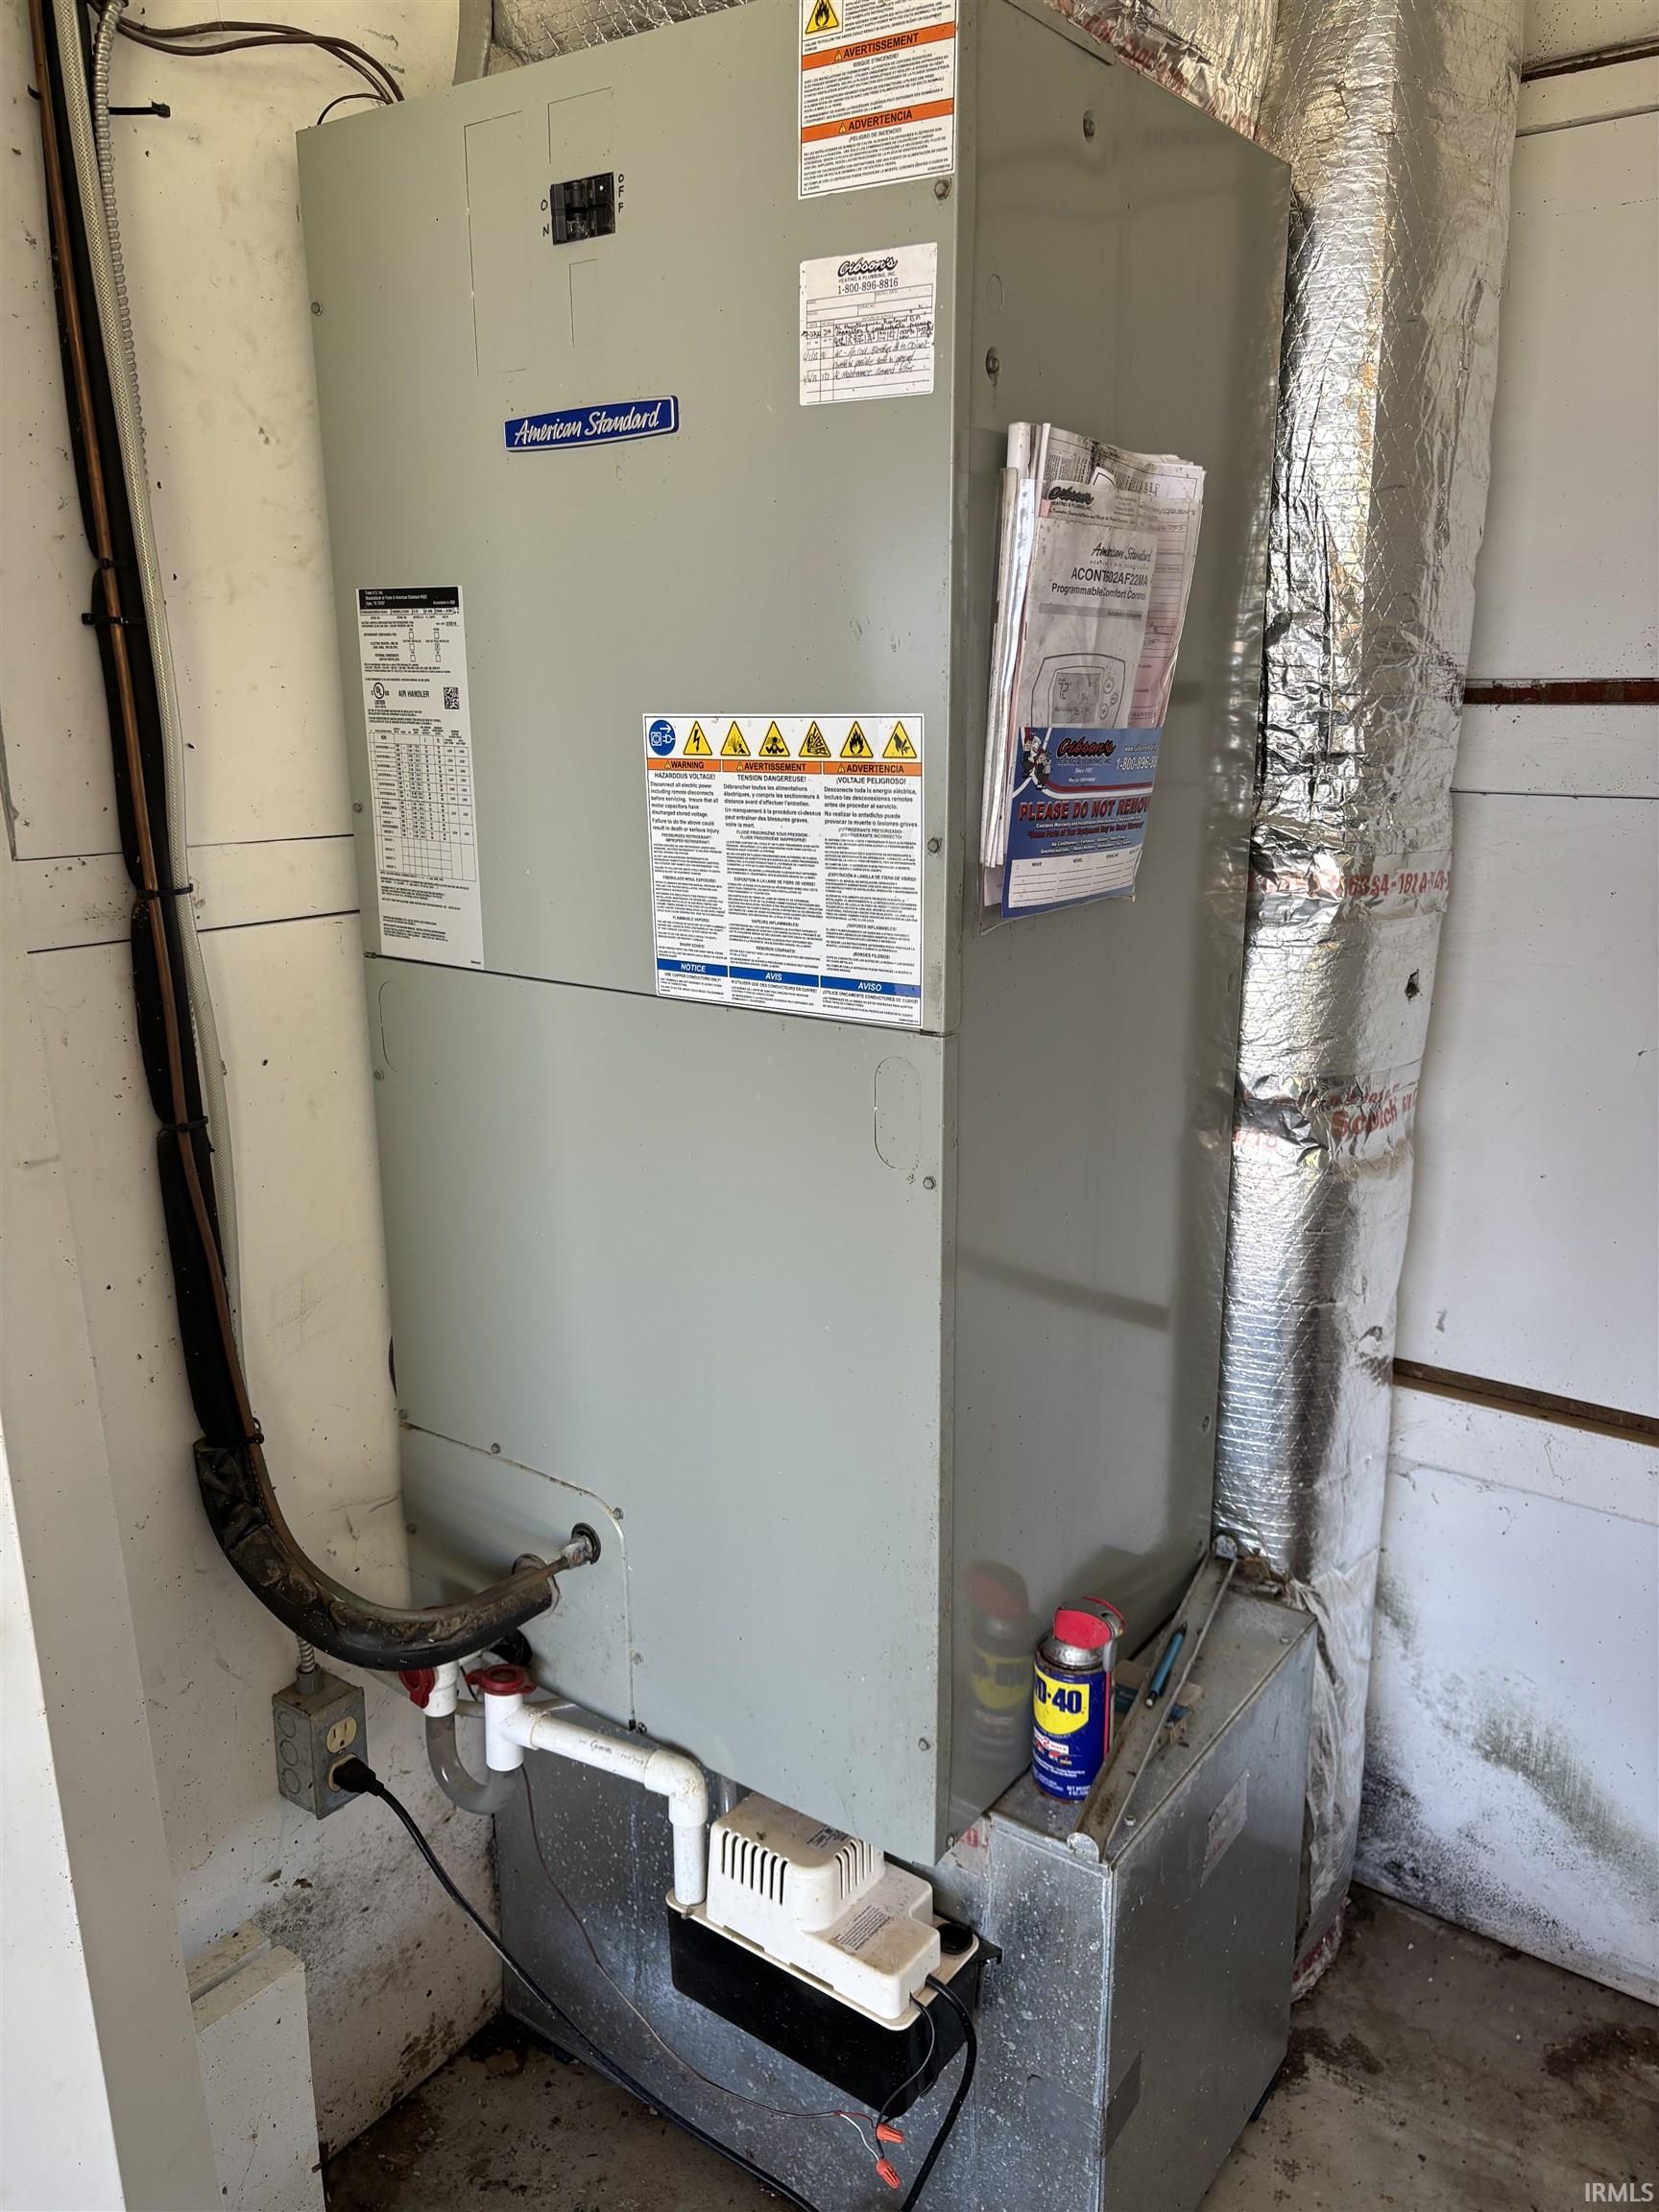
    Electric, Baseboard, Forced Air, Heat Pump
  • Other Features

  • Exterior
    Brick, Vinyl
  • Fenced
  • Foundation
    Slab
  • Garage
    2 car
  • Garage Type
    Attached
  • Pool Y/N
    No
  • Water Utility
    Well
  • Sewer
    Septic
  • Waterfront Y/N
    No

Last updated: October 23 2026, 9:44 AM

Listing courtesy of: Brad Rummel, Rock Solid Realty

IDX information provided by the Indiana Regional MLS. IDX information is provided exclusively for consumers’ personal, non-commercial use and may not be used for any purpose other than to identify prospective properties consumers may be interested in purchasing. Data is deemed reliable but is not guaranteed accurate by the MLS. Listings displayed on this website may be subject to prior sale or removal from sale; availability of any listing should always be independently verified.

Calculator

Number of Payments

Monthly Payments

$

Similar Listings

All Listings
View all

Listings