Images

Slider image thumbail number 1
Slider image thumbail number 2
Slider image thumbail number 3
Slider image thumbail number 4
Slider image thumbail number 5
Slider image thumbail number 6
Slider image thumbail number 7
Slider image thumbail number 8
Slider image thumbail number 9
Slider image thumbail number 10
Slider image thumbail number 11
Slider image thumbail number 12
Slider image thumbail number 13
Slider image thumbail number 14
Slider image thumbail number 15
Slider image thumbail number 16
Slider image thumbail number 17
Slider image thumbail number 18
Slider image thumbail number 19
Slider image thumbail number 20
Slider image thumbail number 21
Slider image thumbail number 22
Slider image thumbail number 23
Slider image thumbail number 24
Slider image thumbail number 25
Slider image thumbail number 26
Slider image thumbail number 27
Slider image thumbail number 28
Slider image thumbail number 29
Slider image thumbail number 30
Slider image thumbail number 31
Slider image thumbail number 32
Slider image thumbail number 33
Slider image thumbail number 34
Slider image thumbail number 35
Slider image thumbail number 36
Slider image thumbail number 37
Slider image thumbail number 38
Slider image thumbail number 39
Slider image thumbail number 40
Slider image thumbail number 41

Map

Directions

OFF BECKER ROAD BETWEEN RUPP & SLUSHER, COME IN ADDITION ON TRAVERTINE BEAR LEFT THEN RIGHT ON AMETRINE COURT.
Description

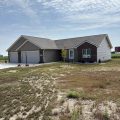
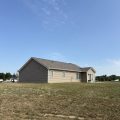
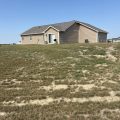
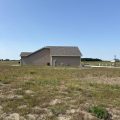
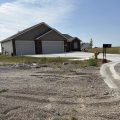
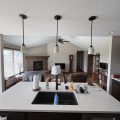
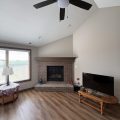
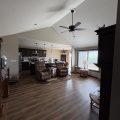
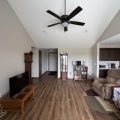
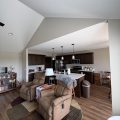
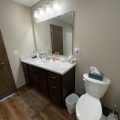
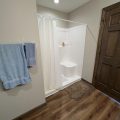
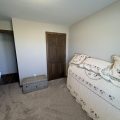
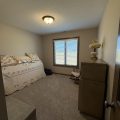
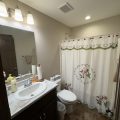
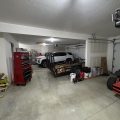
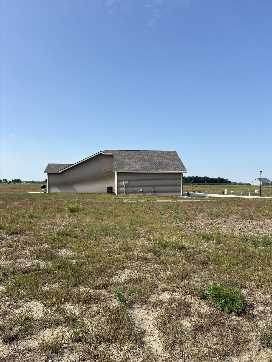
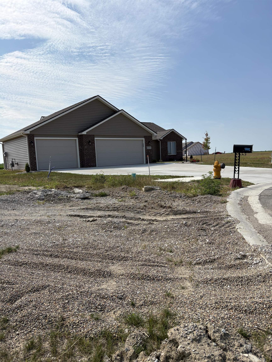
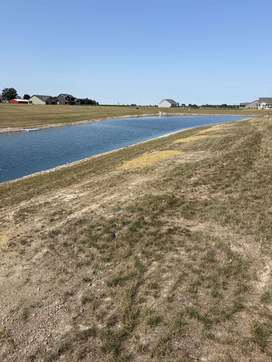
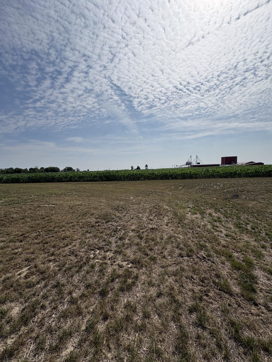
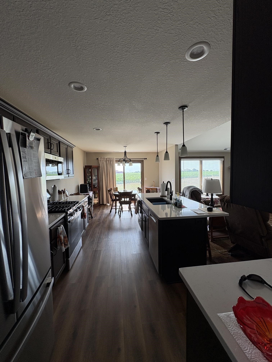
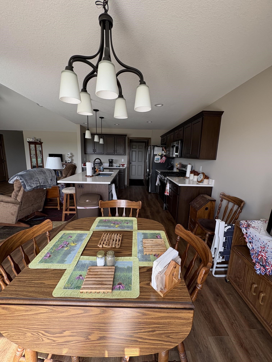
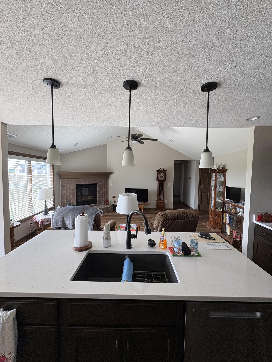
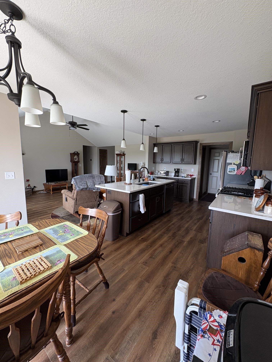
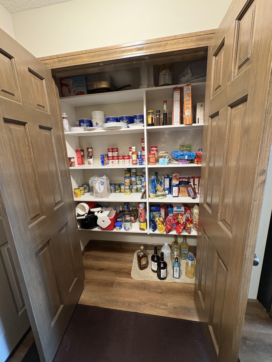
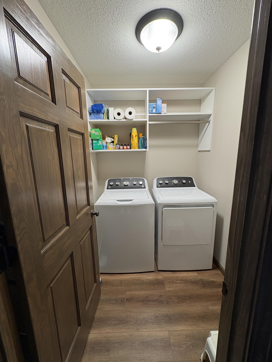
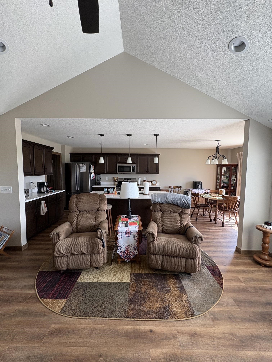
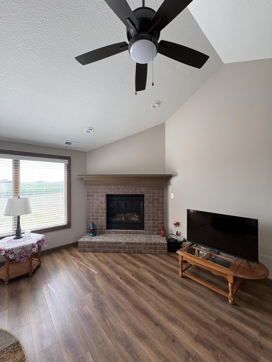
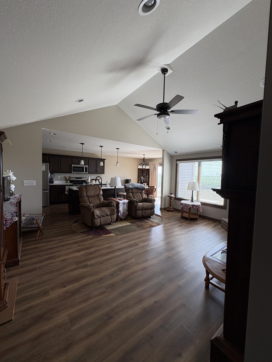
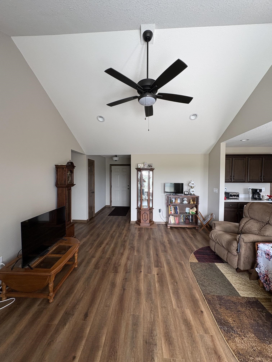
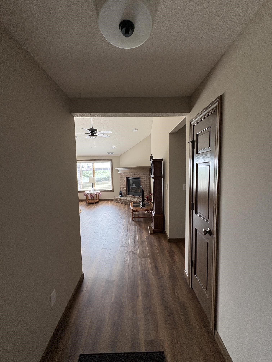
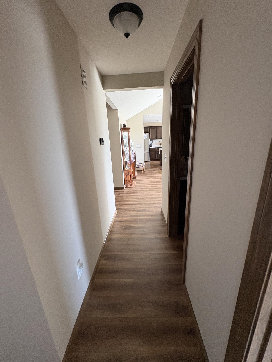
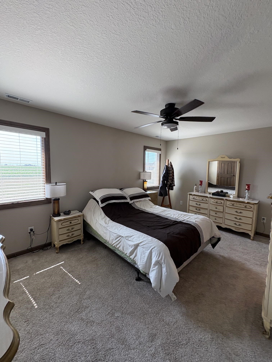
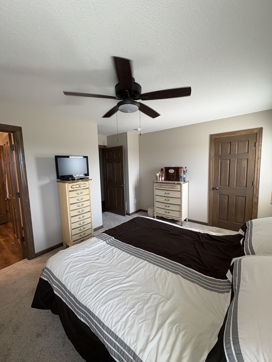
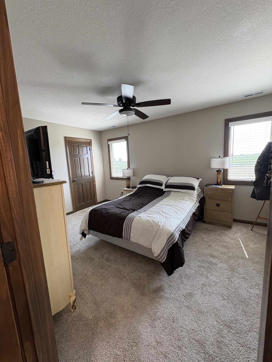
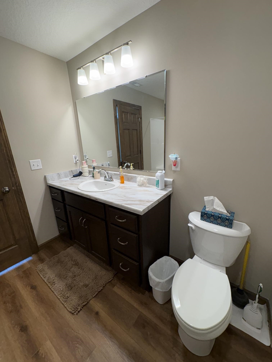
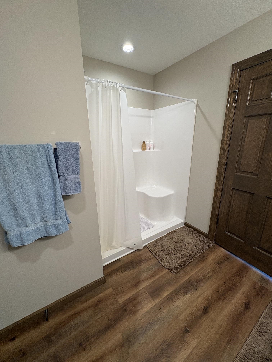
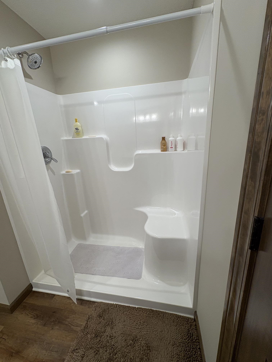
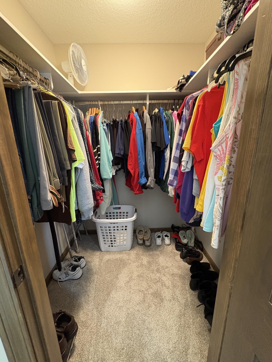
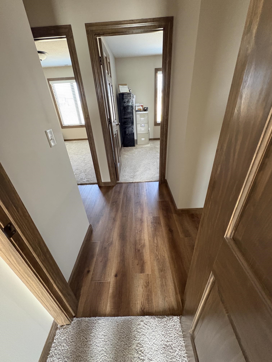
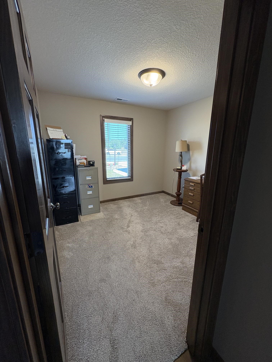
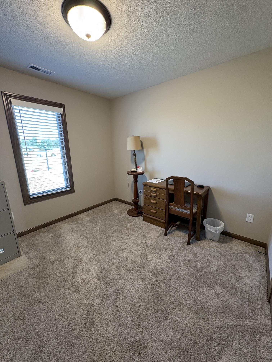
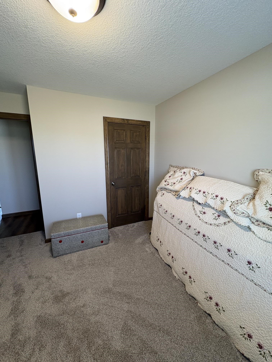
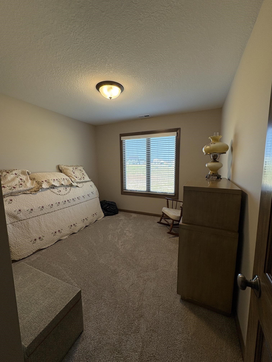
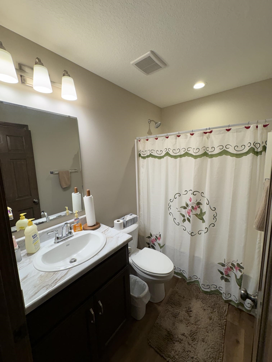
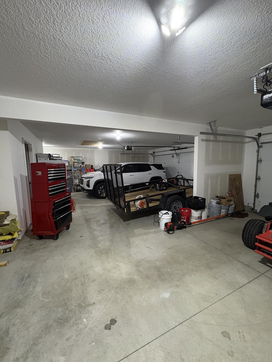
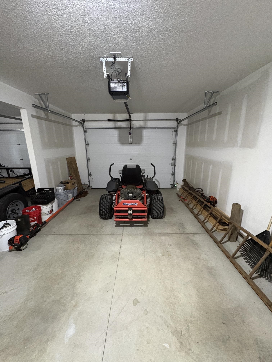
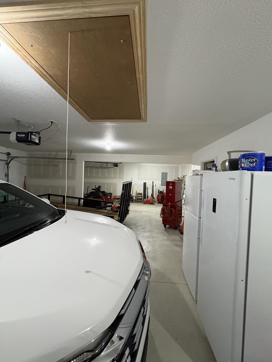
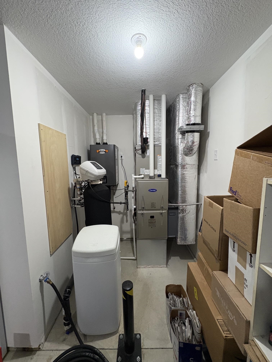
IMMACULATE doesn’t even begin to describe this LIKE NEW (only 1 year old) 3 Bed 2 Bath beauty in Ashlar Pointe! It sits on a HUGE .44 acre cul de sac lot with views of a corn field behind it and a gorgeous retention pond next to it! Another custom creation of Granite Ridge Builders, this open concept ranch just flows soooo beautifully! As you pull into the enormous 823 square foot finished & insulated 3 car garage you will be in LOVE. A true 10 foot opening on the 3rd bay makes full size truck parking a cinch and (literally) loads of room for workshop & storage! The utilities are ALL tucked away together in the garage (including new water softener) for efficiency and quiet. This awesome floorplan has laundry & pantry conveniently just off the huge 22×11 eat in kitchen with gorgeous fixtures, island, counters and cabinetry all overlooking the vaulted great room with a glass faced gas fireplace. The Primary bedroom has a bathroom ensuite and walk/in closet. The other 2 bedrooms share the other full bath w/tub. This is an efficient, thoughtful and quality built home you’ll absolutely love to come home to, located in small town Woodburn with a country feel, YET your only minutes from everything Ft Wayne has to offer too!

Details

  • Property Details

  • MLS #:
    202630150
  • Price
    $349,900
  • Bedrooms
    3
  • Baths Total
    2
  • Full Baths
    2
  • Half Baths
    0
  • Approx. Lot Size Acres
    0.44
  • Approx. Lot Size SqFt
    19,166
  • Class
    Residential
  • DOM
    3
  • Lot Dimensions
    IRR
  • New Construction
    No
  • Parcel ID#
    02-10-29-254-018.000-053
  • Property Sub-Type
    Site-Built Home
  • State
    IN
  • Style
    One Story
  • Subdivision
    Ashlar Pointe
  • Total Finished SqFt
    1,307
  • Total SqFt
    1,307
  • Year Built
    2025
  • Zip
    46797
  • Interior Features

  • Amenities
    1st Bdrm En Suite, Attic Pull Down Stairs, Attic Storage, Ceilings-Vaulted, Closet(s) Walk-in, Countertops-Solid Surf, Dryer Hook Up Gas/Elec, Eat-In Kitchen, Garage Door Opener, Kitchen Island, Open Floor Plan, Patio Open, Main Level Bedroom Suite, Great Room, Main Floor Laundry, Garage Utilities
  • Below Grade Finished SqFt
    0
  • Cooling
    Central Air
  • Fireplace
    Living/Great Rm
  • Heating
    Gas, Forced Air
  • Other Features

  • Exterior
    Brick, Vinyl
  • Fenced
  • Foundation
    Slab
  • Garage
    3 car
  • Garage Type
    Attached
  • Pool Y/N
    No
  • Water Utility
    City
  • Sewer
    City
  • Waterfront Y/N
    No

Last updated: August 26 2026, 7:00 PM

Listing courtesy of: Timothy Zank, RE/MAX Results

IDX information provided by the Indiana Regional MLS. IDX information is provided exclusively for consumers’ personal, non-commercial use and may not be used for any purpose other than to identify prospective properties consumers may be interested in purchasing. Data is deemed reliable but is not guaranteed accurate by the MLS. Listings displayed on this website may be subject to prior sale or removal from sale; availability of any listing should always be independently verified.

Calculator

Number of Payments

Monthly Payments

$

Similar Listings

All Listings
View all

Listings