Images

Slider image thumbail number 1
Slider image thumbail number 2
Slider image thumbail number 3
Slider image thumbail number 4
Slider image thumbail number 5
Slider image thumbail number 6
Slider image thumbail number 7
Slider image thumbail number 8
Slider image thumbail number 9
Slider image thumbail number 10
Slider image thumbail number 11
Slider image thumbail number 12
Slider image thumbail number 13
Slider image thumbail number 14
Slider image thumbail number 15
Slider image thumbail number 16
Slider image thumbail number 17
Slider image thumbail number 18
Slider image thumbail number 19
Slider image thumbail number 20
Slider image thumbail number 21
Slider image thumbail number 22
Slider image thumbail number 23
Slider image thumbail number 24
Slider image thumbail number 25
Slider image thumbail number 26
Slider image thumbail number 27
Slider image thumbail number 28
Slider image thumbail number 29
Slider image thumbail number 30
Slider image thumbail number 31
Slider image thumbail number 32
Slider image thumbail number 33
Slider image thumbail number 34
Slider image thumbail number 35
Slider image thumbail number 36

Map

Directions

From North Main Street - Turn East on Oak Forest Drive - Home is on Right
Description

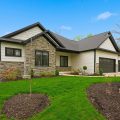
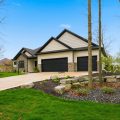
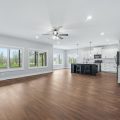
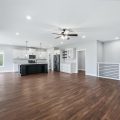
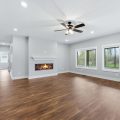
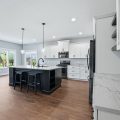
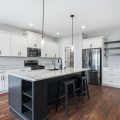
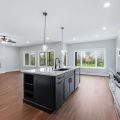
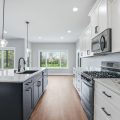
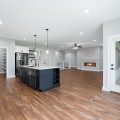
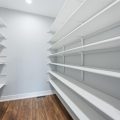
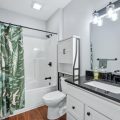
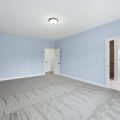
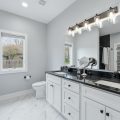
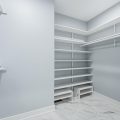
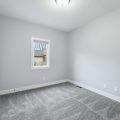
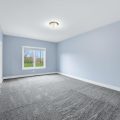
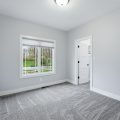
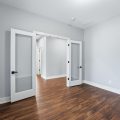
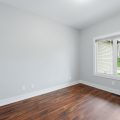
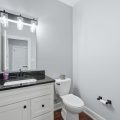
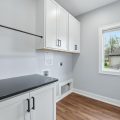
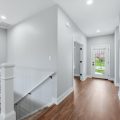
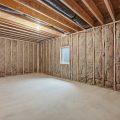
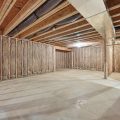
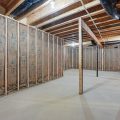
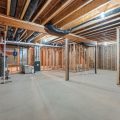
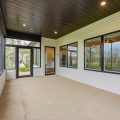
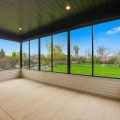
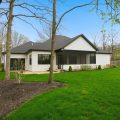
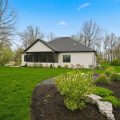
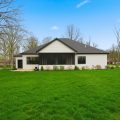
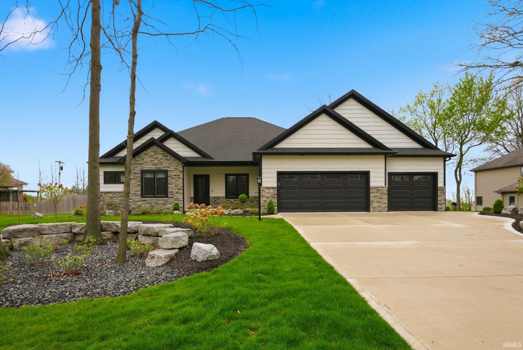
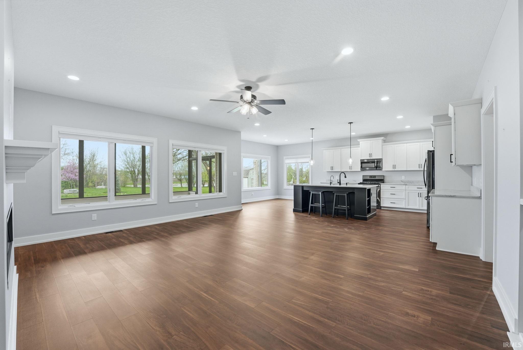
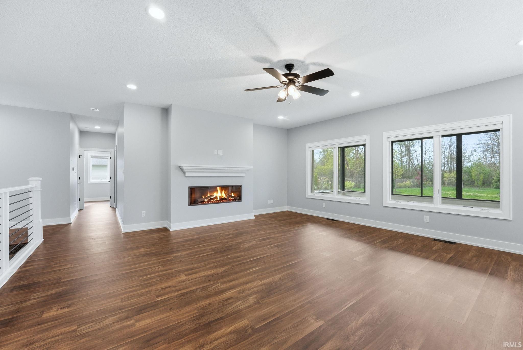
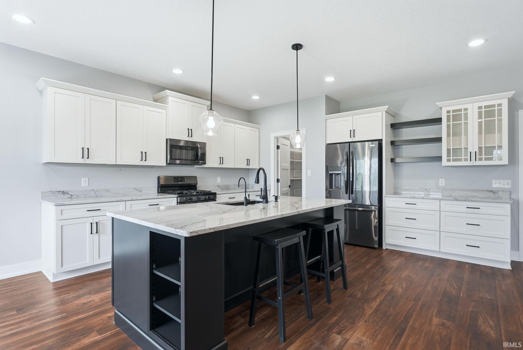
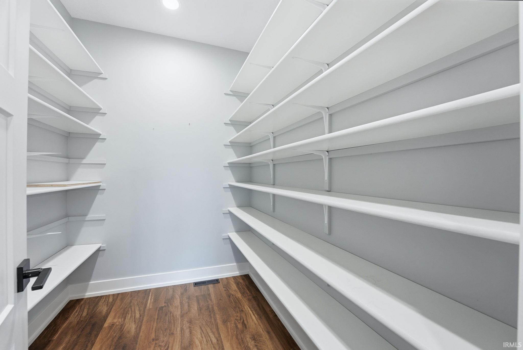
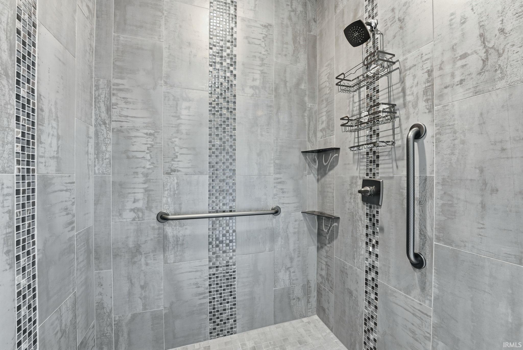
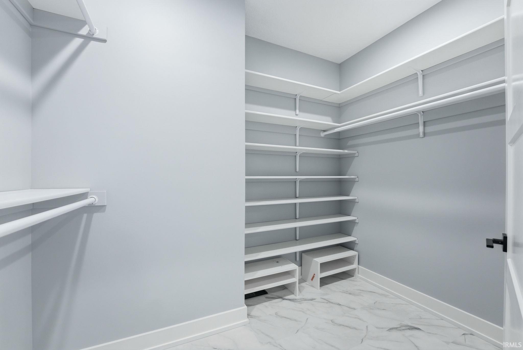
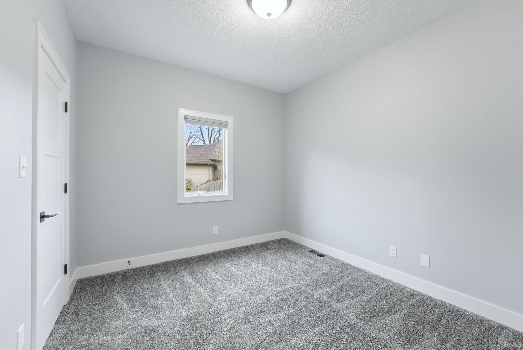
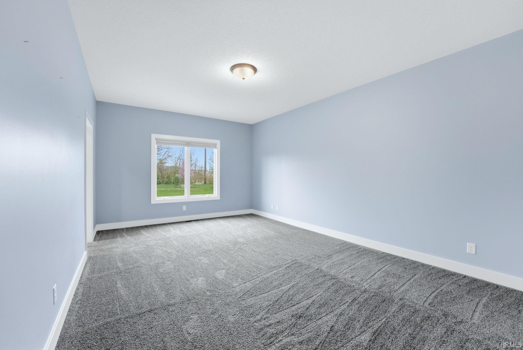
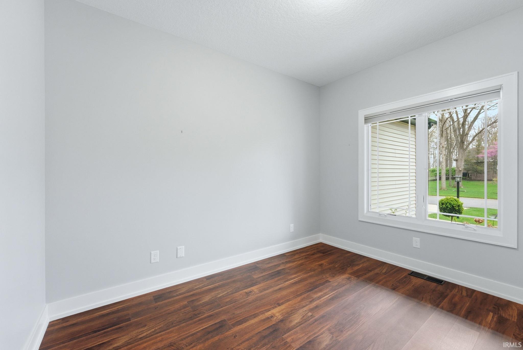
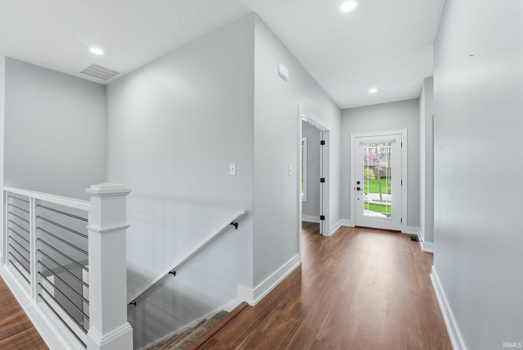
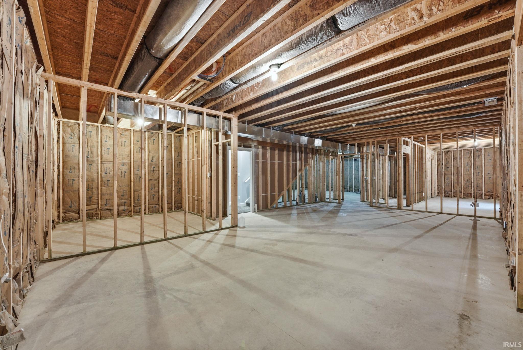
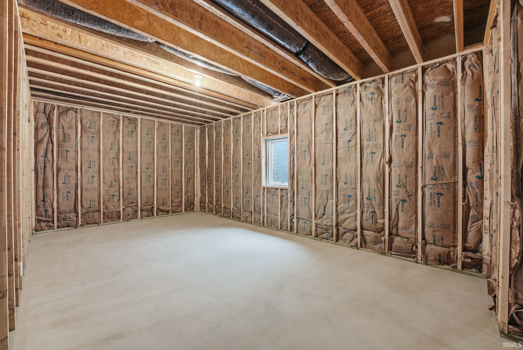
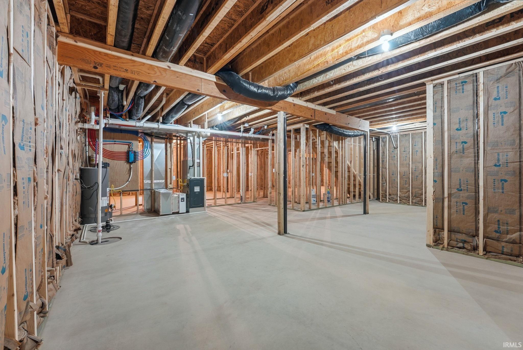
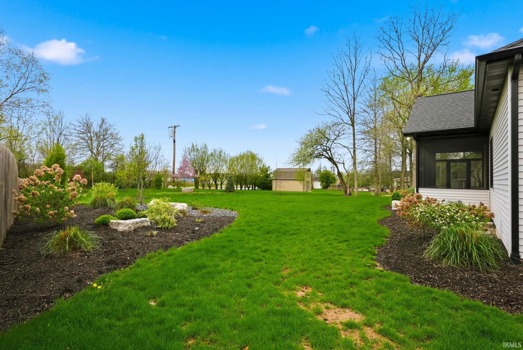
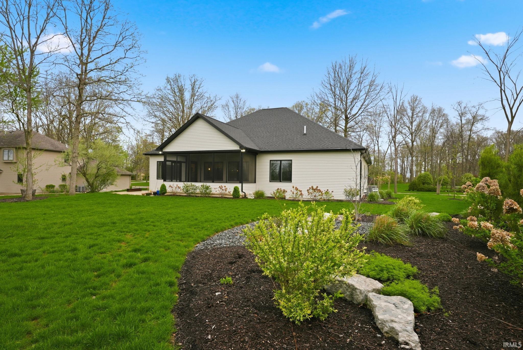
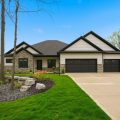
***FABULOUS Newer Home In The Woodlands*** A 3 Bedroom, 2.5 Bath, Office, and Open Concept Home is Beautifully Settled On A Mature Wooded Lot * Kitchen has Frigidaire Kitchen Appliances, Outside Vented Microwave, Soft Close Doors, Granite Counter Tops, Island & Large Walk-In Pantry * Hard Surface Flooring Throughout With Carpet In Bedrooms For Comfort * 55′ Modern Electric Fireplace with Multiple Ambiance Settings, Heater Included * Custom Shelving In All Closets * Master Bedroom Suite Includes Walk-In Shower & Dual Vanity Sink * Upper & Lower Cabinets In Laundry Room * French Glass Doors To Office * Full Unfinished Basement is Studded, Insulated with an Engineered I Joist * High Efficiency Furnace With 3 ton A/C Unit/Premium Air Filter * High Efficiency Gas HWH * Multiport Manabloc Water Control System * Dual (Interior & Exterior) Perimeter Sump Pits * Injector Pit Included * 400 Series Anderson Windows * Combination of Photoelectric, Ionized & Carbon Monoxide Detectors Throughout Home * 4 Garage Bays (1 Rear Facing) With 2″ R-18 Premium Overhead Garage Doors * On-Q Main Data Hub in Garage Next To Service Panel, Cat5 & RG6 Supplied in Every Room * Floored Attic Access, Pull Down Stairs With Aluminum Ladder * Premium Vinyl Shake & Stone Facade * Premium Boral Accent Trim Under Front Eaves & Around Windows * Front Sofit Lighting * Large Screened Room * Don’t Miss Out On This Gem *

Details

  • Property Details

  • MLS #:
    202613953
  • Price
    $590,000
  • Bedrooms
    3
  • Baths Total
    3
  • Full Baths
    2
  • Half Baths
    1
  • Approx. Lot Size Acres
    0.5
  • Approx. Lot Size SqFt
    21,780
  • Class
    Residential
  • DOM
    17
  • Lot Dimensions
    370 x 50
  • New Construction
    No
  • Parcel ID#
    90-05-22-500-044.000-011
  • Property Sub-Type
    Site-Built Home
  • State
    IN
  • Style
    One Story
  • Subdivision
    Northwood Farms
  • Total Finished SqFt
    2,075
  • Total SqFt
    4,150
  • Year Built
    2023
  • Zip
    46714
  • Interior Features

  • Amenities
    Attic Pull Down Stairs, Attic Storage, Ceiling Fan(s), Closet(s) Walk-in, Countertops-Solid Surf, Detector-Carbon Monoxide, Detector-Smoke, Disposal, Dryer Hook Up Gas/Elec, Foyer Entry, Garage Door Opener, Kitchen Island, Open Floor Plan, Pantry-Walk In, Patio Covered, Patio Open, Pocket Doors, Porch Covered, Range/Oven Hk Up Gas/Elec, Six Panel Doors, Split Br Floor Plan, Stand Up Shower, Tub/Shower Combination, Main Level Bedroom Suite, Main Floor Laundry, Washer Hook-Up, Custom Cabinetry
  • Below Grade Finished SqFt
    0
  • Cooling
    Central Air
  • Fireplace
    Living/Great Rm, Electric, Heatilator
  • Heating
    Gas, Forced Air
  • Other Features

  • Exterior
    Stone, Vinyl
  • Fenced
    None
  • Foundation
    Daylight, Full Basement, Unfinished
  • Garage
    4 car
  • Garage Type
    Attached
  • Pool Y/N
    No
  • Water Utility
    City
  • Sewer
    City
  • Waterfront Y/N
    No

Last updated: May 18 2026, 9:02 PM

IDX information provided by the Indiana Regional MLS. IDX information is provided exclusively for consumers’ personal, non-commercial use and may not be used for any purpose other than to identify prospective properties consumers may be interested in purchasing. Data is deemed reliable but is not guaranteed accurate by the MLS. Listings displayed on this website may be subject to prior sale or removal from sale; availability of any listing should always be independently verified.

Calculator

Number of Payments

Monthly Payments

$

Similar Listings

All Listings
View all

Listings