Images

Slider image thumbail number 1
Slider image thumbail number 2
Slider image thumbail number 3
Slider image thumbail number 4
Slider image thumbail number 5
Slider image thumbail number 6
Slider image thumbail number 7
Slider image thumbail number 8
Slider image thumbail number 9
Slider image thumbail number 10
Slider image thumbail number 11
Slider image thumbail number 12
Slider image thumbail number 13
Slider image thumbail number 14
Slider image thumbail number 15
Slider image thumbail number 16
Slider image thumbail number 17
Slider image thumbail number 18
Slider image thumbail number 19
Slider image thumbail number 20
Slider image thumbail number 21
Slider image thumbail number 22
Slider image thumbail number 23
Slider image thumbail number 24
Slider image thumbail number 25
Slider image thumbail number 26
Slider image thumbail number 27
Slider image thumbail number 28

Map

Directions

From Columbia City: Take SR 9 south, turn left on 800 S, go 1 mile, home on left.

Description

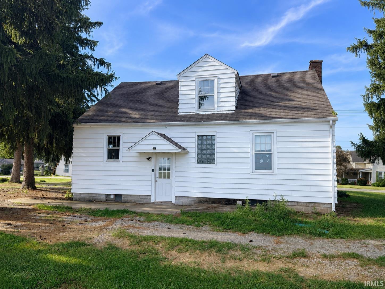
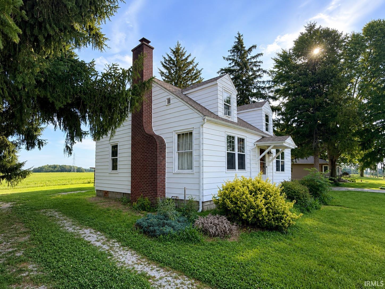
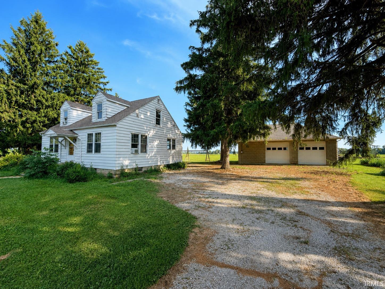
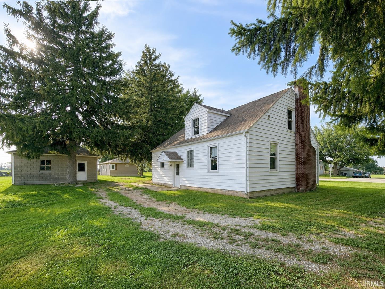
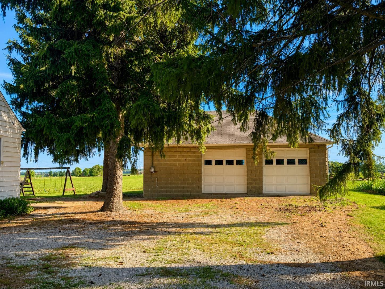
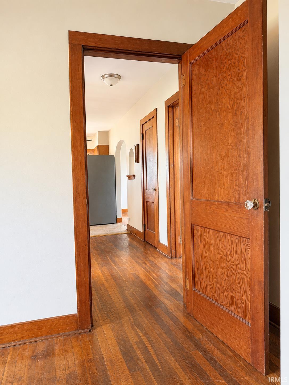
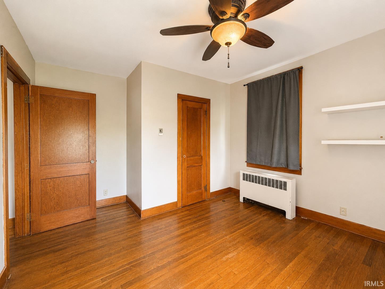
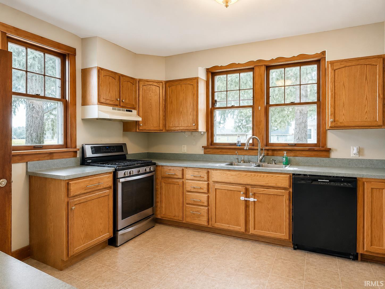
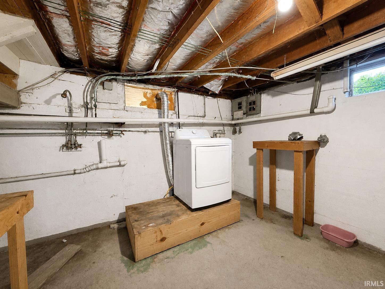
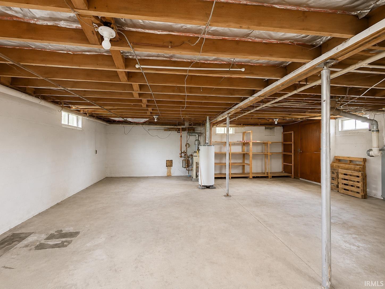
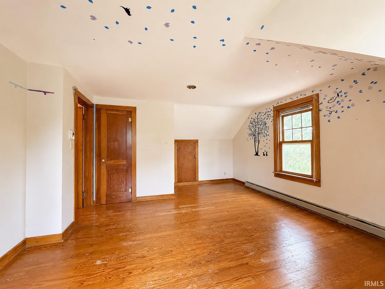
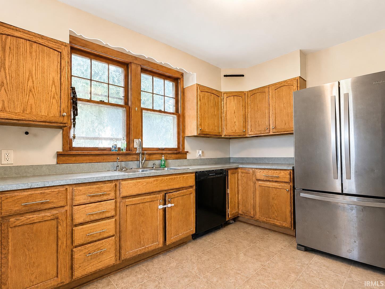
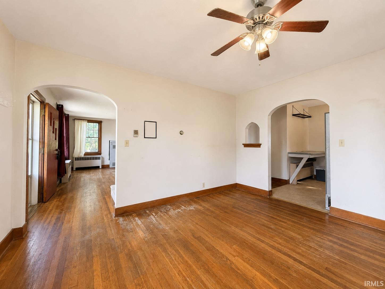
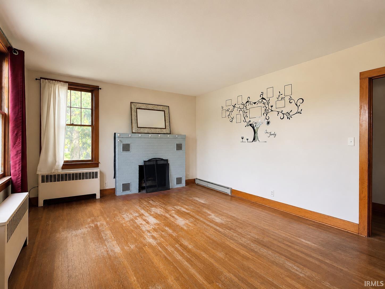
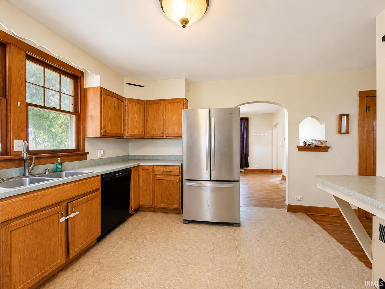
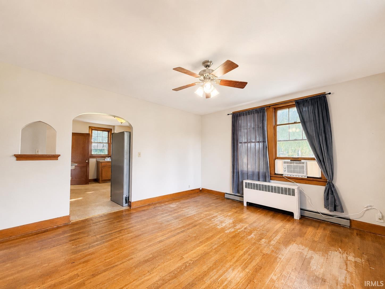
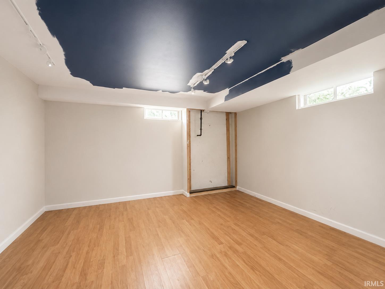
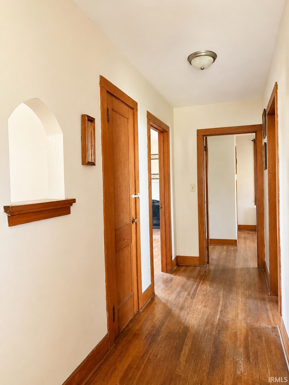
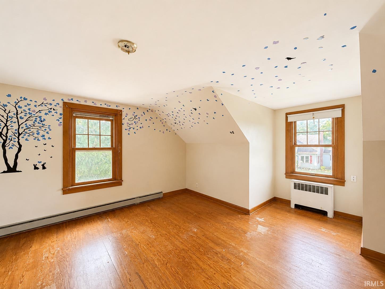
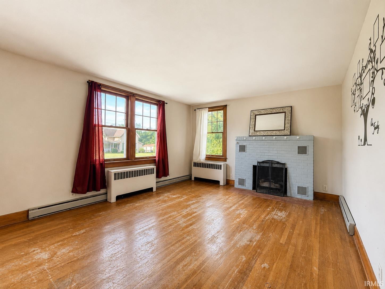
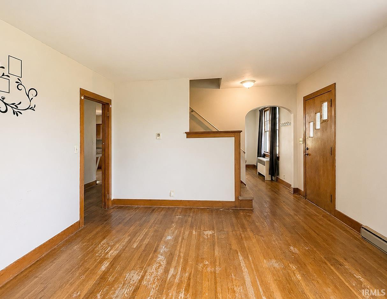
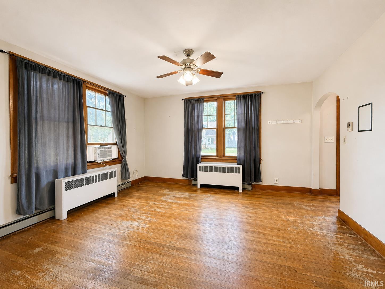
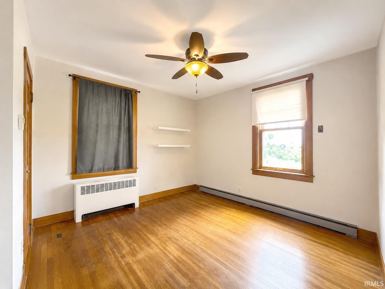
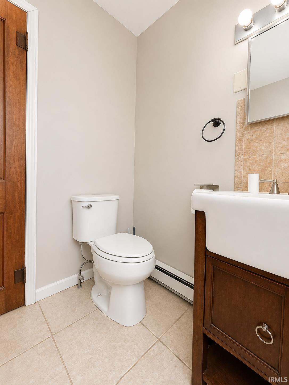
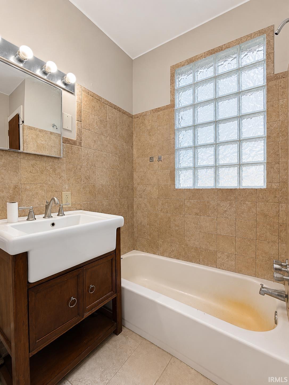
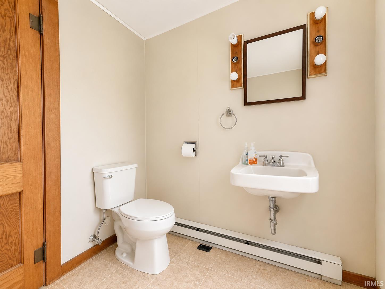
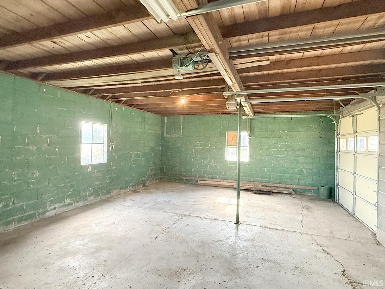
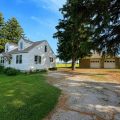
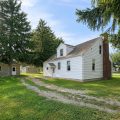
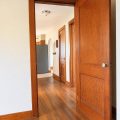
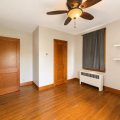
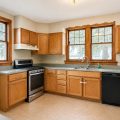
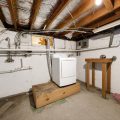
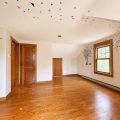
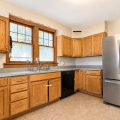
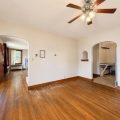
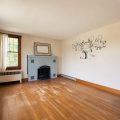
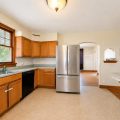
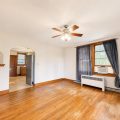
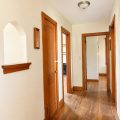
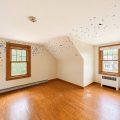
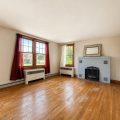
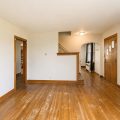
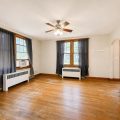
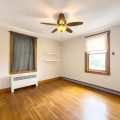
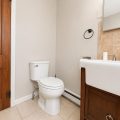
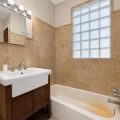
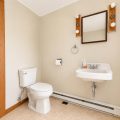
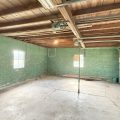
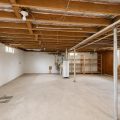
CONTINGENT ACCEPTING BACKUPS Nice Cape Cod featuring 3 BR’s, 1 ½ baths, original wood floors, gas fireplace, natural woodwork, nice size kitchen with breakfast bar and ample cabinets, dining room, 1 bedroom on main floor, 2 BR’s up with ½ bath. Home has storage galore, 28×32 detached garage, 2 pear trees and 1 apple tree. Home is being sold AS-IS.
Details

  • Property Details

  • MLS #:
    202626713
  • Price
    $209,900
  • Bedrooms
    3
  • Baths Total
    2
  • Full Baths
    1
  • Half Baths
    1
  • Approx. Lot Size Acres
    0.5
  • Approx. Lot Size SqFt
    21,780
  • Class
    Residential
  • DOM
    5
  • Lot Dimensions
    0x0
  • New Construction
    No
  • Parcel ID#
    92-10-18-000-306.000-006
  • Property Sub-Type
    Site-Built Home
  • State
    IN
  • Style
    One and Half Story
  • Subdivision
    None
  • Total Finished SqFt
    1,652
  • Total SqFt
    2,516
  • Year Built
    1940
  • Zip
    46725
  • Interior Features

  • Amenities
    Attic Storage, Cable Ready, Ceiling Fan(s), Closet(s) Walk-in, Countertops-Laminate, Detector-Smoke, Dryer Hook Up Gas, Natural Woodwork, Patio Open, Porch Open, Range/Oven Hook Up Gas, Storm Windows, Utility Sink, Tub/Shower Combination, Formal Dining Room
  • Below Grade Finished SqFt
    144
  • Cooling
    Window
  • Fireplace
    Living/Great Rm
  • Heating
    Electric, Gas, Baseboard, Hot Water
  • Other Features

  • Exterior
    Aluminum
  • Fenced
  • Foundation
    Full Basement, Partially Finished
  • Garage
    2 car
  • Garage Type
    Detached
  • Pool Y/N
    No
  • Water Utility
    Well
  • Sewer
    Septic
  • Waterfront Y/N
    No

Last updated: July 15 2026, 1:00 PM

Listing courtesy of: Darlene Nelson, Orizon Real Estate, Inc.

IDX information provided by the Indiana Regional MLS. IDX information is provided exclusively for consumers’ personal, non-commercial use and may not be used for any purpose other than to identify prospective properties consumers may be interested in purchasing. Data is deemed reliable but is not guaranteed accurate by the MLS. Listings displayed on this website may be subject to prior sale or removal from sale; availability of any listing should always be independently verified.

Calculator

Number of Payments

Monthly Payments

$

Similar Listings

All Listings
View all

Listings