





Directions
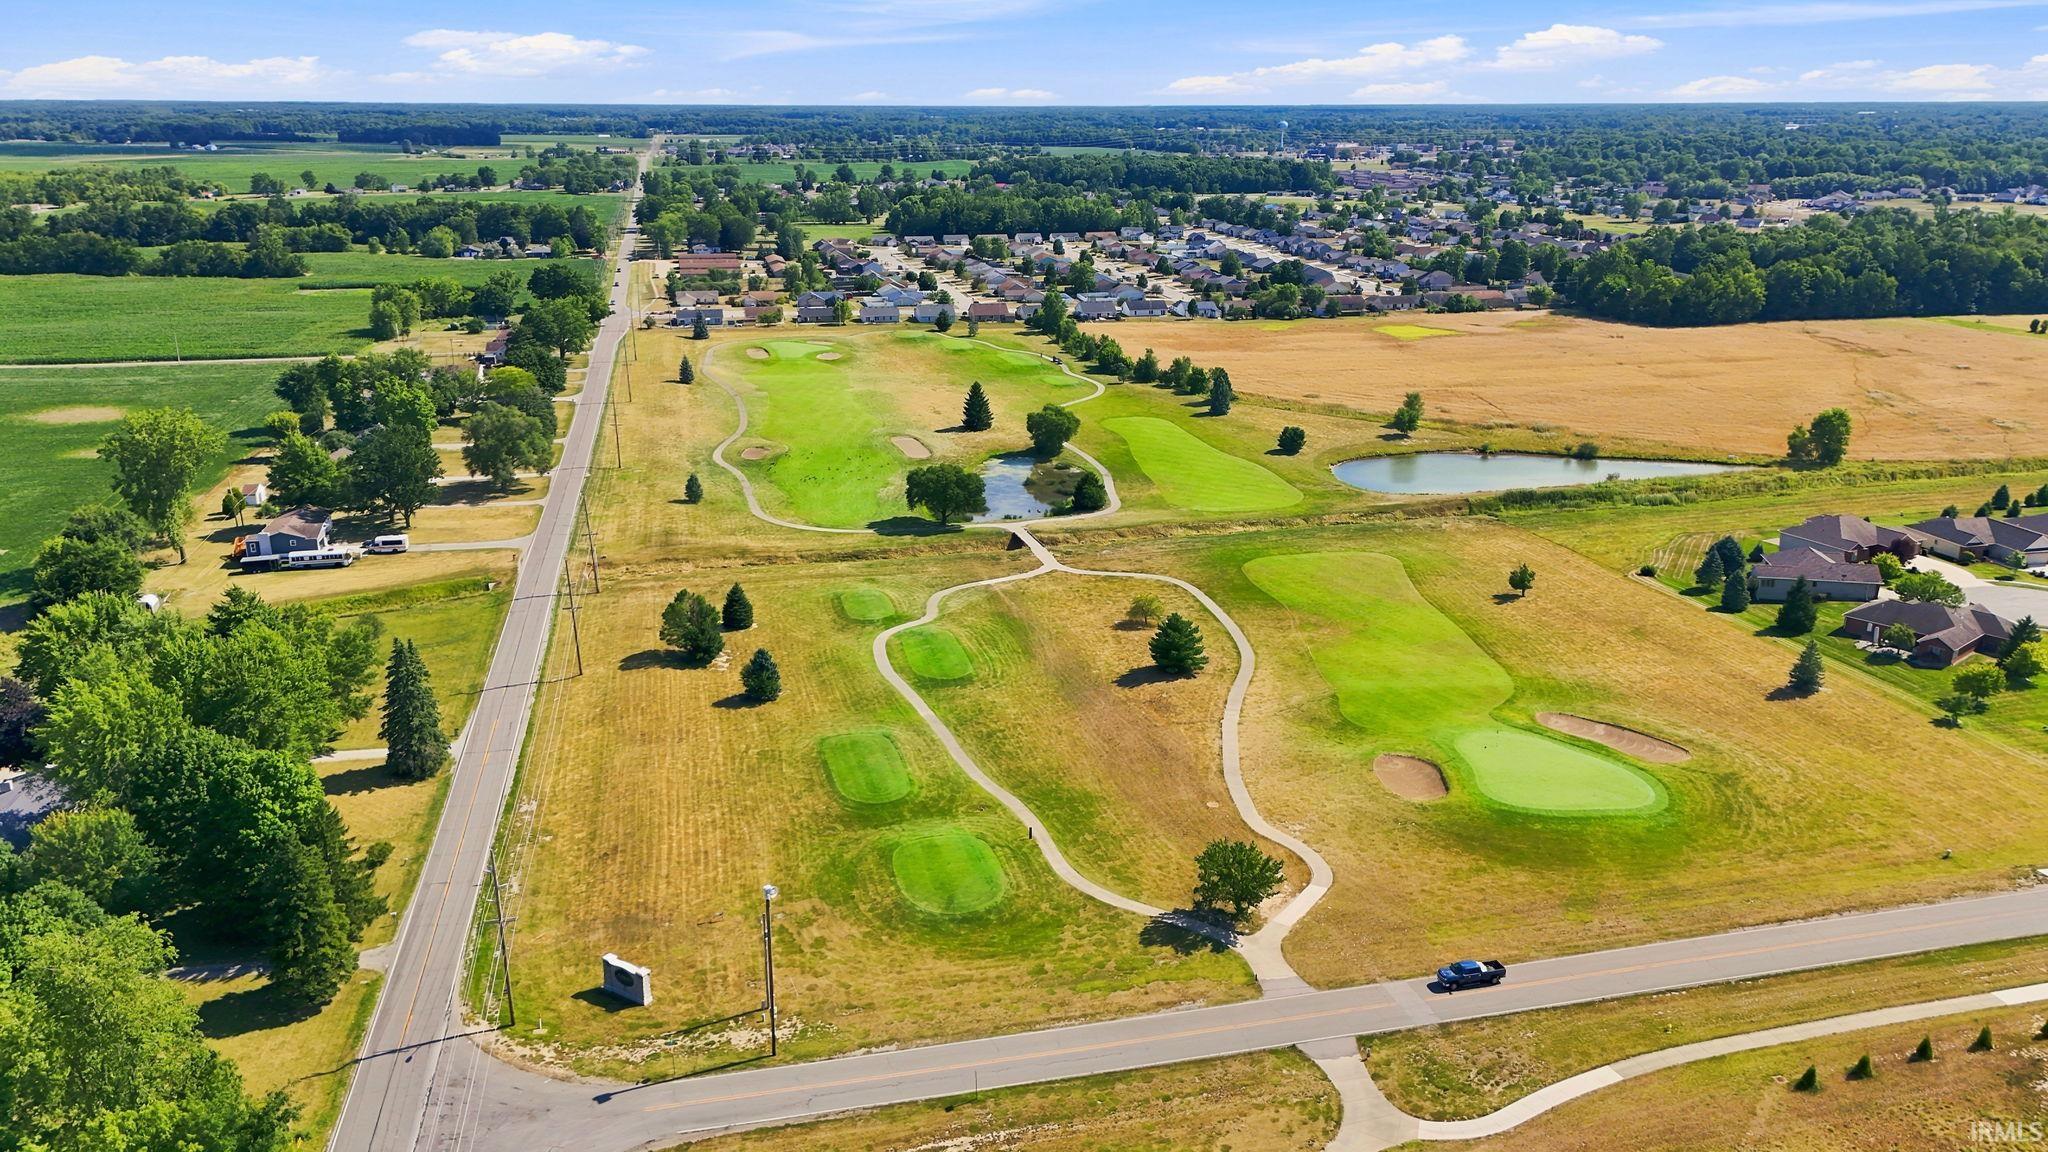
Morningstar Rd to Bridgewater Reserves. Turn into the neighborhood and home is on the right.

































Morningstar Rd to Bridgewater Reserves. Turn into the neighborhood and home is on the right.
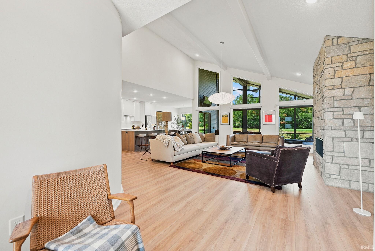
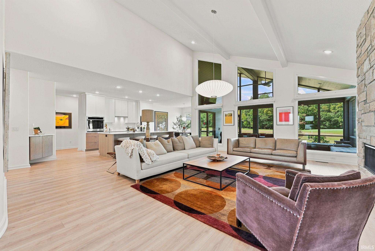
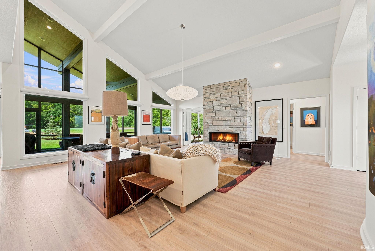
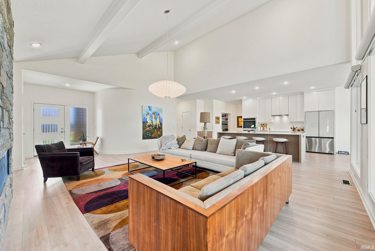
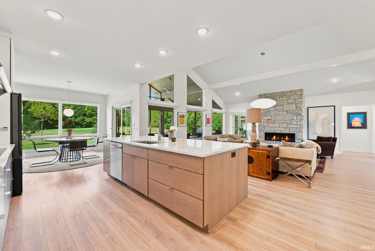
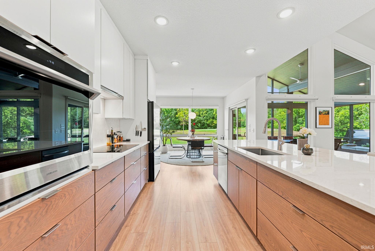
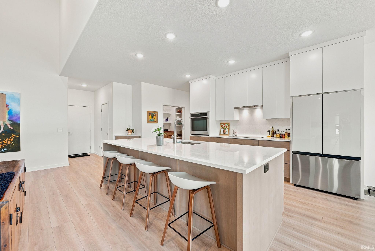
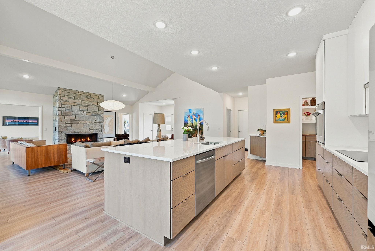
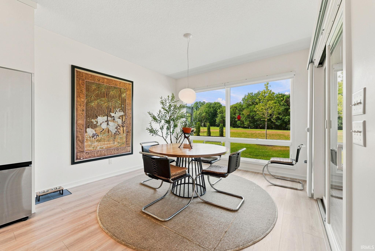
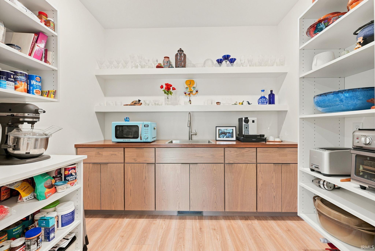
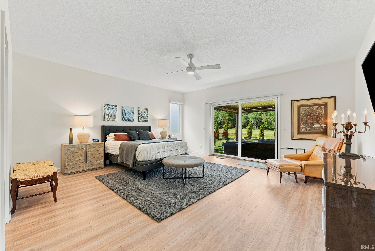
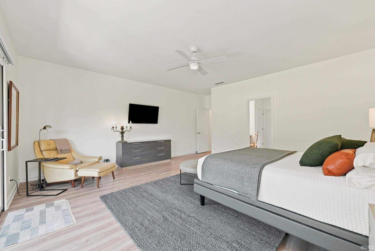
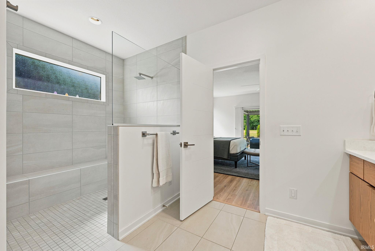
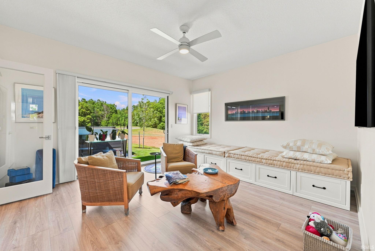
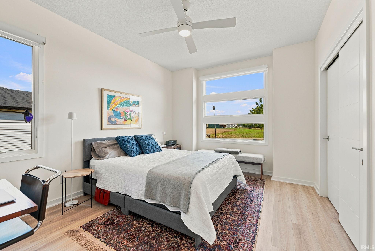
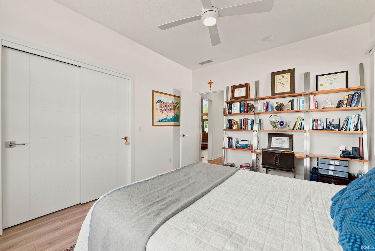
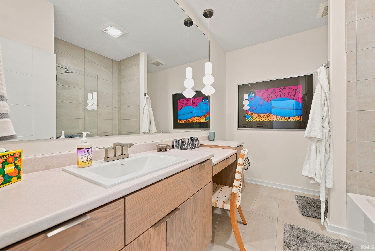
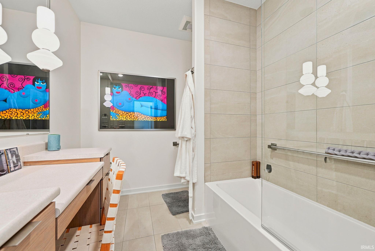
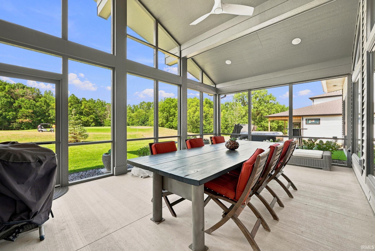
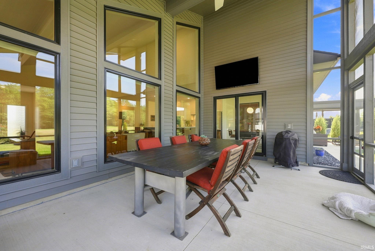
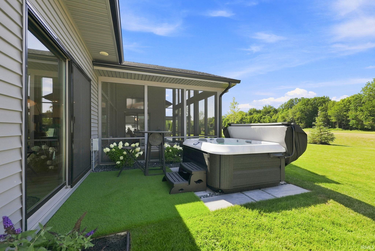
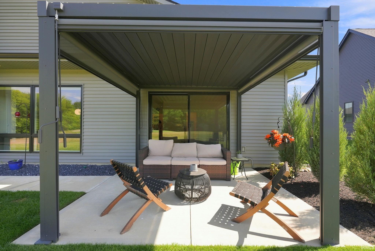
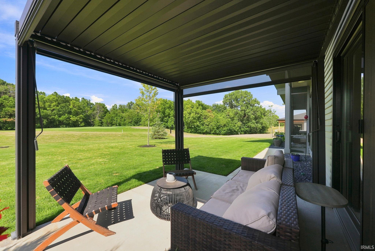
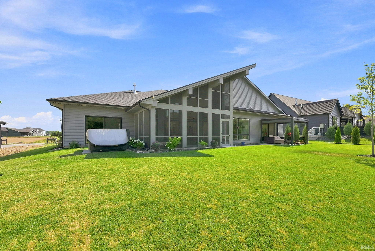
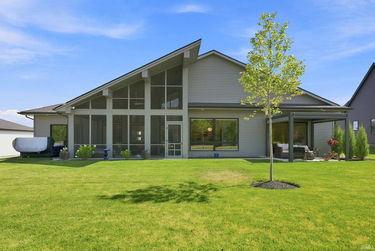
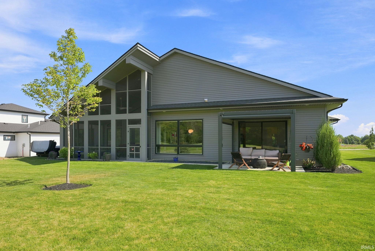
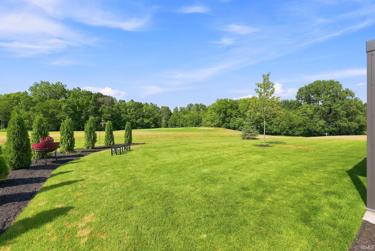
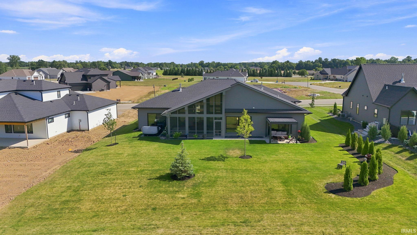
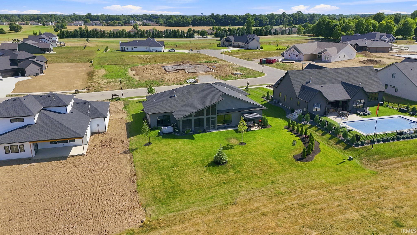
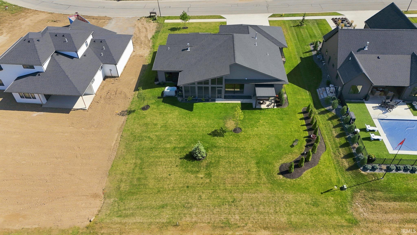
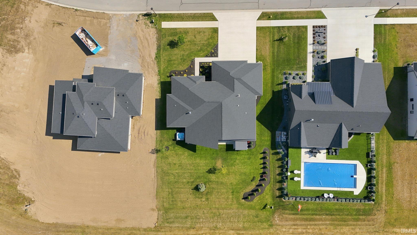
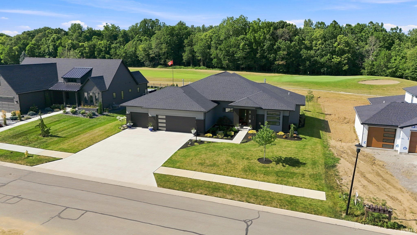
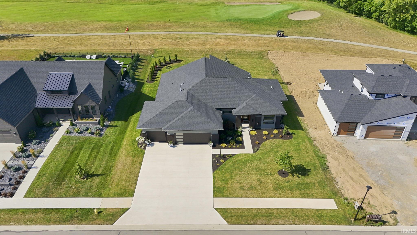
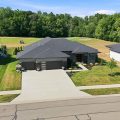
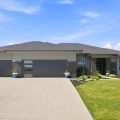
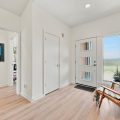
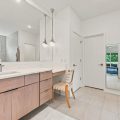
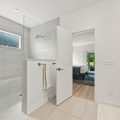
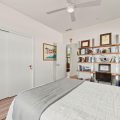
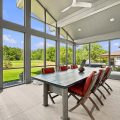
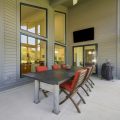
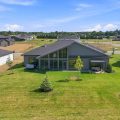
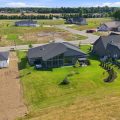
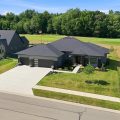
OPEN HOUSE Sunday, August 30, 4- 6 p.m Better than new and beautifully upgraded, this exceptional home offers luxury, quality, and effortless living in one of Bridgewater’s most sought-after locations. Perfectly positioned on the 14th hole of Bridgewater Golf Course, this meticulously maintained 3-bedroom, 2-bath home was built just two years ago and has been thoughtfully enhanced with premium finishes throughout. From the moment you step inside, you’ll appreciate the soaring ceilings, stunning luxury vinyl plank flooring, designer lighting, and bright, open-concept floor plan that creates an inviting atmosphere. The gourmet kitchen is both beautiful and functional, featuring quartz countertops, abundant cabinetry, and a spacious walk-in pantry with pocket doors that keeps everything neatly tucked away. The great room is anchored by a striking floor-to-ceiling stone gas fireplace, creating a warm and elegant focal point for gathering with family and friends. The private primary suite offers a peaceful retreat with a spa-inspired ensuite featuring a beautifully tiled walk-in shower and quality finishes designed for comfort and relaxation. Step outside and experience one of this home’s greatest highlights—a large screened-in porch overlooking the 14th fairway, the perfect place to enjoy your morning coffee or unwind in the included Jacuzzi hot tub while taking in the picturesque golf course views. Professionally designed landscaping and a full irrigation system provide exceptional curb appeal with minimal maintenance. Completing the home is a spacious 3-car garage and countless upgrades that make this property truly stand apart. Why build when every detail has already been thoughtfully completed? This move-in-ready home offers the quality, style, and amenities today’s buyers are searching for—all in an outstanding golf course community.
Last updated: August 26 2026, 7:01 AM
Listing courtesy of: Johanna Pardon, Mike Thomas Assoc., Inc
IDX information provided by the Indiana Regional MLS. IDX information is provided exclusively for consumers’ personal, non-commercial use and may not be used for any purpose other than to identify prospective properties consumers may be interested in purchasing. Data is deemed reliable but is not guaranteed accurate by the MLS. Listings displayed on this website may be subject to prior sale or removal from sale; availability of any listing should always be independently verified.
Number of Payments
Monthly Payments
$