Images

Slider image thumbail number 1
Slider image thumbail number 2
Slider image thumbail number 3
Slider image thumbail number 4
Slider image thumbail number 5
Slider image thumbail number 6
Slider image thumbail number 7
Slider image thumbail number 8
Slider image thumbail number 9
Slider image thumbail number 10
Slider image thumbail number 11
Slider image thumbail number 12
Slider image thumbail number 13
Slider image thumbail number 14
Slider image thumbail number 15
Slider image thumbail number 16
Slider image thumbail number 17
Slider image thumbail number 18
Slider image thumbail number 19
Slider image thumbail number 20
Slider image thumbail number 21
Slider image thumbail number 22
Slider image thumbail number 23
Slider image thumbail number 24
Slider image thumbail number 25
Slider image thumbail number 26
Slider image thumbail number 27
Slider image thumbail number 28
Slider image thumbail number 29
Slider image thumbail number 30
Slider image thumbail number 31
Slider image thumbail number 32
Slider image thumbail number 33
Slider image thumbail number 34
Slider image thumbail number 35
Slider image thumbail number 36
Slider image thumbail number 37
Slider image thumbail number 38
Slider image thumbail number 39
Slider image thumbail number 40
Slider image thumbail number 41
Slider image thumbail number 42
Slider image thumbail number 43
Slider image thumbail number 44
Slider image thumbail number 45
Slider image thumbail number 46
Slider image thumbail number 47
Slider image thumbail number 48
Slider image thumbail number 49
Slider image thumbail number 50

Map

Directions

SR 8 to CR 35. North on CR 35 to Morningstar Rd. West on Morningstar Rd. to Golfview Dr. Follow Golfview Dr. to property.

Description

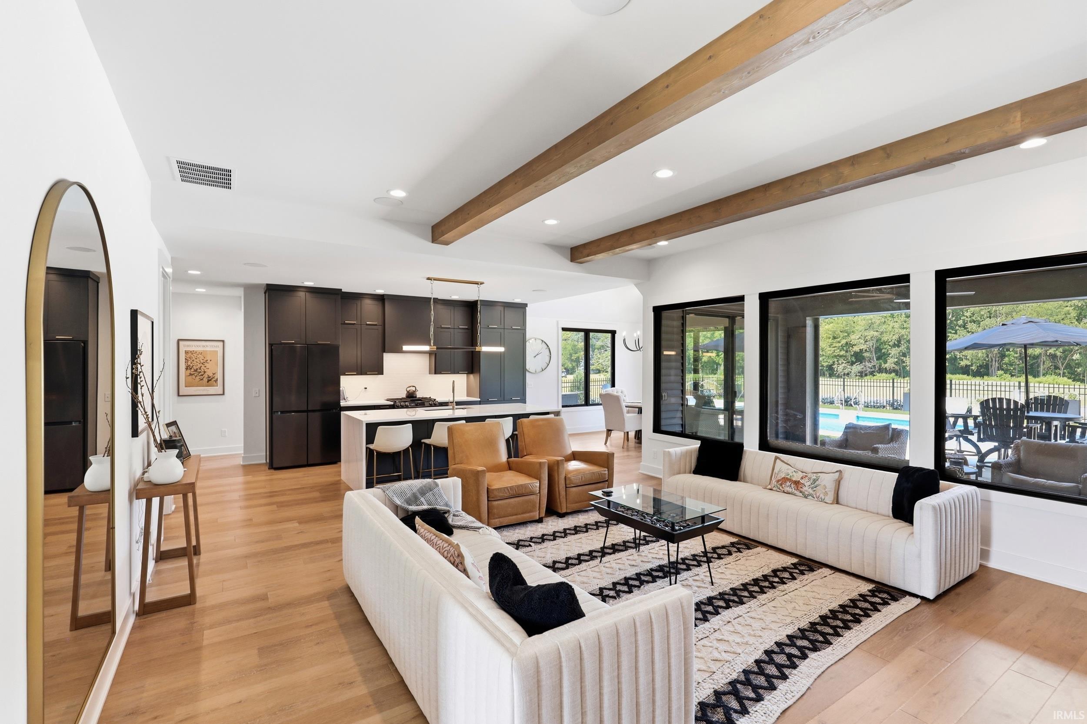
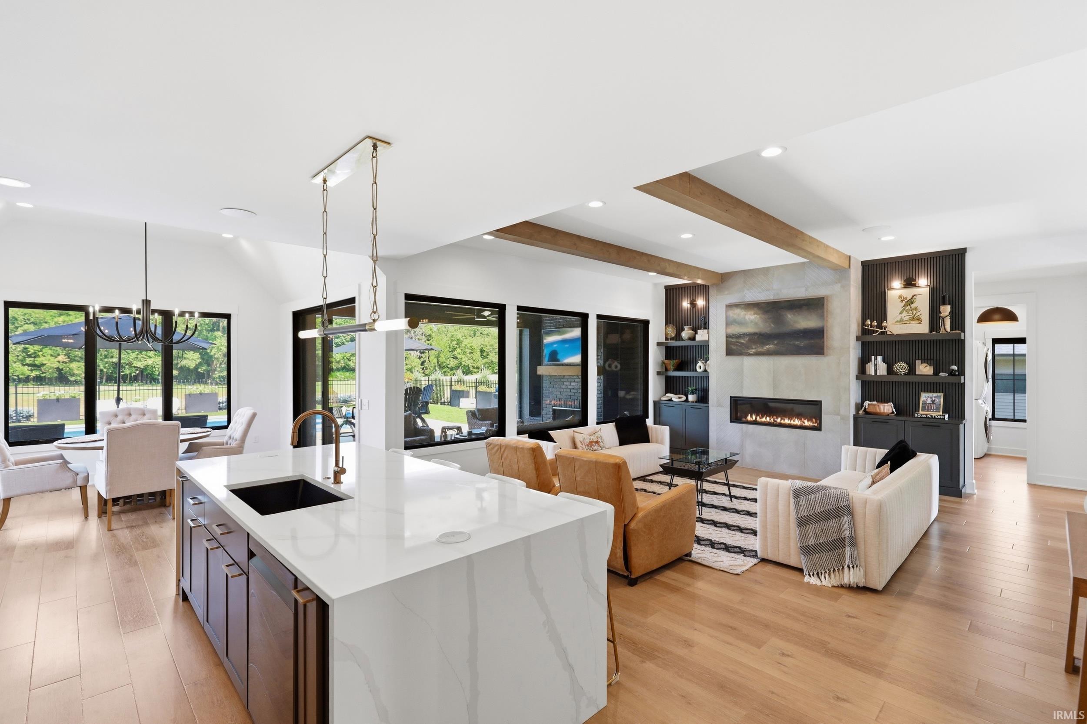
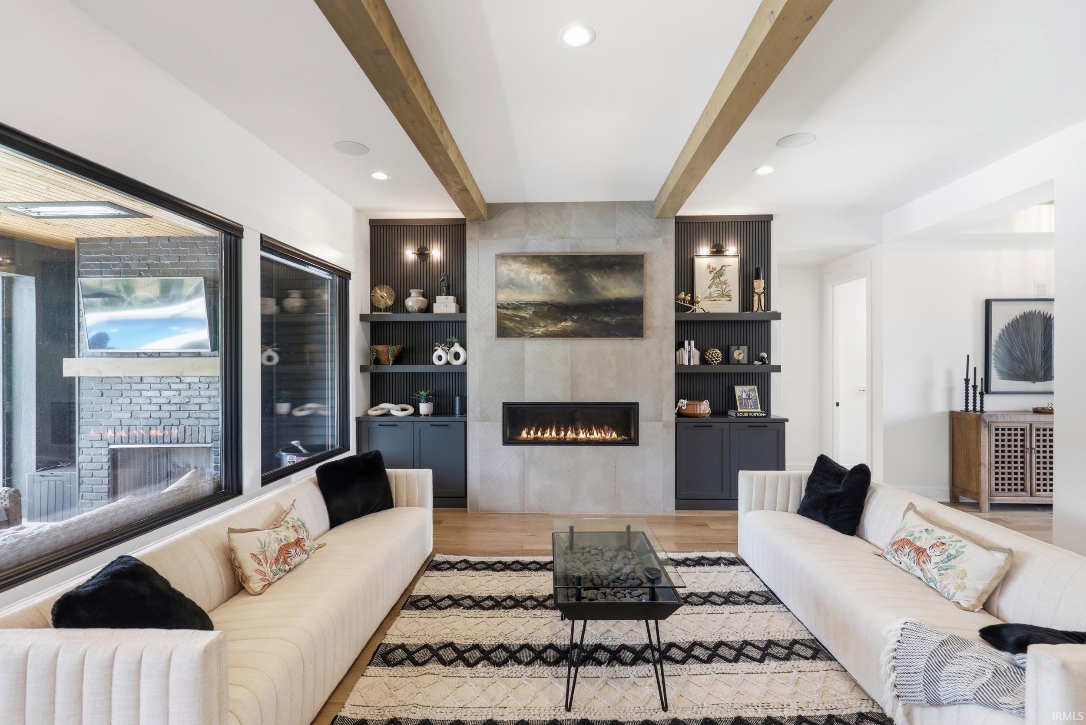
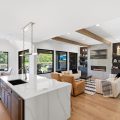
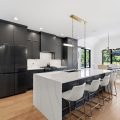
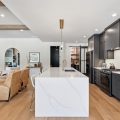
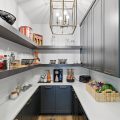
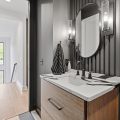
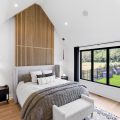
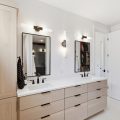
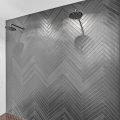
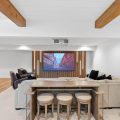
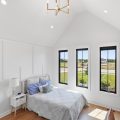
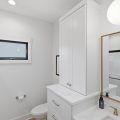
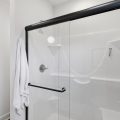
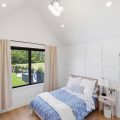
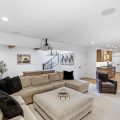
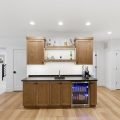
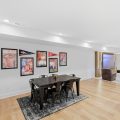
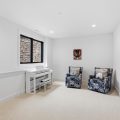
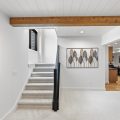
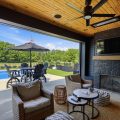
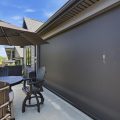
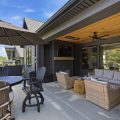
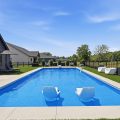
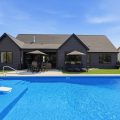
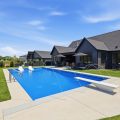
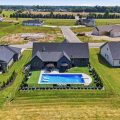
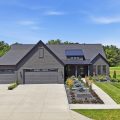
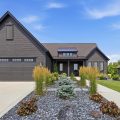
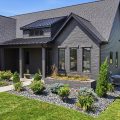
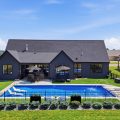
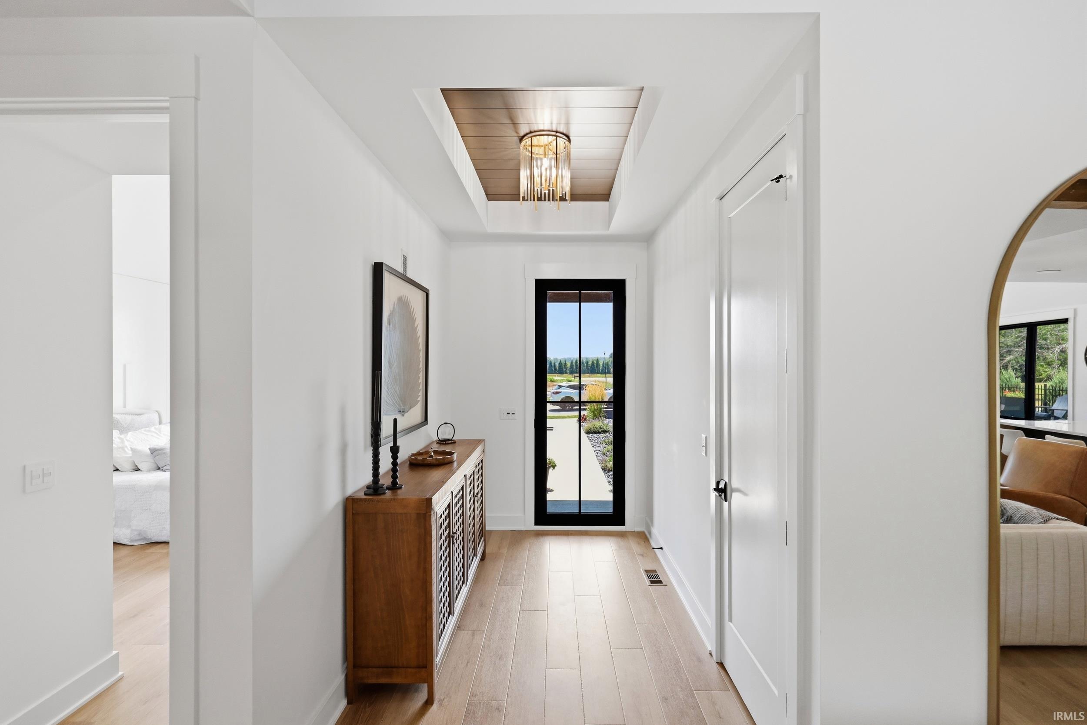
Luxury meets everyday comfort in this exceptional custom-built ranch overlooking Hole #14 of Bridgewater Golf Course. Offering over 4,300 finished square feet, four bedrooms, three full baths, and one half bath, this home thoughtfully designed with quality craftsmanship and modern conveniences throughout. The open concept main level features quartz countertops, a waterfall island, custom cabinetry, black stainless appliances, a floor-to-ceiling fireplace, Hunter Douglas window treatments, smart home technology, and a spacious primary suite with a custom walk-in closet and an elegant ensuite featuring a double vanity and an expansive custom tiled walk-through shower with dual entrances and dual showerheads. The finished lower level is made for entertaining with a dedicated home theater, wet bar, surround sound, and abundant storage. Outside, the backyard truly steals the show. Enjoy your own private retreat featuring a 20’x42′ automated saltwater pool with sun shelf and diving board, covered patio with fireplace, motorized screens, infrared heaters, outdoor TV, professional landscaping, artificial turf, irrigation system, and beautiful golf course views. Additional highlights include an epoxy-coated three car garage with Tesla charger, tankless water heater, permanent exterior lighting, and access to Bridgewater’s clubhouse, golf course, swimming pool, tennis, and pickleball amenities. This isn’t a home that simply checks the luxury boxes, it was carefully designed to be lived in and enjoyed. From the thoughtful finishes to the incredible outdoor living space, every detail reflects quality and intention.
Details

  • Property Details

  • MLS #:
    202631122
  • Price
    $999,500
  • Bedrooms
    4
  • Baths Total
    4
  • Full Baths
    3
  • Half Baths
    1
  • Approx. Lot Size Acres
    0.36
  • Approx. Lot Size SqFt
    15,682
  • Class
    Residential
  • DOM
    6
  • Lot Dimensions
    94x165
  • New Construction
    No
  • Parcel ID#
    17-06-21-400-105.000-025
  • Property Sub-Type
    Site-Built Home
  • State
    IN
  • Style
    One Story
  • Subdivision
    Bridgewater
  • Total Finished SqFt
    4,128
  • Total SqFt
    4,606
  • Year Built
    2023
  • Zip
    46706
  • Interior Features

  • Amenities
    Attic Pull Down Stairs, Attic Storage, Built-In Speaker System, Built-In Bookcase, Built-In Home Theatre, Ceiling-9+, Ceilings-Beamed, Ceilings-Vaulted, Closet(s) Walk-in, Dryer Hook Up Gas/Elec, Foyer Entry, Garage Door Opener, Irrigation System, Kitchen Island, Landscaped, Open Floor Plan, Pantry-Walk In, Patio Covered, Patio Open, Porch Covered, Range/Oven Hk Up Gas/Elec, Split Br Floor Plan, Twin Sink Vanity, Stand Up Shower, Tub and Separate Shower, Tub/Shower Combination, Main Level Bedroom Suite, Main Floor Laundry, Sump Pump, Washer Hook-Up, Garage Utilities
  • Below Grade Finished SqFt
    1,825
  • Cooling
    Central Air
  • Fireplace
    Living/Great Rm, Gas Log
  • Heating
    Gas, Forced Air
  • Other Features

  • Exterior
    Brick, Vinyl
  • Fenced
    Other-See Remarks
  • Foundation
    Full Basement, Partially Finished
  • Garage
    3 car
  • Garage Type
    Attached
  • Pool Y/N
    Yes
  • Water Utility
    City
  • Sewer
    City
  • Waterfront Y/N
    No

Last updated: August 25 2026, 3:03 AM

Listing courtesy of: Paula Albright, Wible Realty

IDX information provided by the Indiana Regional MLS. IDX information is provided exclusively for consumers’ personal, non-commercial use and may not be used for any purpose other than to identify prospective properties consumers may be interested in purchasing. Data is deemed reliable but is not guaranteed accurate by the MLS. Listings displayed on this website may be subject to prior sale or removal from sale; availability of any listing should always be independently verified.

Calculator

Number of Payments

Monthly Payments

$

Similar Listings

All Listings
View all

Listings