Directions
SR 15 S. to Ranch Rd., left to entrance of Pheasant Ridge SD, stay left on Pheasant Ridge Dr.































SR 15 S. to Ranch Rd., left to entrance of Pheasant Ridge SD, stay left on Pheasant Ridge Dr.
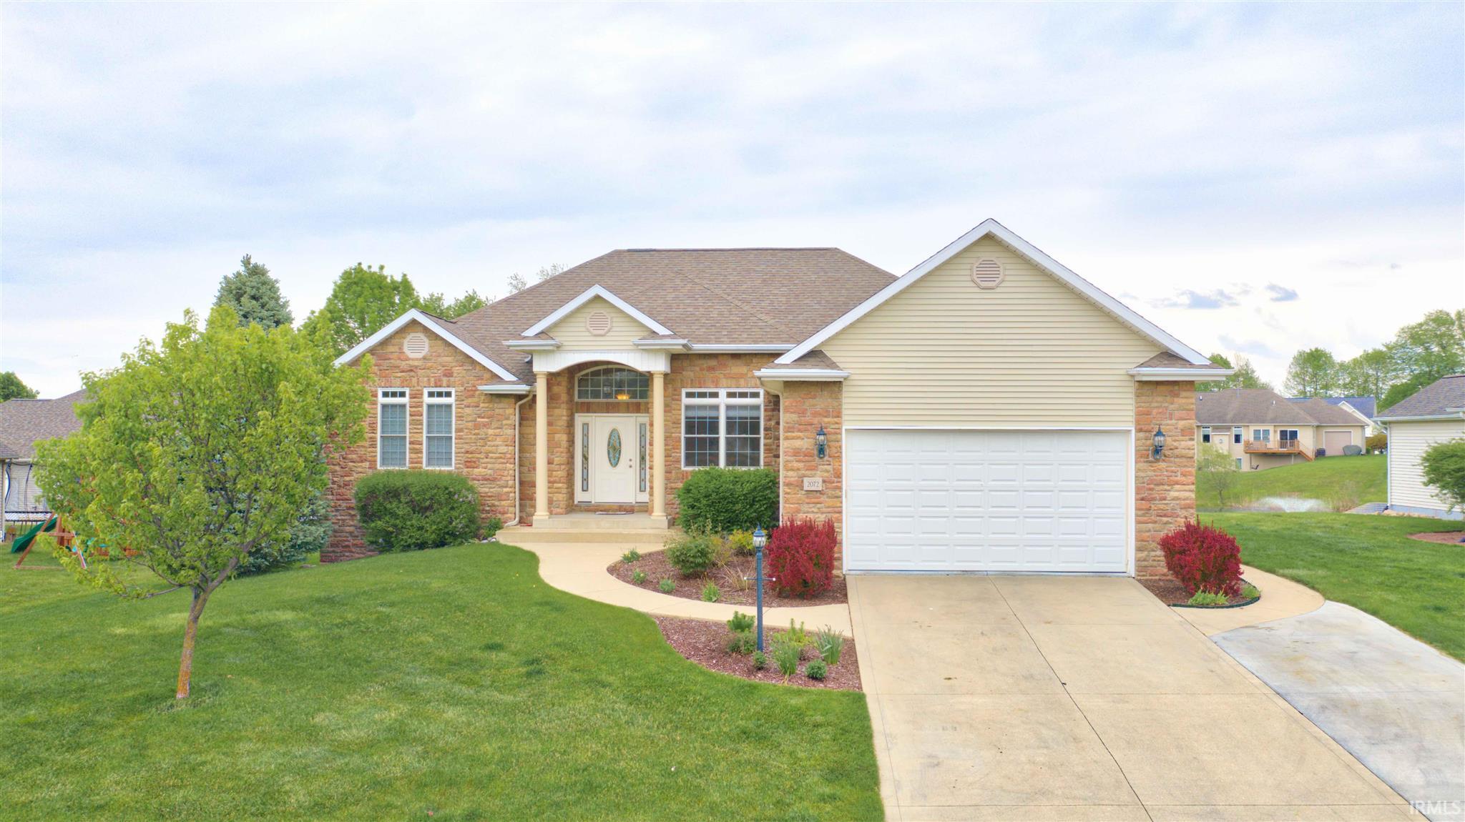
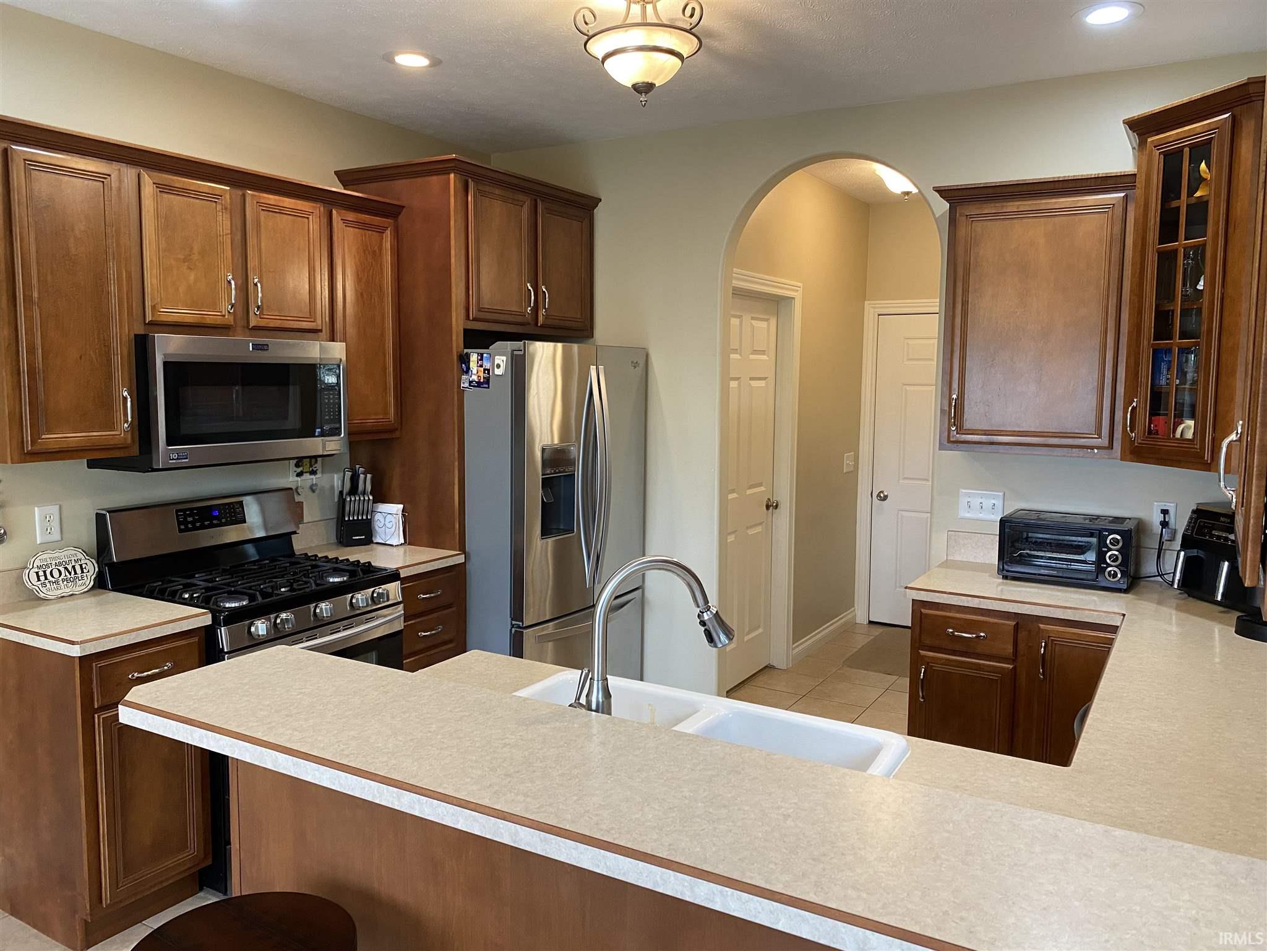
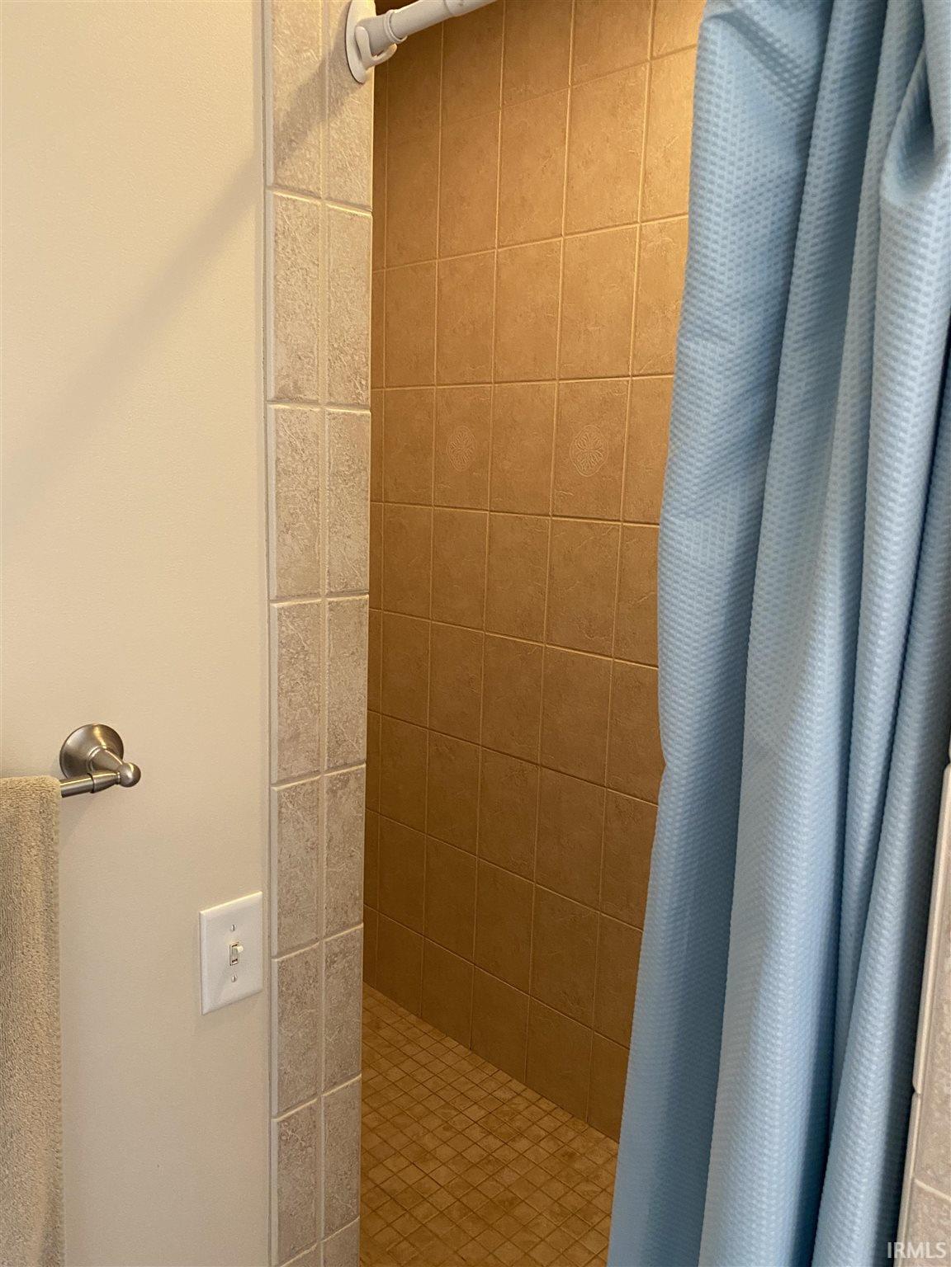
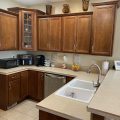
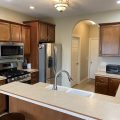
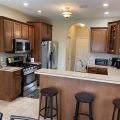
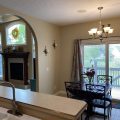
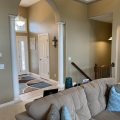
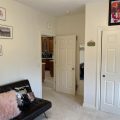
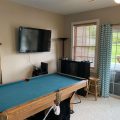
The Ultimate Lifestyle Retreat in Pheasant Ridge: Space to Grow, Work, and Play Looking for the home that finally fits your vision of the perfect lifestyle? Located in the highly sought-after Pheasant Ridge neighborhood. This sprawling estate offers over 3,600 square feet of finished living space and a pond front masterpiece combines high-end architectural details with the modern functionality and low-maintenance living you’ve been searching for. Sophisticated Main-Level Living with 10-foot coffered ceilings in the living room and an open, airy flow, this home makes a grand impression the moment you enter. The right sized kitchen features premium stainless steel appliances and a cozy breakfast nook, while the main-level laundry room keeps daily chores convenient and organized. The oversized primary suite is a true retreat. After a long day, unwind in the spa-like bath featuring a deep jetted tub, a separate walk-in shower, and double sinks for a seamless morning routine. Work and Play at the Speed of Fiber The walk-out lower level is a total game-changer for the modern professional. It features a private den/office, providing the quiet, dedicated space you need for a productive home office. Stay ahead of the curve with ultra-fast Fiber Internet from Surf Internet, perfect for lag-free video conferencing and streaming. When the workday ends, the lower level transforms into the ultimate entertaining hub, complete with a built-in wet bar and wine refrigerator. Elevated Outdoor Living & Attached 2-Car Garage Step outside to your expansive backyard overlooking the water. Whether you’re relaxing in the private hot tub under the stars or enjoying the commanding, elevated views of the pond, this outdoor space offers a level of serenity that is hard to find. For the hobbyist or organized homeowner, the attached 2-car garage includes a convenient utility sink, perfect for easy cleanup after outdoor projects. Modern Conveniences & Easy Maintenance Enjoy the peace of mind that comes with city water, city sewer, and municipal trash/recycling services. This home is designed for ease, featuring a built-in central vacuum system, a water softener, and the washer and dryer already in place.
Last updated: May 26 2026, 7:00 AM
Listing courtesy of: Mark Skibowski, Re/Max Lakes
IDX information provided by the Indiana Regional MLS. IDX information is provided exclusively for consumers’ personal, non-commercial use and may not be used for any purpose other than to identify prospective properties consumers may be interested in purchasing. Data is deemed reliable but is not guaranteed accurate by the MLS. Listings displayed on this website may be subject to prior sale or removal from sale; availability of any listing should always be independently verified.
Number of Payments
Monthly Payments
$